
Kerala house design Designs
Professional Architectural Design, Vastu Consultation & 3D Visualization by Imagination Shaper
Kerala house design
At Imagination Shaper, our Kerala house design are created by experienced architects and designers to combine modern aesthetics, smart space planning, structural practicality, and optional Vastu consultation. Every design can be customized according to your plot size, lifestyle, and construction budget.
Why Choose Imagination Shaper
👷
Professional Architects
Professional Architects
🧘
Certified Vastu Experts
Certified Vastu Experts
🏡
Customized House Plans
Customized House Plans
🖥️
3D Visualization
3D Visualization
🔩
Structural Coordination
Structural Coordination
📋
Construction Guidance
Construction Guidance
Problems We Solve
- Small Plot Planning
- Irregular Plot Design
- Vastu Confusion
- Budget Optimization
- Family Space Planning
- Modern Elevation
- Municipal Approval Support
- Renovation Planning
Why Our Designs Are Different
- ✓ Designed by Architects
- ✓ Vastu Friendly Options
- ✓ Space Optimized
- ✓ Modern Elevations
- ✓ Construction Ready
- ✓ Easy Customization

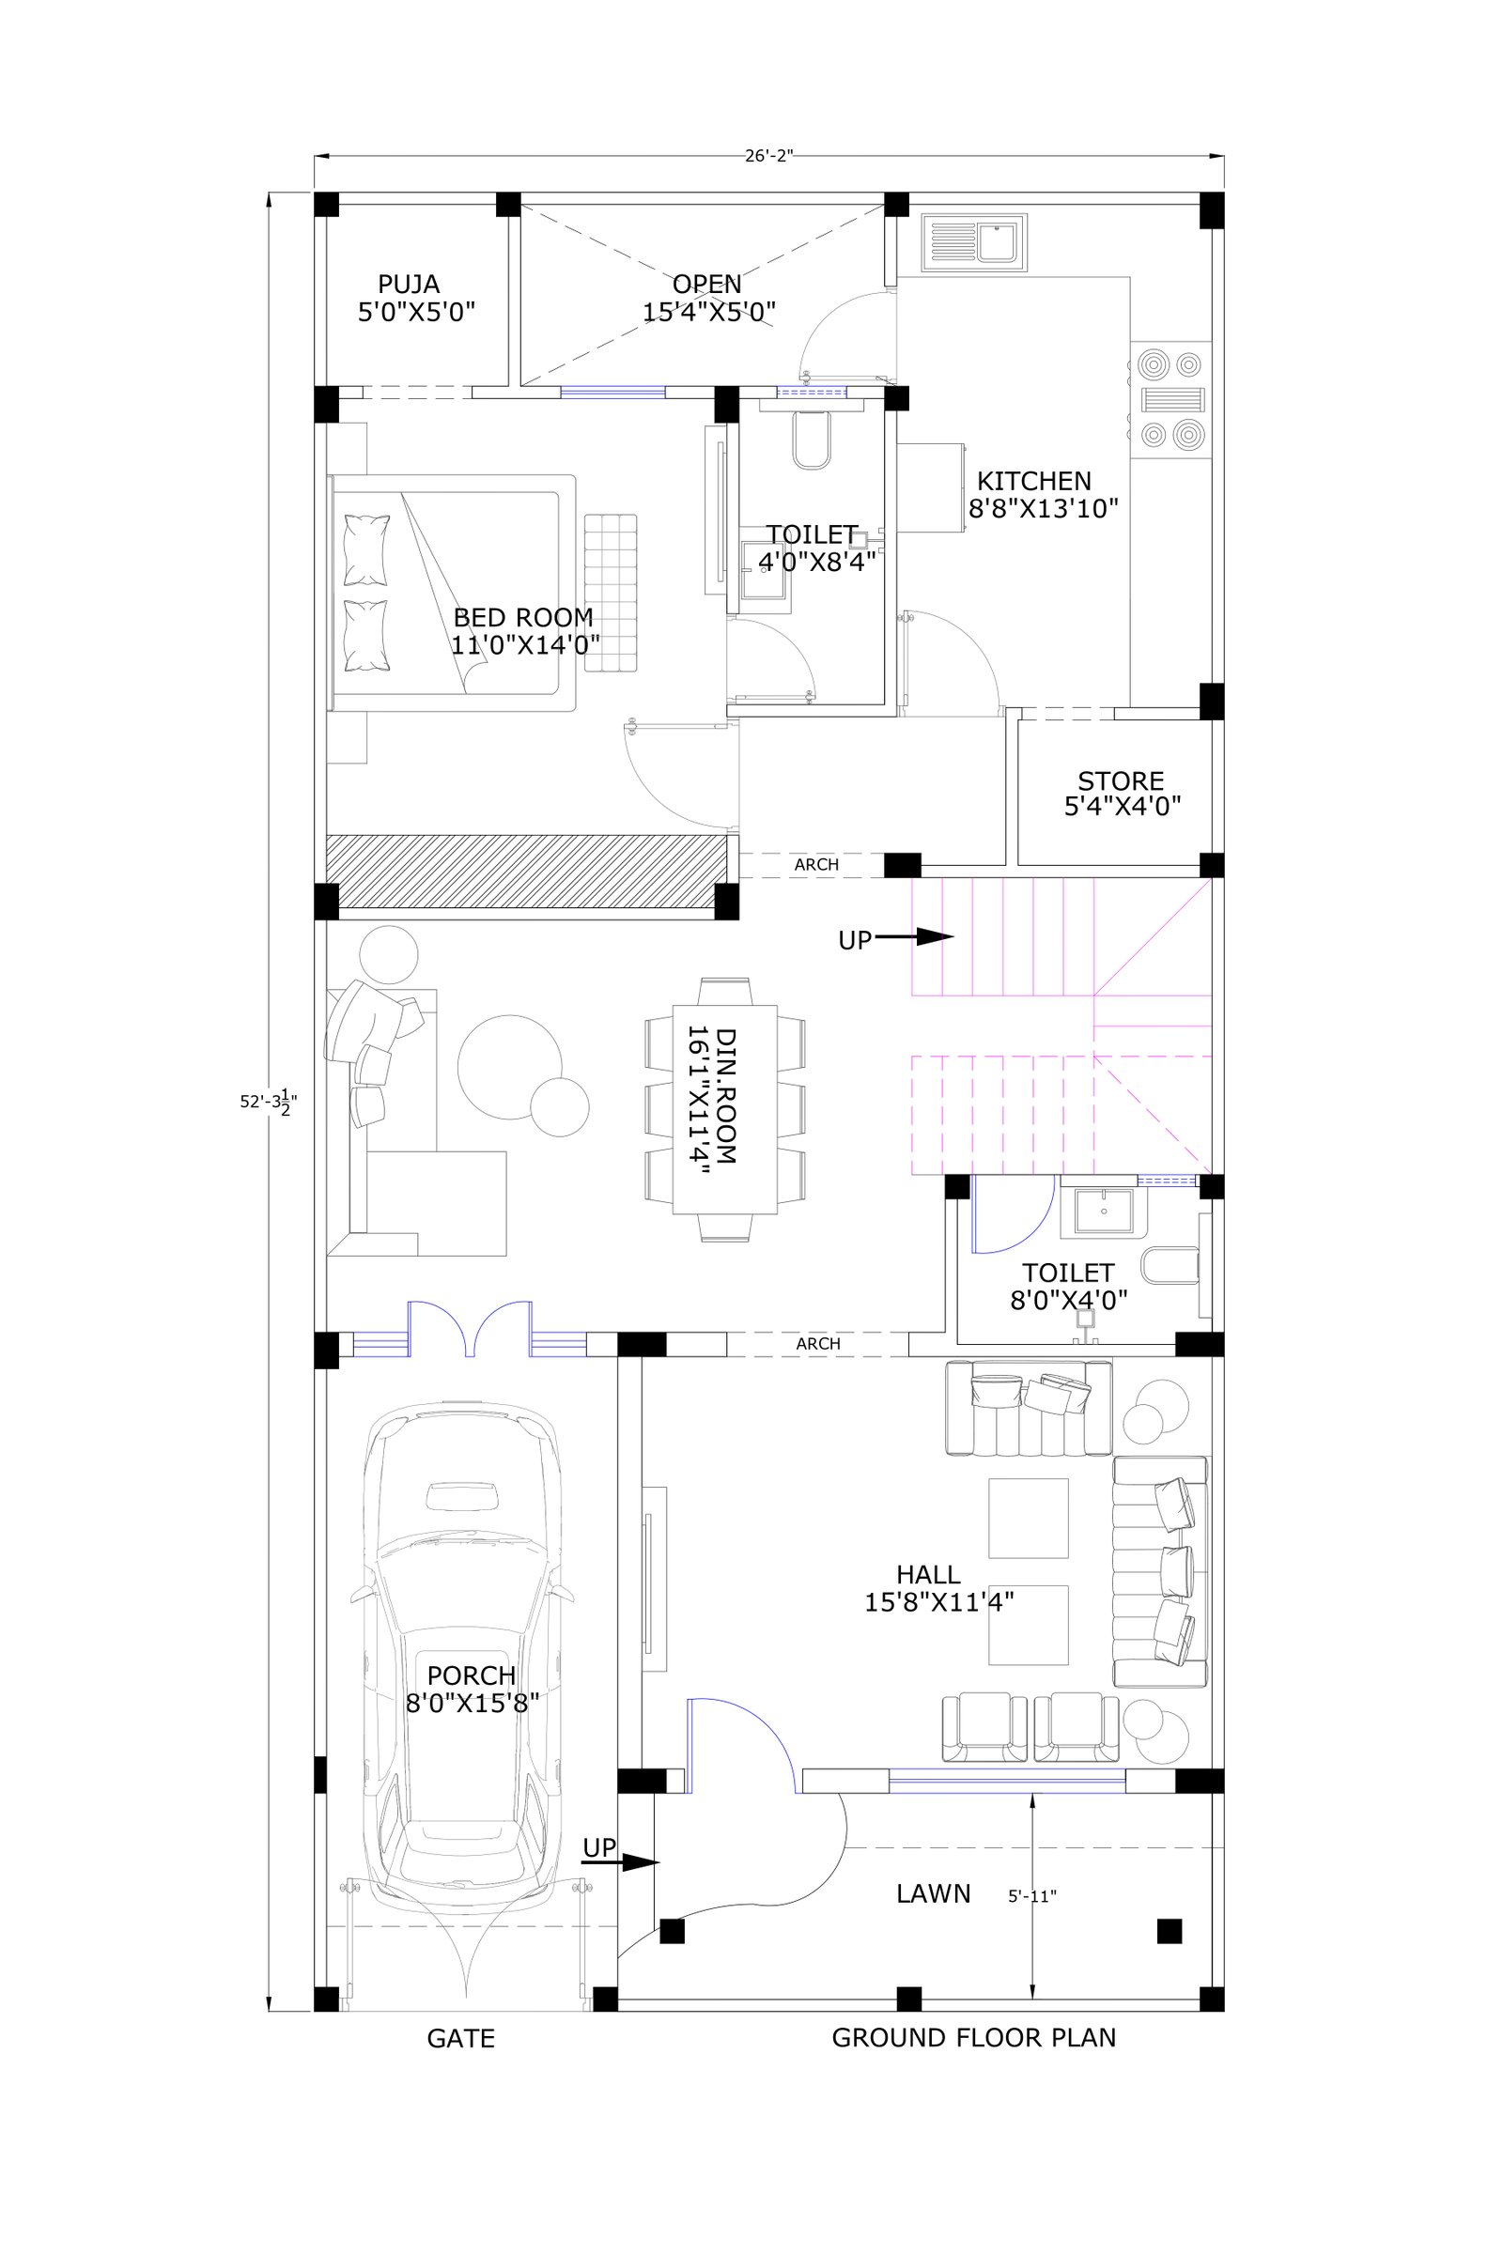
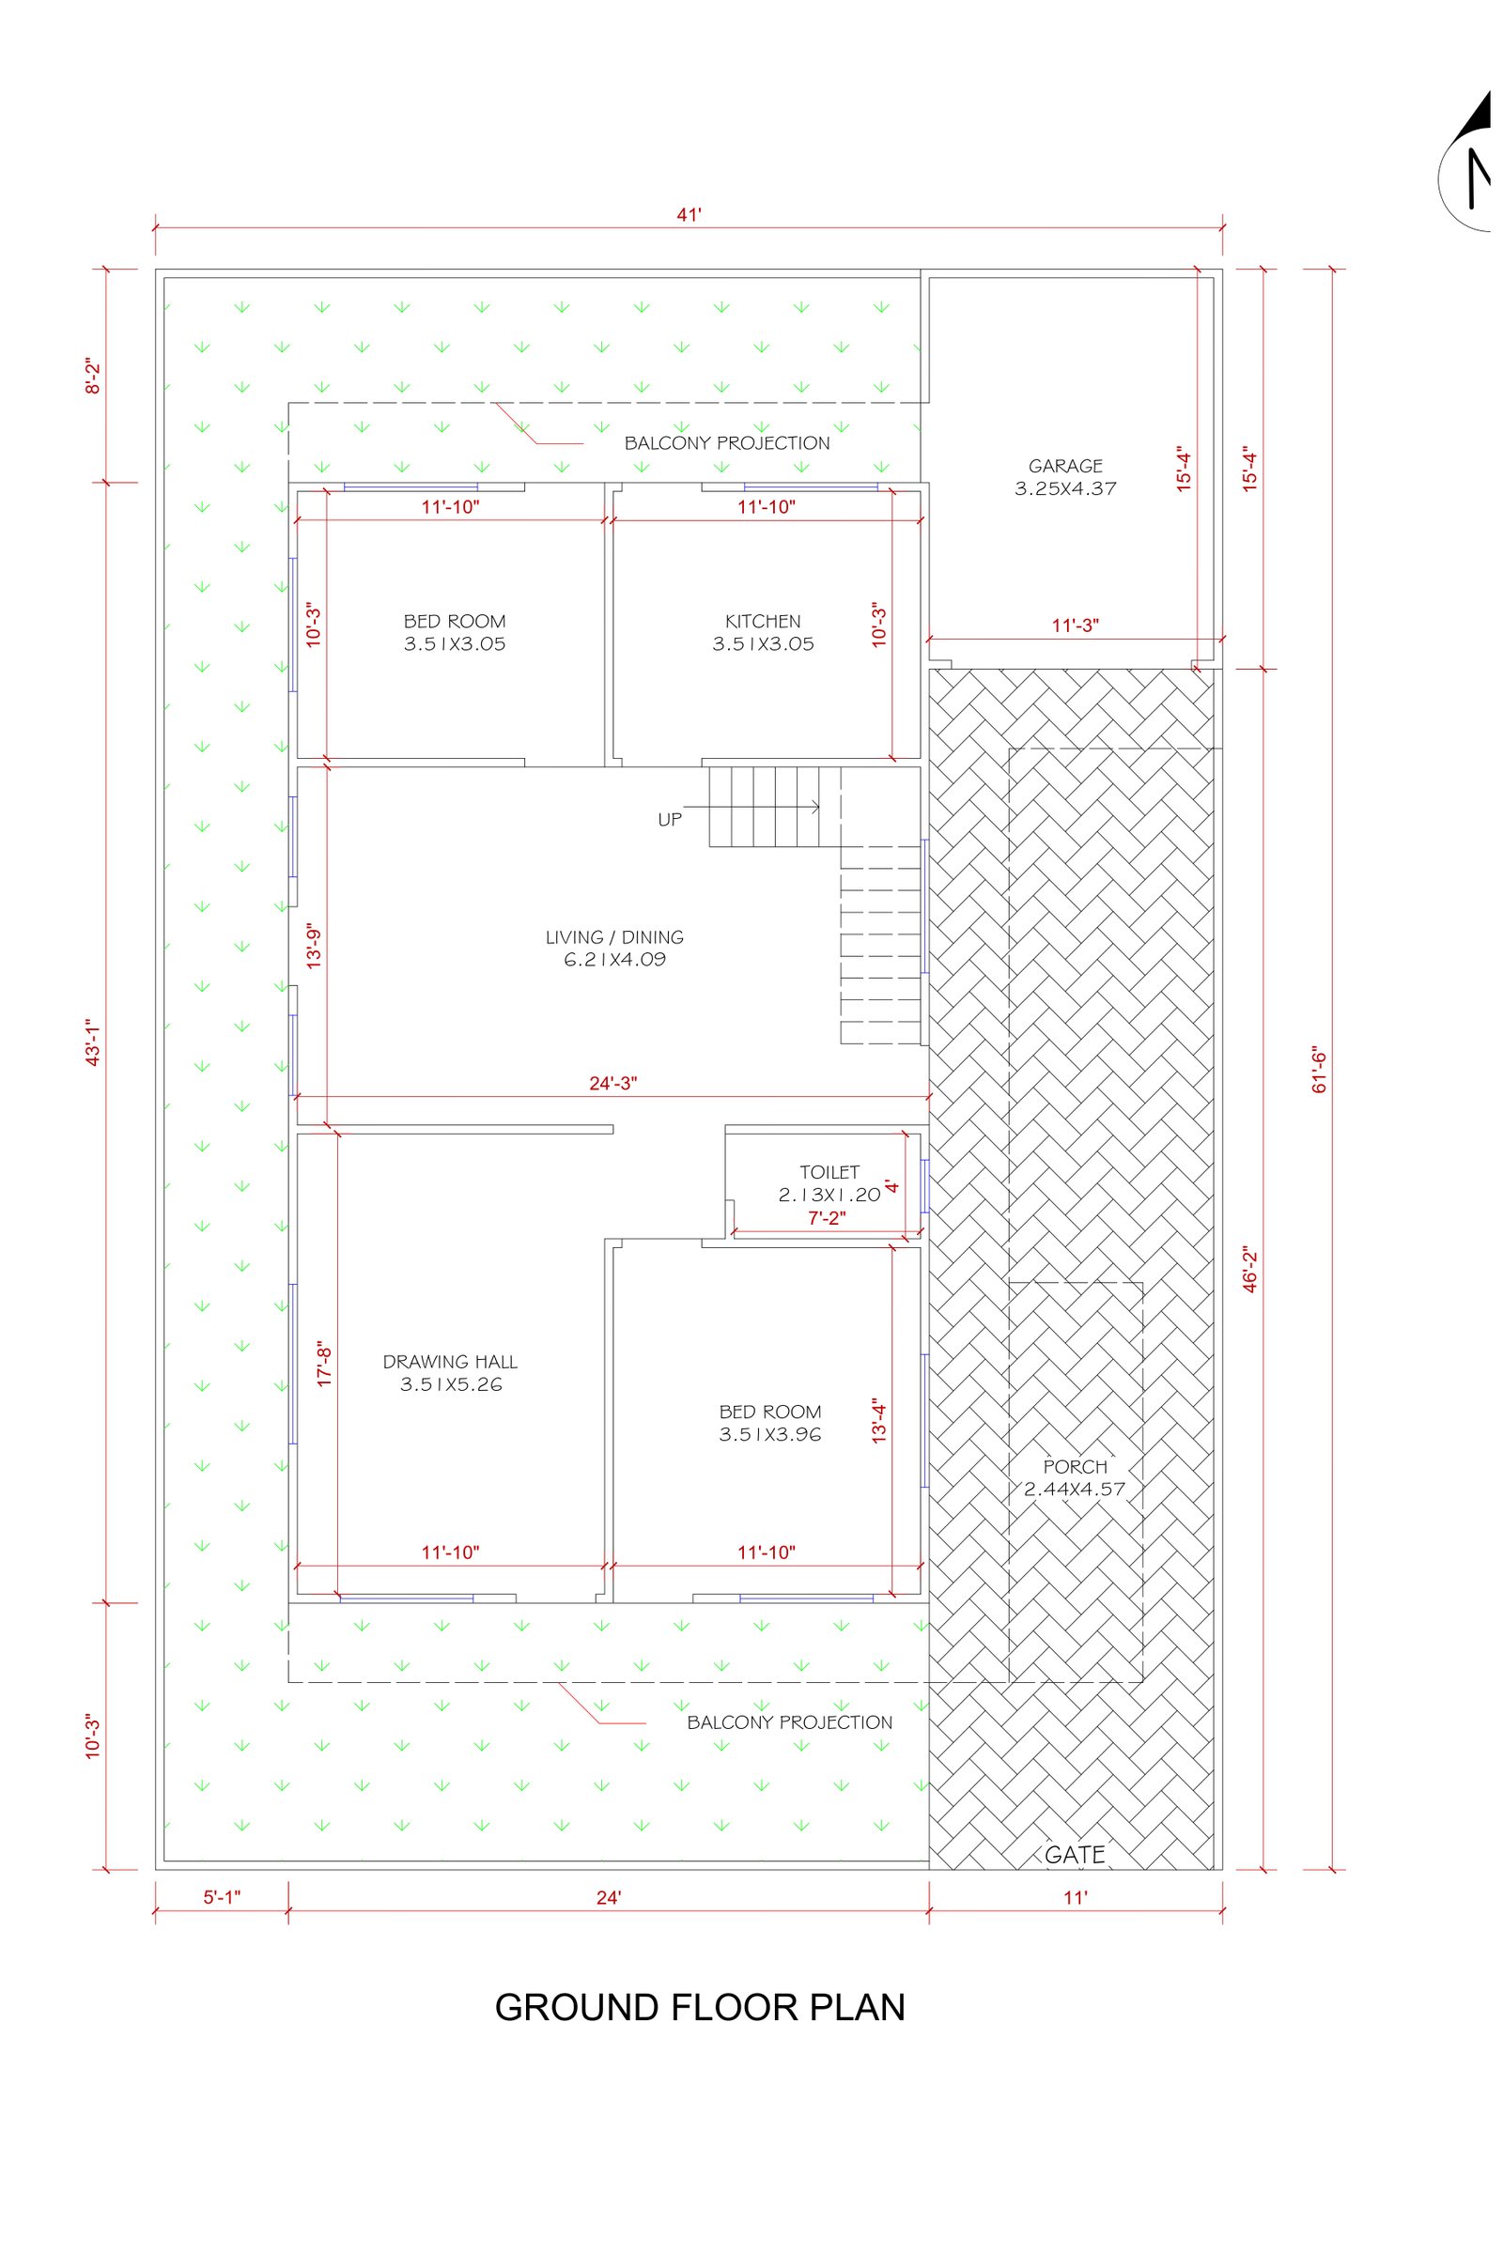
- 26 ft | 7.9 m
- 52 ft | 15.8 m
- North-East



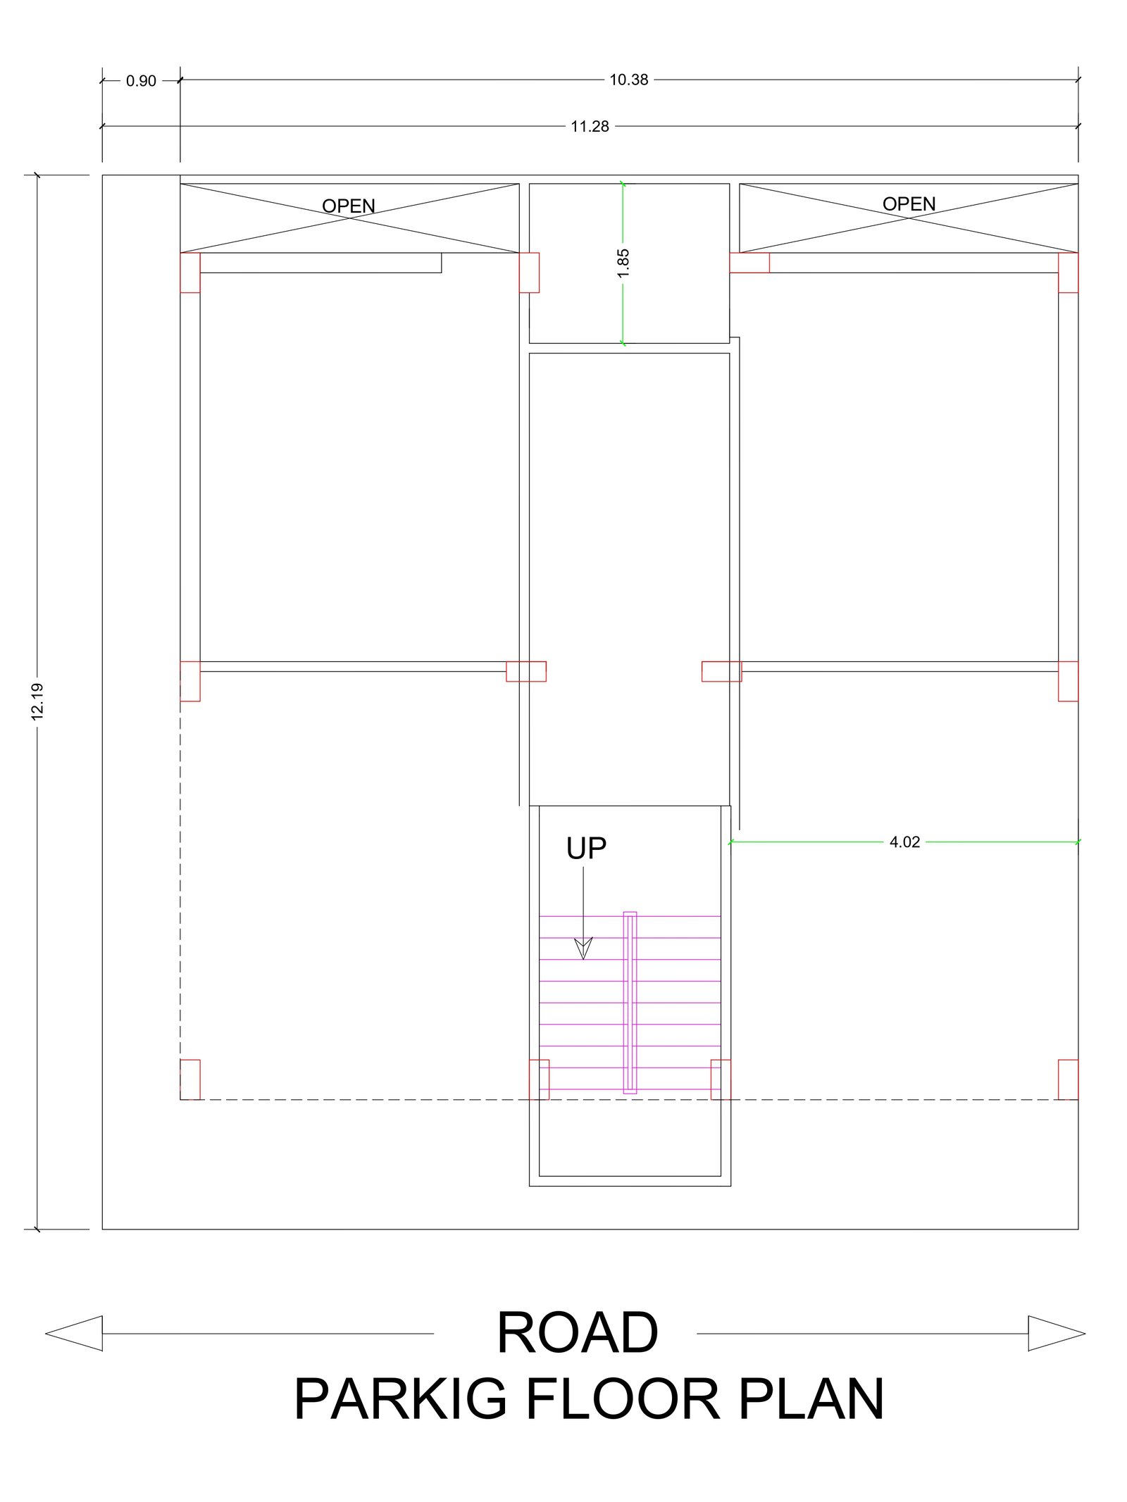
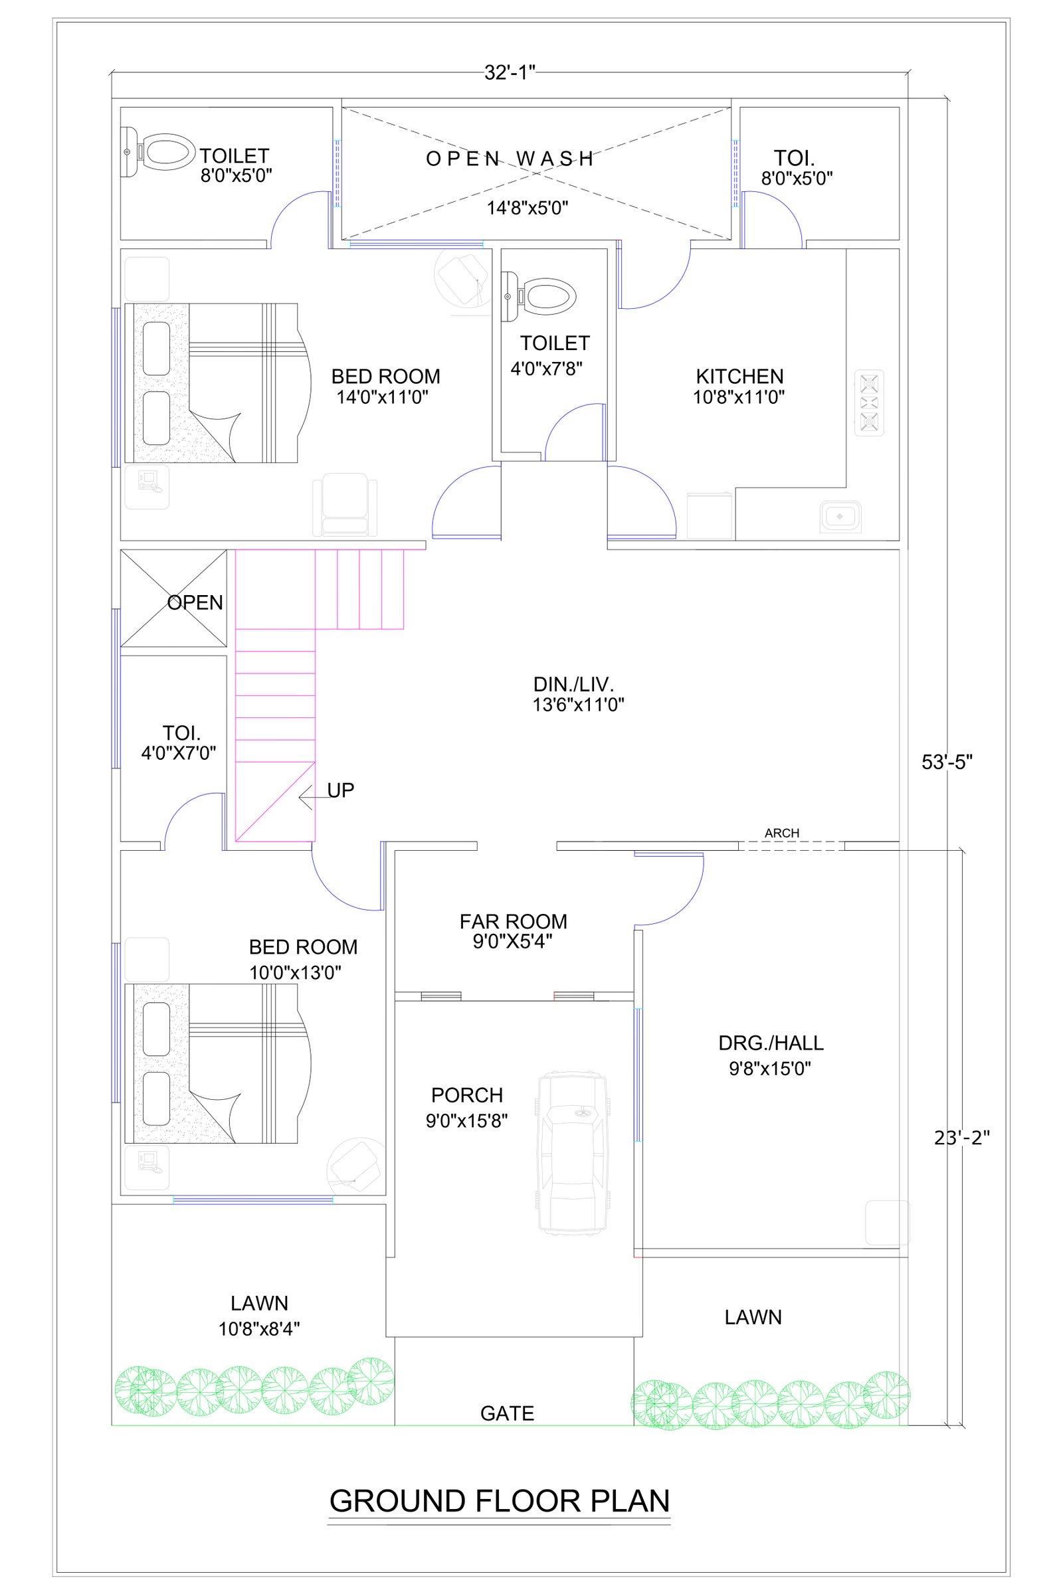
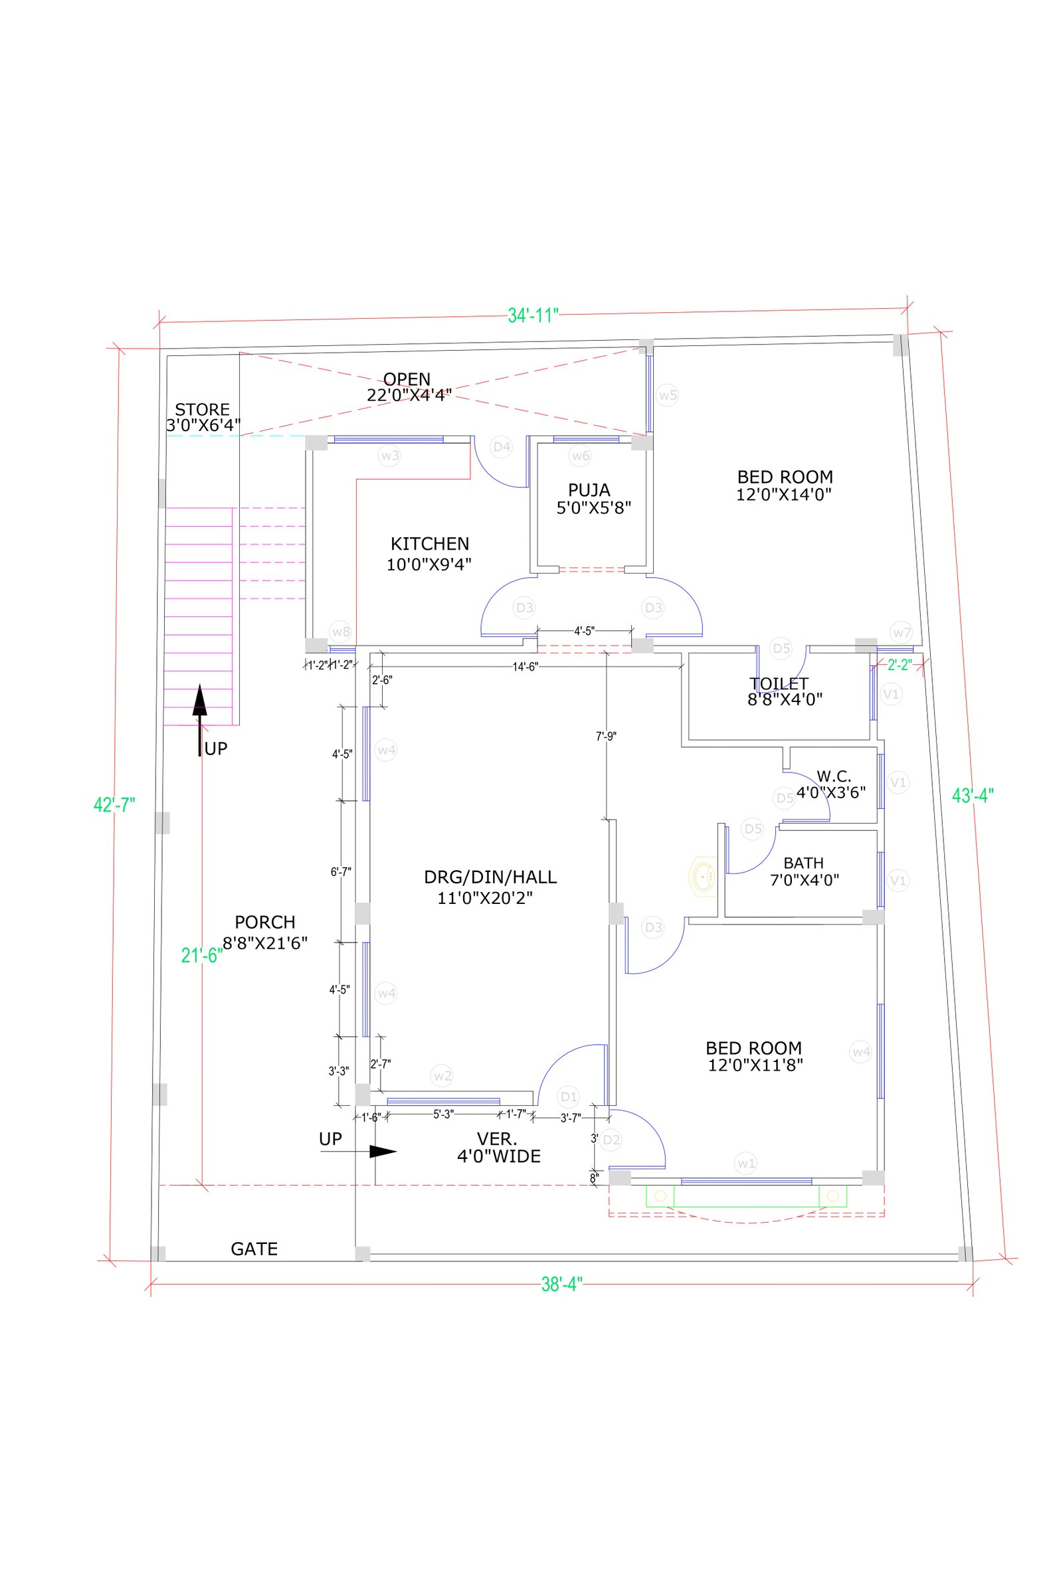
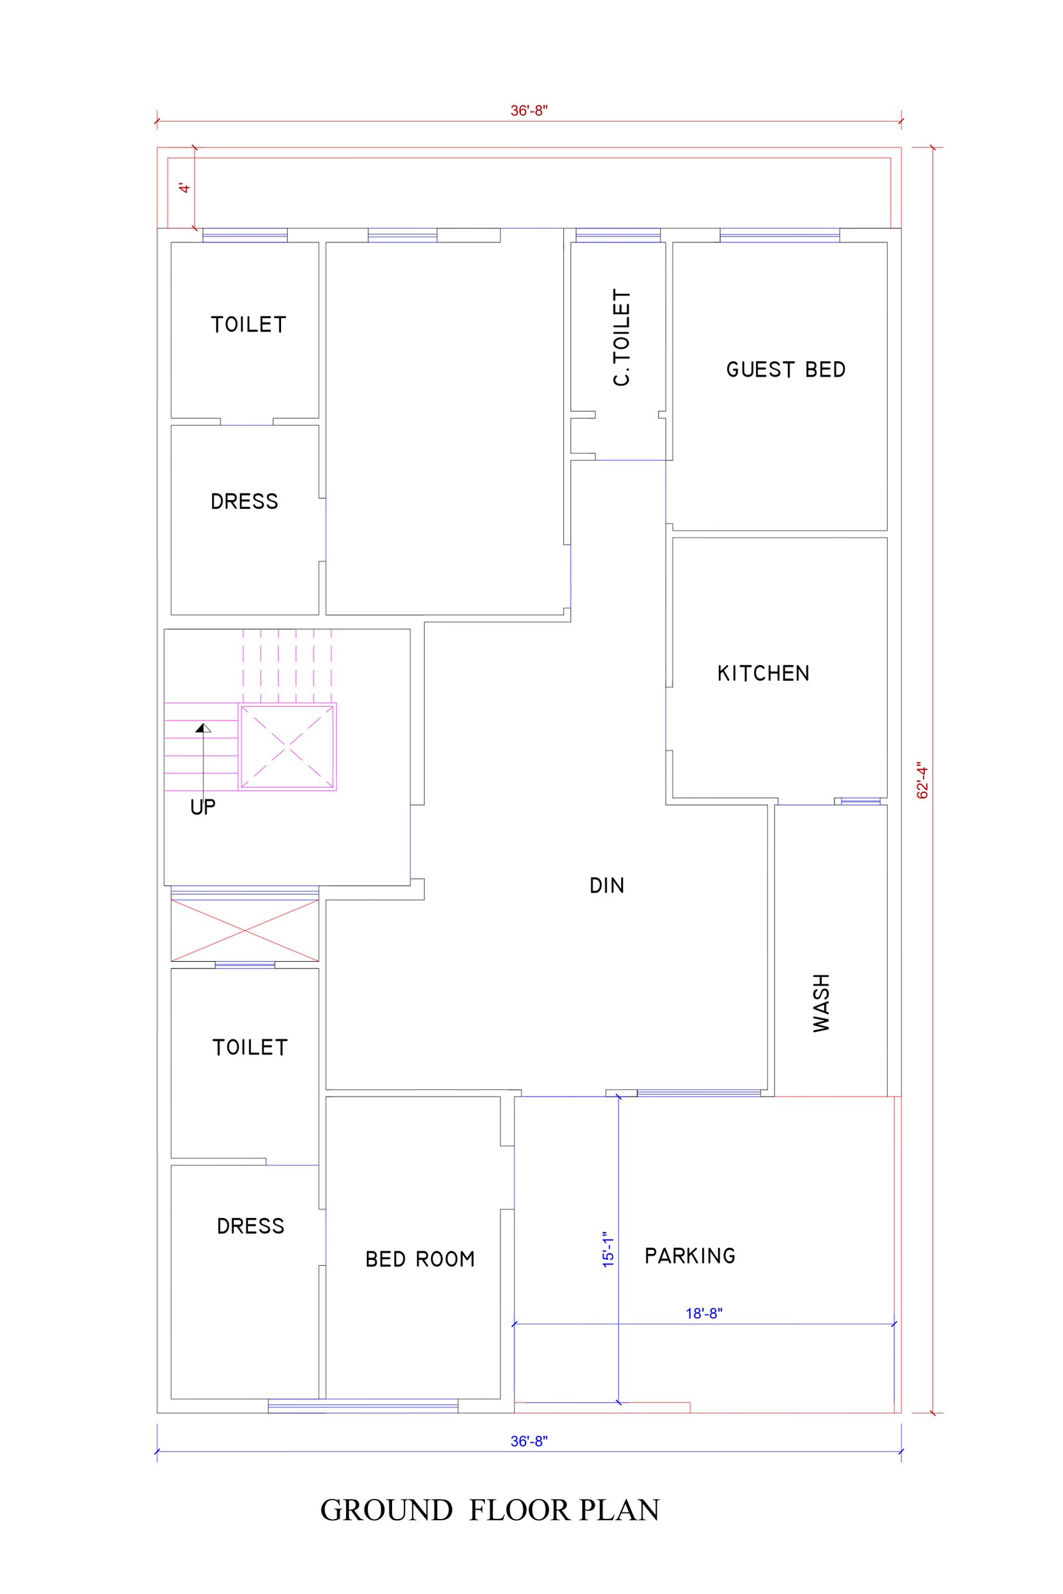
Didn't Find the Perfect Design?
Every project is unique. Our architects can modify any existing design or create a completely new design.
Recommended by Our Architects
Popular Designs Chosen by Homeowners

- 32 ft | 9.8 m
- 65 ft | 19.8 m
- North


Explore More Services
Find what fits you
Looking for more than house plans? Imagination Shaper offers complete architecture and design solutions.

House Map Designing
Get best customized house plan designed by experienced architects and designers.

3D Elevation Designing
Are looking for the elevation design services, Imagination would be the perfect option.

Interior Designing
Home interior design to enhance the interior of the project services at an affordable price.

Healthcare Architecture
Design your health care project as per guidelines, the user and patient-centric also.

Hotel Architecture
We incorporate sustainability strategies, creative space planning and best technology.

Commercial Designing
We are focused on combining function with style to meet the need of businesses.
5000+
Designs
20+
Years Experience
1500+
Projects Completed
95%
Happy Clients
Connect with the root of Kerala with a modern traditional Kerala house
Having a traditional housebuilt in Kerala means living in a house with a timeless style. It increases in value over time. The choice of traditional construction is obvious for some. It is because it uses local or common materials. It includes brick concrete block concrete, etc. The most common house is the concrete house In Kerala. Traditional Keralahouse plans are based on preserving the local charm and building style moreover. They reflect the community and environment where the house is located. The traditional house therefore appeals to many people. These people want to preserve this old-world charm in their homes. The advantage of a traditional house is beyond its aesthetics. It is more economical than contemporary architecture projects. It requires design time and specific materials.
What are the characteristics of the traditional house?
Traditional construction takes into account the general Keralahouse style of the region. The features of traditional architecture used by builders and architects. It includes a vow to maintain a connection with earlier building styles. It includes the use of the same local materials. It also includes the same kerala house designmethod.
This creates continuity and connection with the past. It helps the area maintain its traditional feel for its residents. The traditional house is often built with local materials. It happens likewise in order to keep this connection with the past and its architecture.
Combining modern and traditional elements in home design in keralais an art. It requires special attention to create a harmonious balance between the two styles. The combination of these two styles creates a unique and interesting space. It also allows you to preserve or honor your cultural heritage. It also reflects your dynamic personality.
Traditional modern kerala house designis limited in the availability of certain materials needed for construction However.
Why hire an architect to build this type of house?
Building a traditional Keralahouse involves respecting the local modern kerala house designspecific to each region. Having your house built in accordance with the local architecture requires the know-how and experience of an architect, preferably local. Indeed, the architect knows all the construction techniques and aesthetic rules specific to the traditional house of the region.
To feel better in your traditional home, it is important to think carefully about its house design in keralaand interior layout. The architect offers you an optimized plan to avoid any loss of space, without compromising everyone's privacy. Designing your plans with an architect also allows you to build a house that is truly personalized for your needs and desires.
After all, finding the balance between modern and traditional in kerala home designis about honoring your heritage while creating a space that reflects your personality. With a thoughtful mix, you can create a space that blends traditional warmth with modern comfort and innovation. Remember, there are no hard and fast rules, so let your creativity do the talking as you make your home a canvas for unique modern kerala house designexpression.
Tips for Making a Simple but Beautiful House Model
What if you have a small house but still want a simple and beautiful impression? There are some basic tips for decorating a house. The first is to use quality materials so that the small house remains sturdy. Don't forget to also pay attention to the lighting, because the light of the house can make a small house look spacious and airy.
For the interior, you can addkerala home designand decorations that match the theme, shape of the house, type, roof, design, and style. You can choose a traditional house, modern, contemporary house concept, or modern house. After that, give a personal touch to the interior to match the idea of a dream home.
And make sure to buy a modern traditional kerala housedirectly from a trusted housing developer. There are many choices of styles and types of houses with contemporary and modern models. What is clear is that you can get a simple but beautiful house model if you are smart in choosing the interior, design, impression, and type. So, don't be careless when choosing!
It turns out that it is not difficult to get a beautiful and contemporary dream home. Keralan professional builders and architectsare ready to provide several contemporary homes in housing with different types with kerala home design. You can get a house with a modern, minimalist, or even luxurious style. As a result, getting a dream home is no longer just a dream!
Simple Home Design: Inspiration for Simple but Beautiful Home Models
Minimalist House
Minimalist style houses with kerala home design have a simple impression, both in form and function. Everything is designed so that the house provides more efficient space, including in the provision of space areas, to the structure of the building. Everything is made anti-complicated using a modern style with neutral colors, clean, maximum lighting, and minimal decoration.
Mediterranean Style House
Mediterranean style house design in keralacan also be your reference. This interior concept is quite famous because it is more flexible but classic. Such as the use of clay tiles, high roofs, interiors with natural color theme concepts (such as earth tones and wood), and classic neutral colors for glass windows to furniture.
Modern Style House
Want a simple but beautiful and contemporary modern traditional kerala housemodel? Try the idea of building a modern house. Its characteristic is a flat and low roof so it looks simple, minimalist, and clean. However, the glass windows are made larger for optimal lighting and air circulation. In addition, there are also modern materials and open floor designs.
House with Open Space Concept
What does open space mean? This concept of house design in kerala is suitable for small houses or on limited land. Its characteristics are rooms without partitions or walls, such as a multifunctional room model that is used as a living room, family room, and kitchen. This concept can produce natural lighting, a spacious environment, and optimal air circulation.
House with Garden
Adding a garden can beautify the front or back yard. The size and modern traditional kerala housemodel can be adjusted to the concept of style and type of house. As a tip, you can make friends follow the shape of the house and add simple decorations such as chairs or garden lights to make it look luxurious.
Last words
The modern traditional kerala houseprovides residents with a sense of calm and coherence within their community without breaking with their traditions and heritage. Finally, with its timeless style, this type of house gives you the benefit of an authentic exterior with an interior that is as comfortable and innovative as a contemporary house. It is particularly weather-resistant.
Download The Free Complete Set Drawing- Click Here
Download our recent work Pdf- Click Here
DOWNLOAD FLOOR PLAN EBOOK NOW IN 249/-
Small House Design
Building design
Two floor house design
Three Floor House Design
Farm house design
House Map
Interior Design
School Architecture
Row House Design
Rent House Design
500 Square Feet House
25x50 House Plans
600 Square Feet House
900 Sq Ft House Plan
Rental House Design
Row House Design
School Architecture
1 BHK House Design
Choose the Perfect House Design
How to Collaborate with Your Architect
Reviving Traditional Architecture with Modern Twist
Sustainable Design Ideas for Energy Efficiency
Passive Design for Energy Savings
Our Design Process
Consultation
↓
Requirement Analysis
↓
Architecture Planning
↓
Vastu Suggestions
↓
3D Design
↓
Construction Drawings
↓
Support
Get in Touch
Book a Free Consultation
Speak with our architects and Vastu experts today.
Ready to Build Your Dream Home?
Speak with our architects today.