
South facing house vastu plan Designs
Professional Architectural Design, Vastu Consultation & 3D Visualization by Imagination Shaper
South facing house vastu plan
At Imagination Shaper, our South facing house vastu plan are created by experienced architects and designers to combine modern aesthetics, smart space planning, structural practicality, and optional Vastu consultation. Every design can be customized according to your plot size, lifestyle, and construction budget.
Why Choose Imagination Shaper
👷
Professional Architects
Professional Architects
🧘
Certified Vastu Experts
Certified Vastu Experts
🏡
Customized House Plans
Customized House Plans
🖥️
3D Visualization
3D Visualization
🔩
Structural Coordination
Structural Coordination
📋
Construction Guidance
Construction Guidance
Problems We Solve
- Small Plot Planning
- Irregular Plot Design
- Vastu Confusion
- Budget Optimization
- Family Space Planning
- Modern Elevation
- Municipal Approval Support
- Renovation Planning
Why Our Designs Are Different
- ✓ Designed by Architects
- ✓ Vastu Friendly Options
- ✓ Space Optimized
- ✓ Modern Elevations
- ✓ Construction Ready
- ✓ Easy Customization

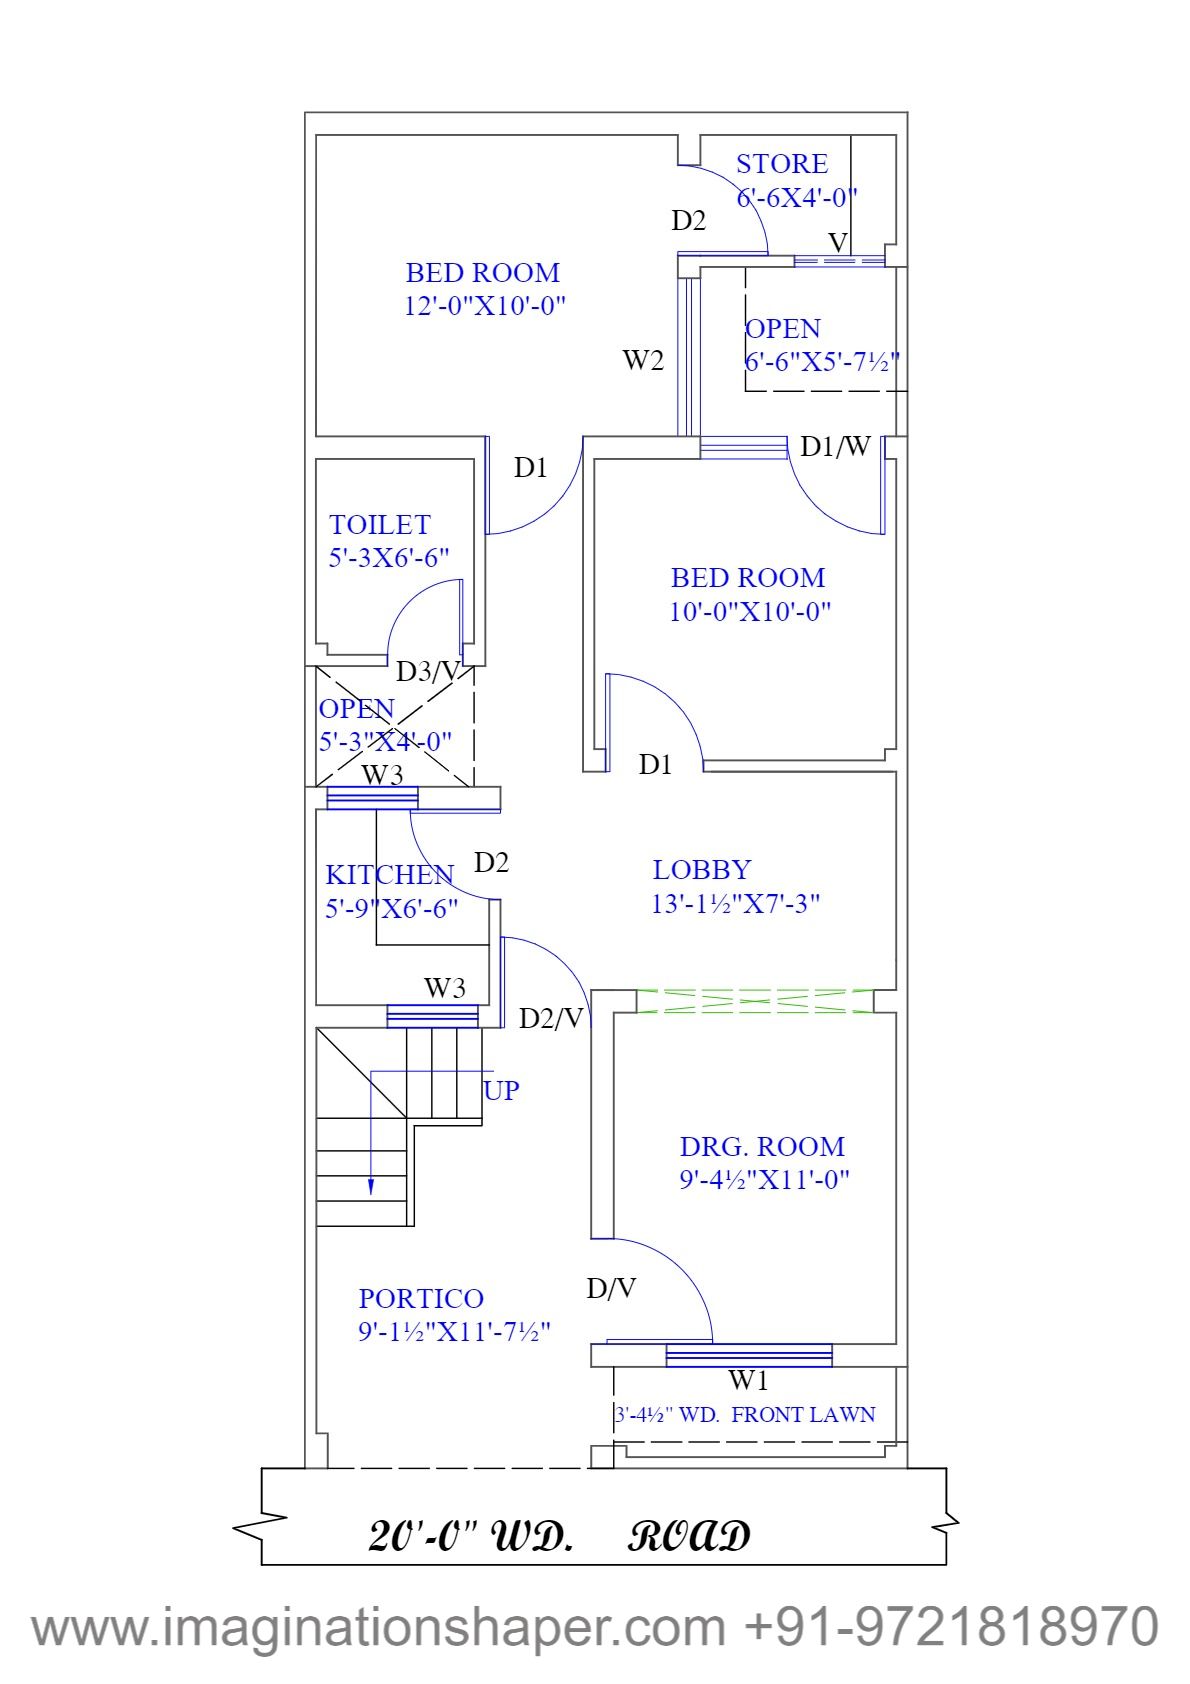
- 20 ft | 6.1 m
- 45 ft | 13.7 m
- West

- 20 ft | 6.1 m
- 50 ft | 15.2 m
- South

- 25 ft | 7.6 m
- 40 ft | 12.2 m
- South

- 30 ft | 9.1 m
- 50 ft | 15.2 m
- South
- 30 ft | 9.1 m
- 50 ft | 15.2 m
- South

- 60 ft | 18.3 m
- 60 ft | 18.3 m
- South
Didn't Find the Perfect Design?
Every project is unique. Our architects can modify any existing design or create a completely new design.
Recommended by Our Architects
Popular Designs Chosen by Homeowners

- 32 ft | 9.8 m
- 65 ft | 19.8 m
- North


Explore More Services
Find what fits you
Looking for more than house plans? Imagination Shaper offers complete architecture and design solutions.

House Map Designing
Get best customized house plan designed by experienced architects and designers.

3D Elevation Designing
Are looking for the elevation design services, Imagination would be the perfect option.

Interior Designing
Home interior design to enhance the interior of the project services at an affordable price.

Healthcare Architecture
Design your health care project as per guidelines, the user and patient-centric also.

Hotel Architecture
We incorporate sustainability strategies, creative space planning and best technology.

Commercial Designing
We are focused on combining function with style to meet the need of businesses.
5000+
Designs
20+
Years Experience
1500+
Projects Completed
95%
Happy Clients
1000+ South facing house vastu plan ideas-
Make the Most of Your South Facing Home with a Vastu Plan in 2024-Imagination shaper
Index
1. Introduction
2. East-West Orientation
3. Southern/Western Direction
4. Doors
5. Basements And Cellars
6. Water Element (I.E., Water Bodies, Ponds, Pools Etc.)
7. Structures
Introduction
Do you love to spend your time at home, but still feel like you are working? You might want to consider making some tweaks to your South facing house Vastu plan to reduce the stress of your home and increase the ease and enjoyment of staying there. If you make these adjustments, you’ll notice an improvement in the way you feel while at home and be more likely to spend more time enjoying it. Here are some simple changes that will help make the most of your South facing house Vastu plan.
East-West Orientation
Avoid all plumbing fixtures on your south-facing wall, since water is considered an obstacle to success. A good idea is to place these items on east or north walls. If you absolutely must place them on the south wall, be sure to orient them in an east-west pattern.
Southern/Western Direction
Directing your home's entrance to the south or west allows you to take advantage of natural light during winter and provides your home's inhabitants with fresher air. A north-facing entrance, on the other hand, brings heavy summer winds and air that has been sitting for too long in an enclosed space.
The south or west directions also work well for homes that have elevated thresholds. If your front door is raised off the ground slightly, it's considered to be inauspicious as you'll be walking over it every time you enter and exit your home. To avoid having to jump over your threshold each time you enter or exit your home, make sure to adjust your home's doorframe so that its height matches that of a standard interior doorframe.
Doors
Generally, it is recommended to have as many doors opening onto outdoor space as possible. But if you live in an apartment or condo building and have only one door, try to make sure it's south facing. If that's not possible, at least place your bed where it can be seen from the southern window. Avoid placing the head of your bed against a wall and ideally position it so that someone waking up will see sunlight first thing in the morning. You'll feel more energized by being able to see outdoors right away when you wake up.
Basements and Cellars
Many people don't consider their basement or cellar to be part of their home. With a lot less natural light, it's no wonder basements can feel dark and uninviting. However, by adding warm lighting and making the most of your south facing house vastu plan, you'll transform your basement into a space that's just as inviting as any other room in your home.
Water Element (i.e., water bodies, ponds, pools etc.)
The water element stands for health, longevity, peace and serenity. On a South facing house vastu plan, you should make sure there is plenty of water in and around your home. This can be done through a pond or pool (or fountain) inside your property that is accessible to everyone who visits.
Structures
South facing house vastu plan structures that face south have access to plenty of sunshine and are protected from North, East, and West. These structures will experience more heat than structures facing other directions but they'll also take advantage of the sunlight.
Download The Free Complete Set Drawing- Click Here
Download our recent work Pdf- Click Here
DOWNLOAD FLOOR PLAN EBOOK NOW IN 249/-
1500 sqft house plan design
1800 sqft house plans design
1200 sqft house plan design
1000 sqft house design
Our Design Process
Consultation
↓
Requirement Analysis
↓
Architecture Planning
↓
Vastu Suggestions
↓
3D Design
↓
Construction Drawings
↓
Support
Get in Touch
Book a Free Consultation
Speak with our architects and Vastu experts today.
Ready to Build Your Dream Home?
Speak with our architects today.