
Normal village house design Designs
Professional Architectural Design, Vastu Consultation & 3D Visualization by Imagination Shaper
Normal village house design
At Imagination Shaper, our Normal village house design are created by experienced architects and designers to combine modern aesthetics, smart space planning, structural practicality, and optional Vastu consultation. Every design can be customized according to your plot size, lifestyle, and construction budget.
Why Choose Imagination Shaper
👷
Professional Architects
Professional Architects
🧘
Certified Vastu Experts
Certified Vastu Experts
🏡
Customized House Plans
Customized House Plans
🖥️
3D Visualization
3D Visualization
🔩
Structural Coordination
Structural Coordination
📋
Construction Guidance
Construction Guidance
Problems We Solve
- Small Plot Planning
- Irregular Plot Design
- Vastu Confusion
- Budget Optimization
- Family Space Planning
- Modern Elevation
- Municipal Approval Support
- Renovation Planning
Why Our Designs Are Different
- ✓ Designed by Architects
- ✓ Vastu Friendly Options
- ✓ Space Optimized
- ✓ Modern Elevations
- ✓ Construction Ready
- ✓ Easy Customization
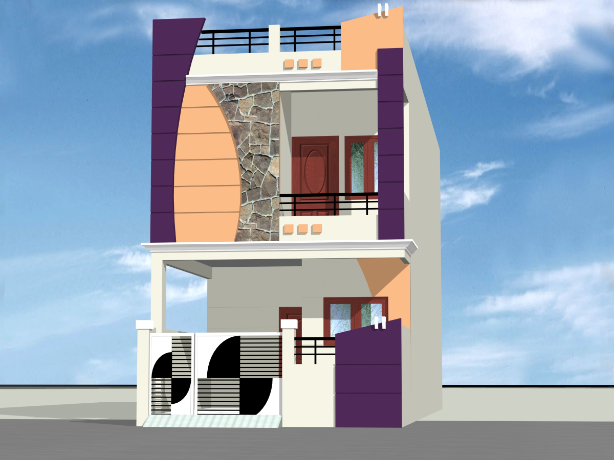
- 15 ft | 4.6 m
- 50 ft | 15.2 m
- West

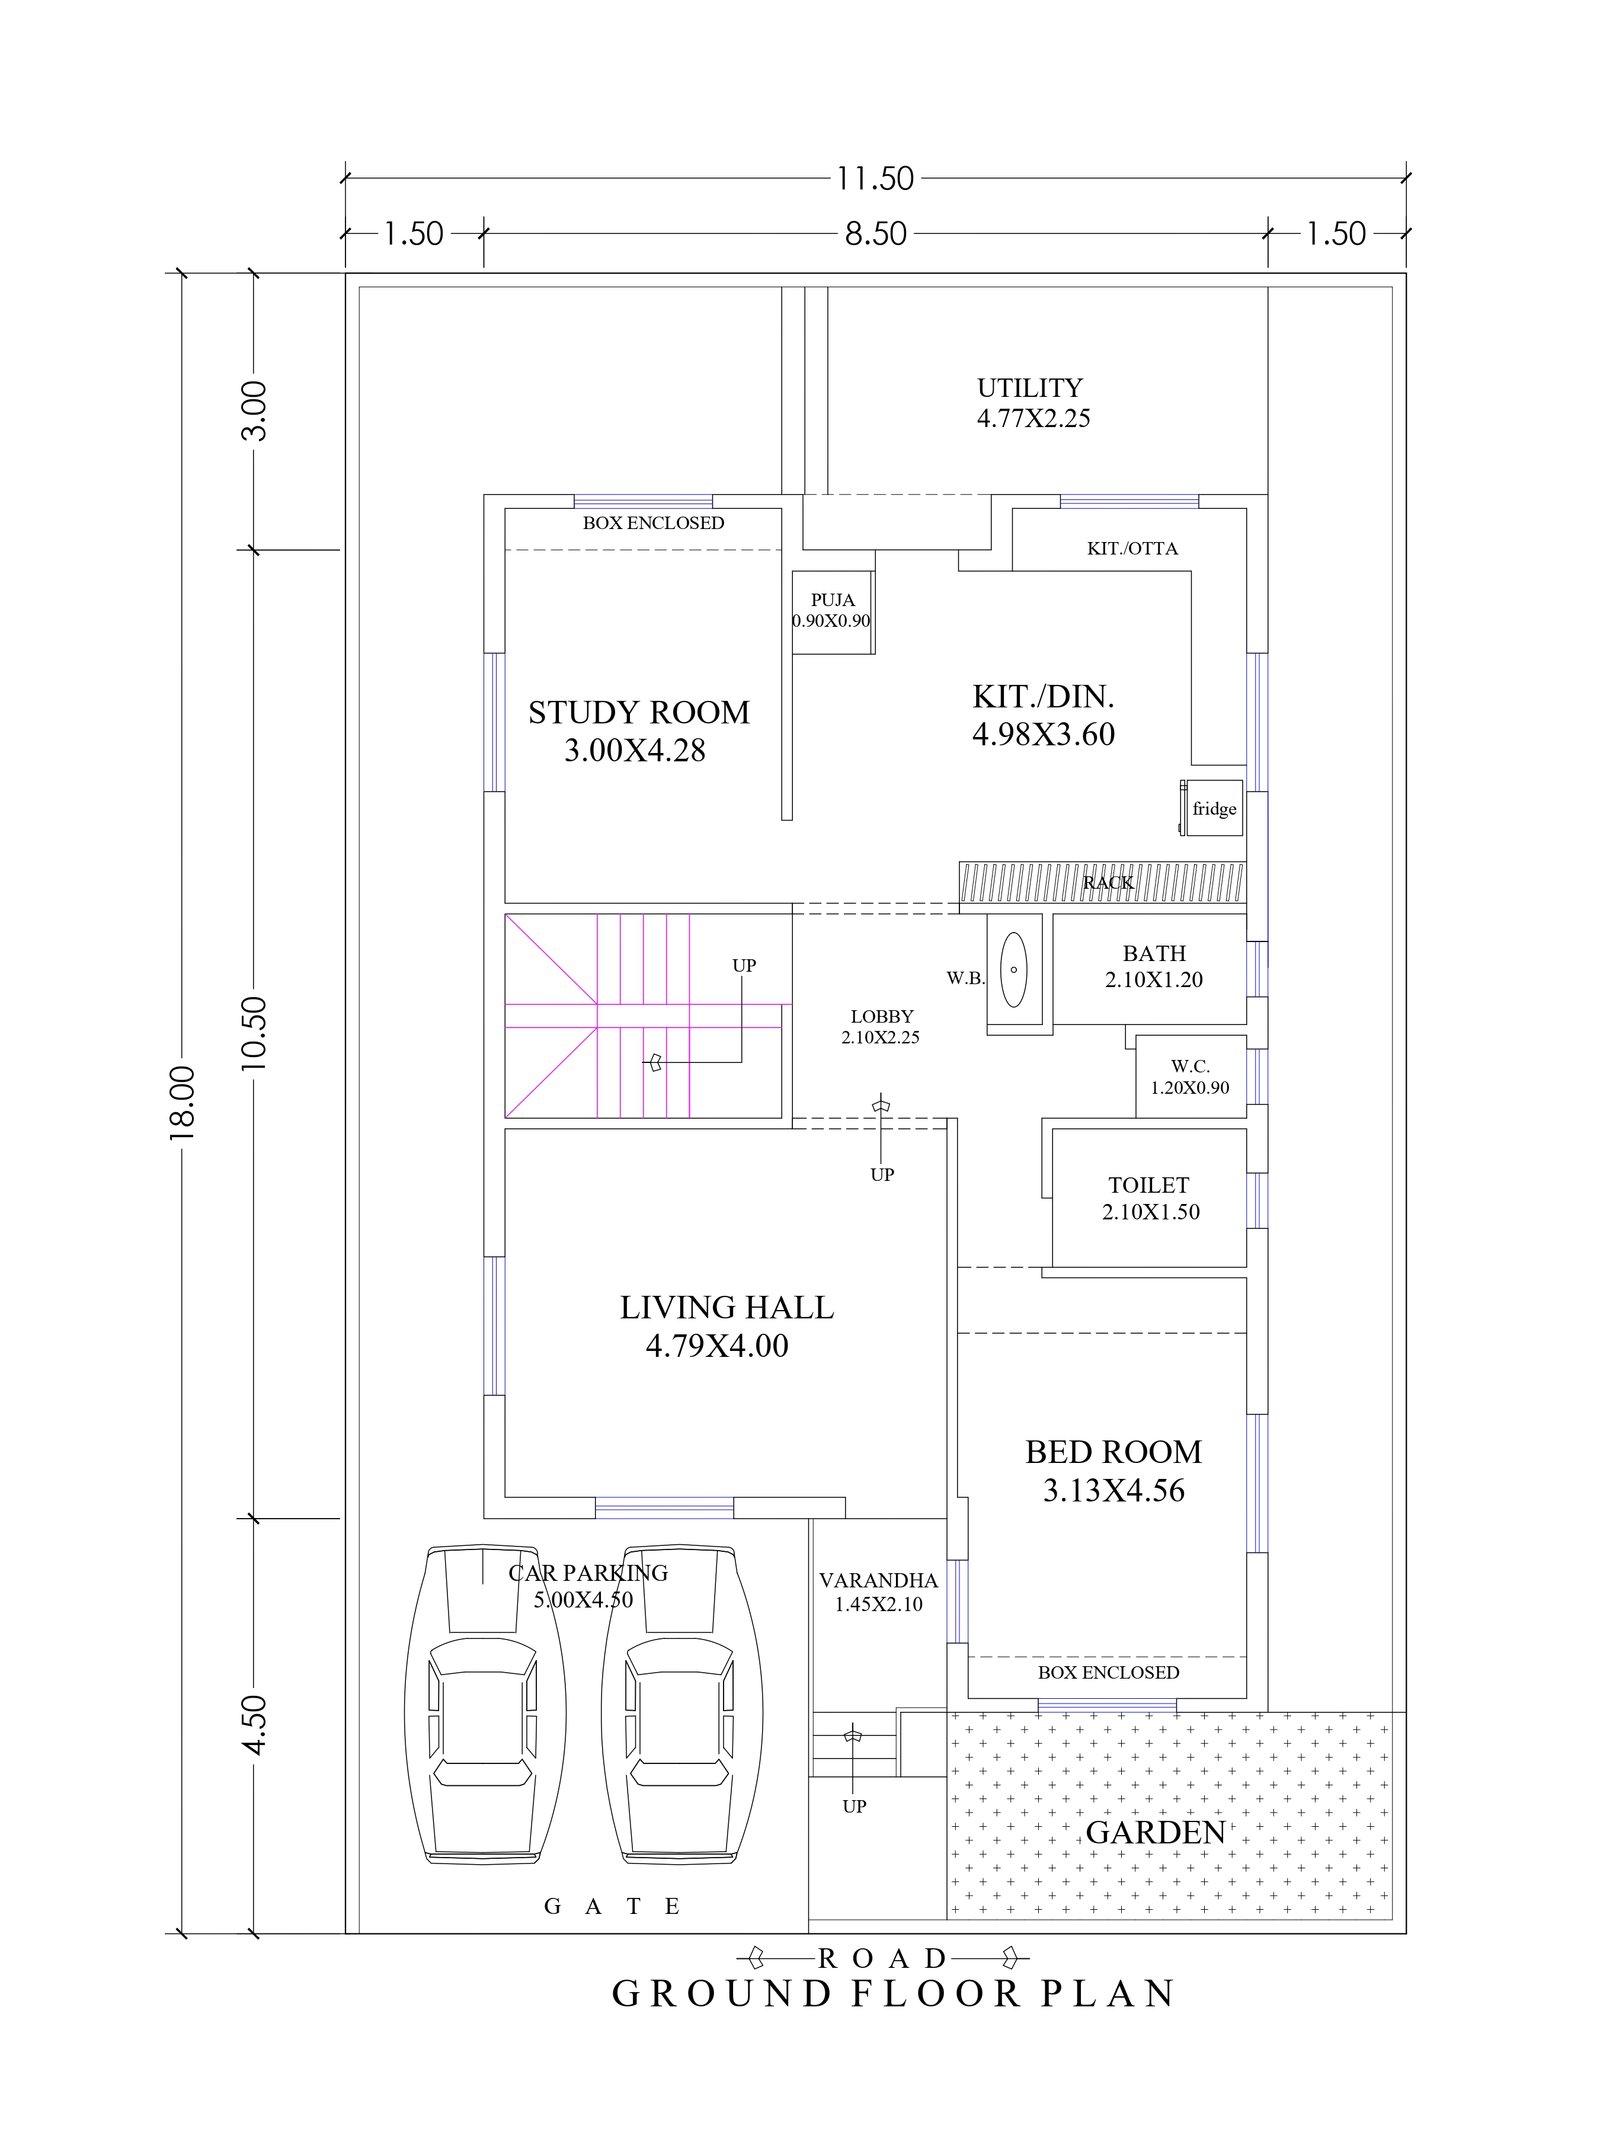
- 24 ft | 7.3 m
- 32 ft | 9.8 m
- South

- 25 ft | 7.6 m
- 40 ft | 12.2 m
- West

- 25 ft | 7.6 m
- 40 ft | 12.2 m
- North
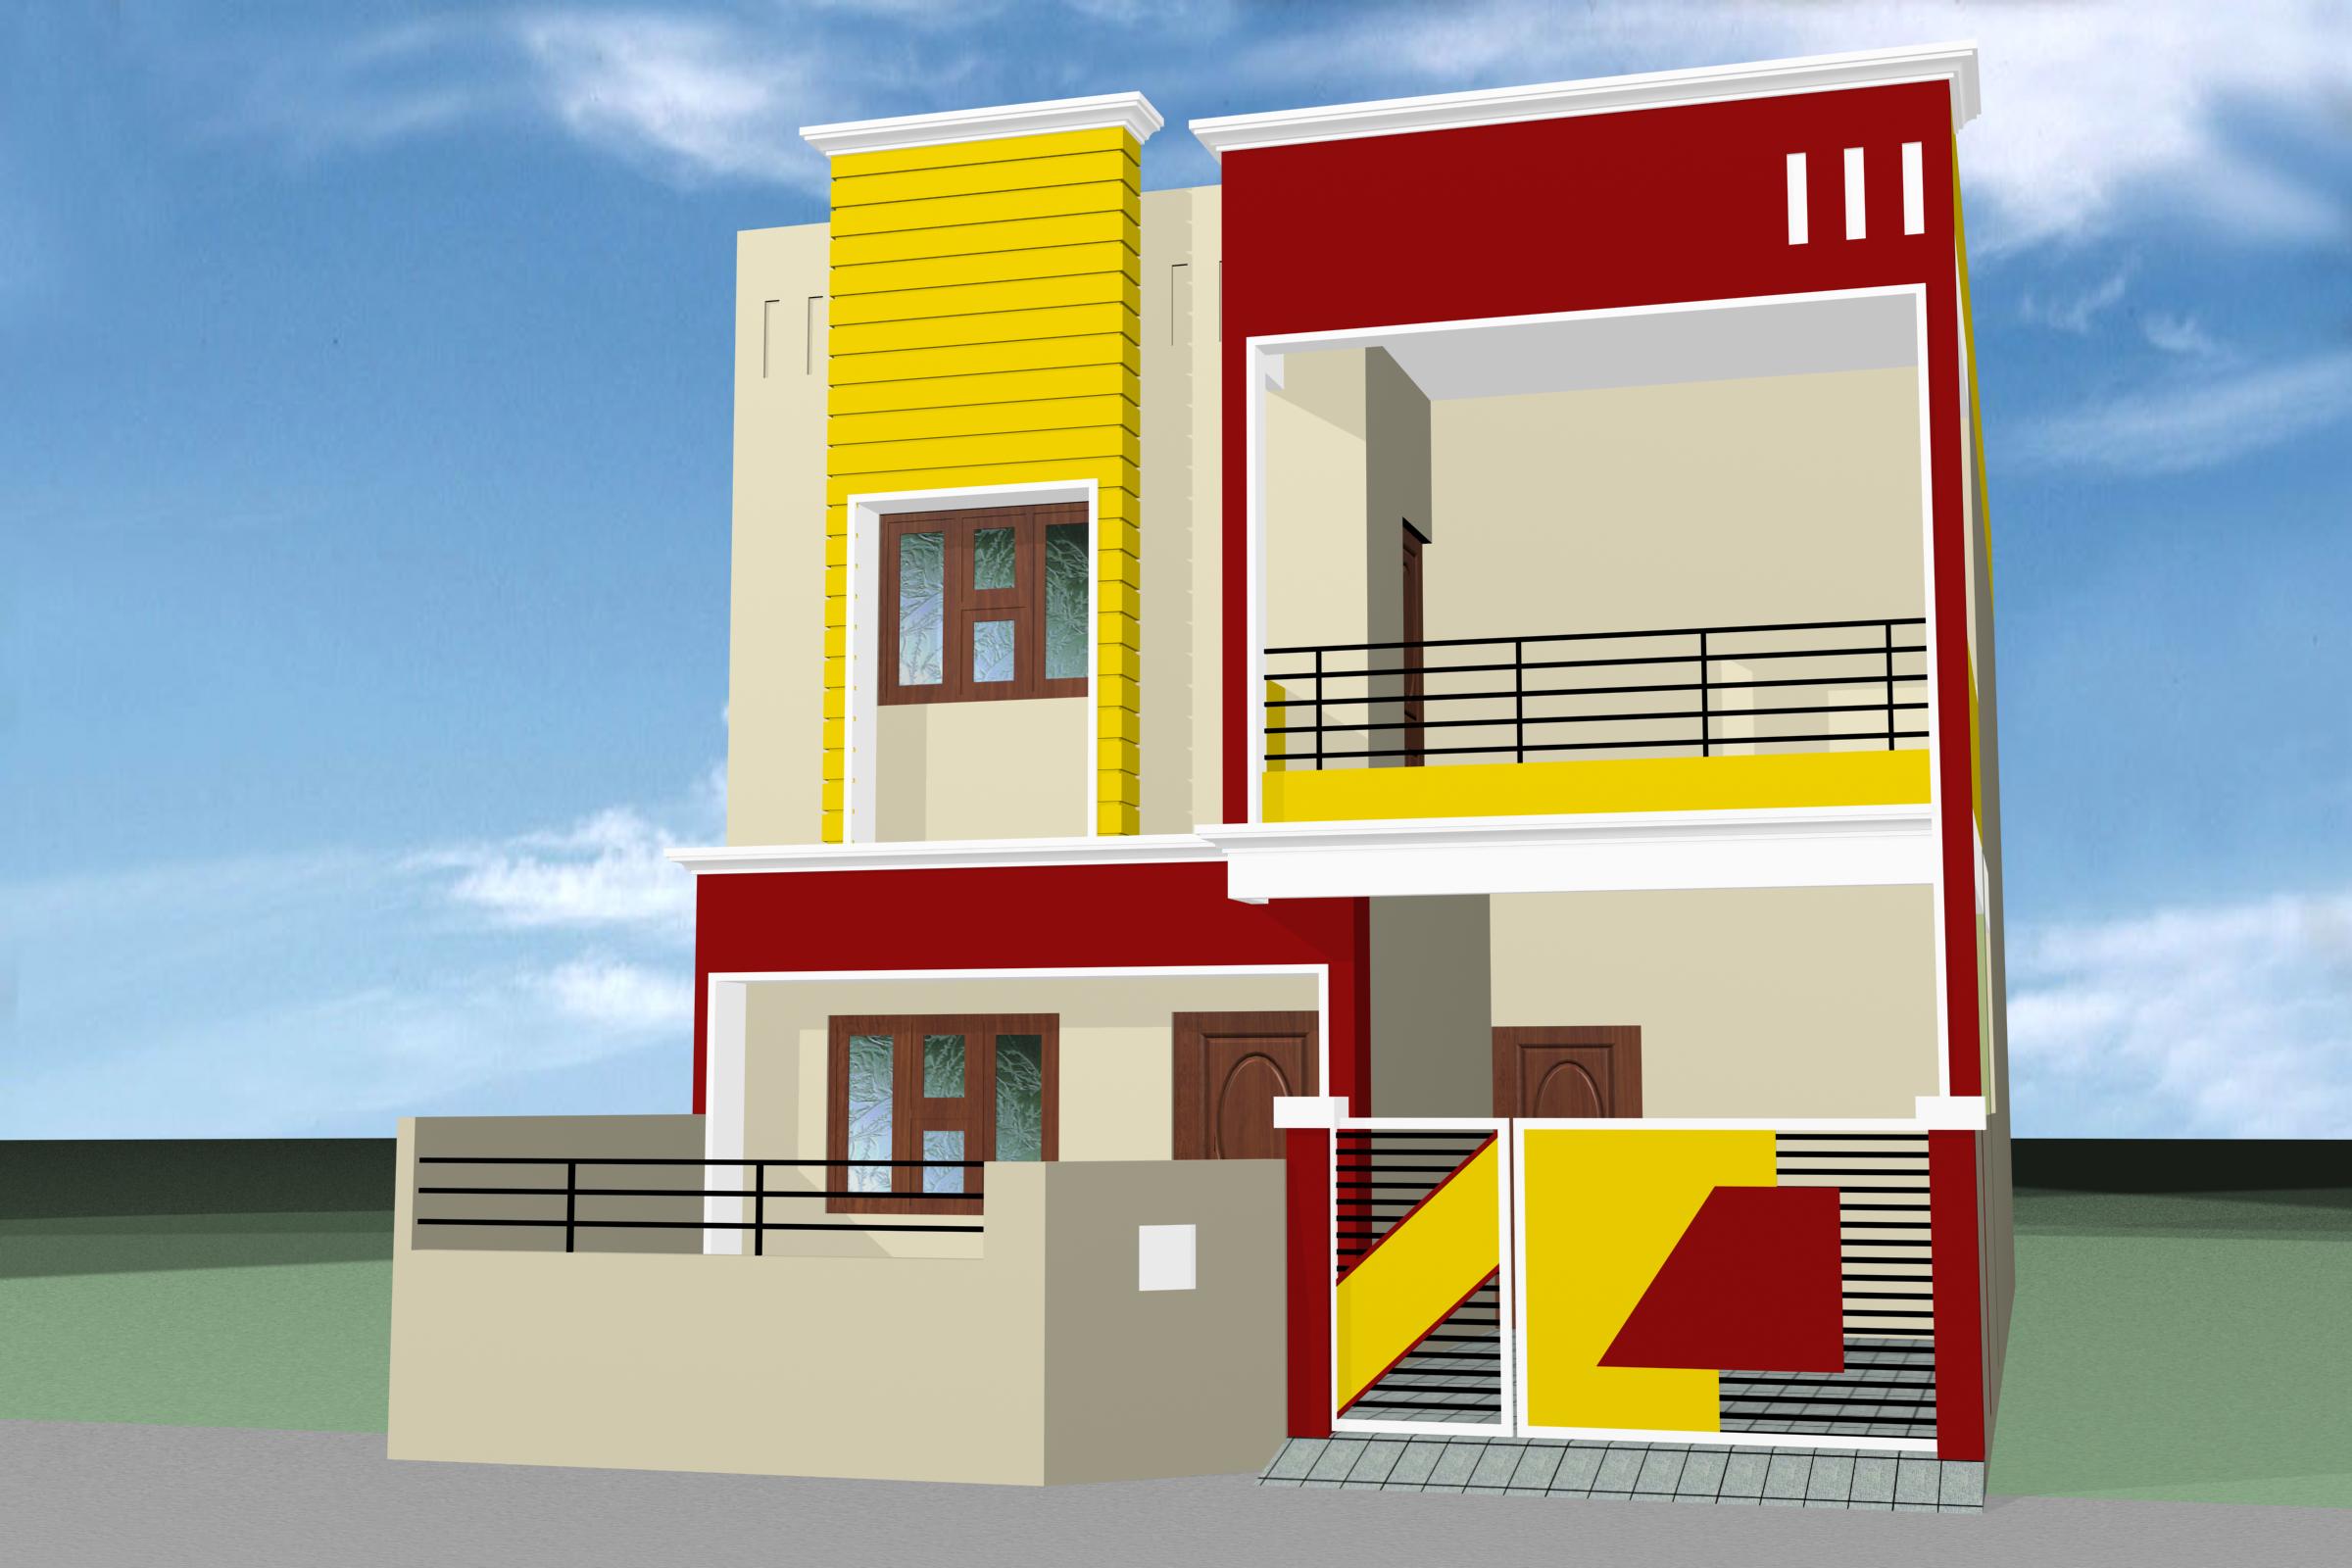
- 25 ft | 7.6 m
- 50 ft | 15.2 m
- South
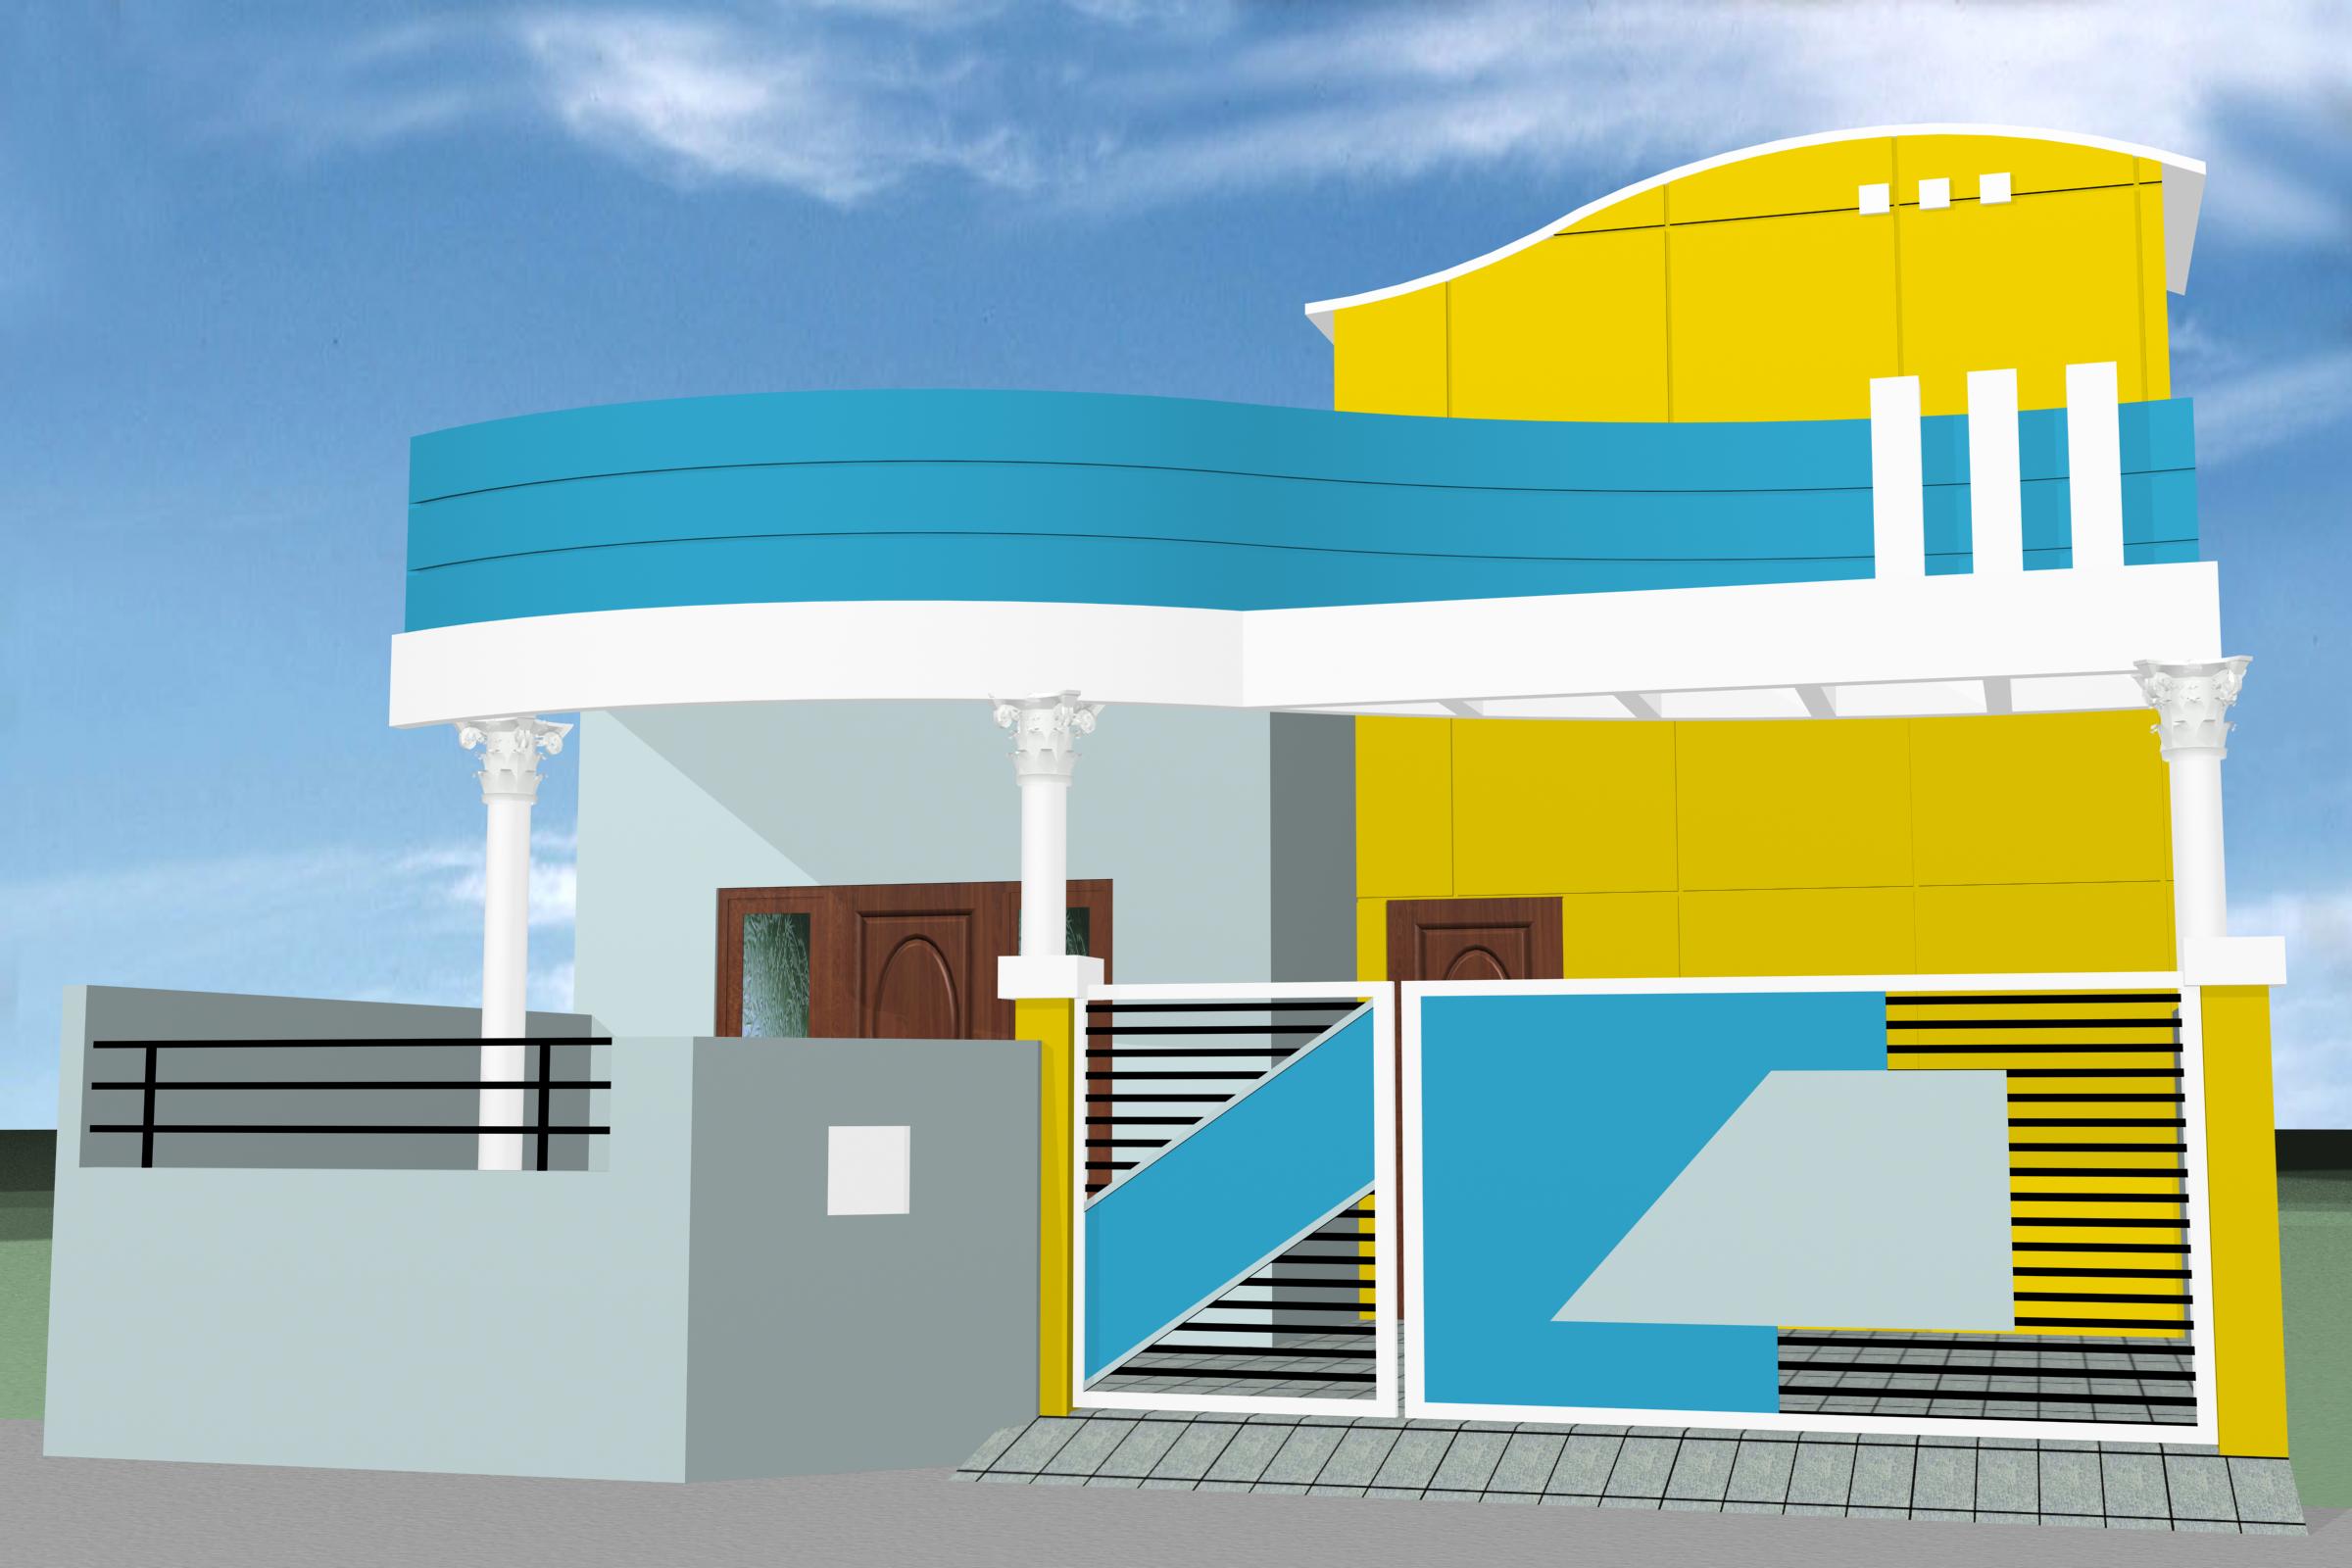
- 25 ft | 7.6 m
- 50 ft | 15.2 m
- West

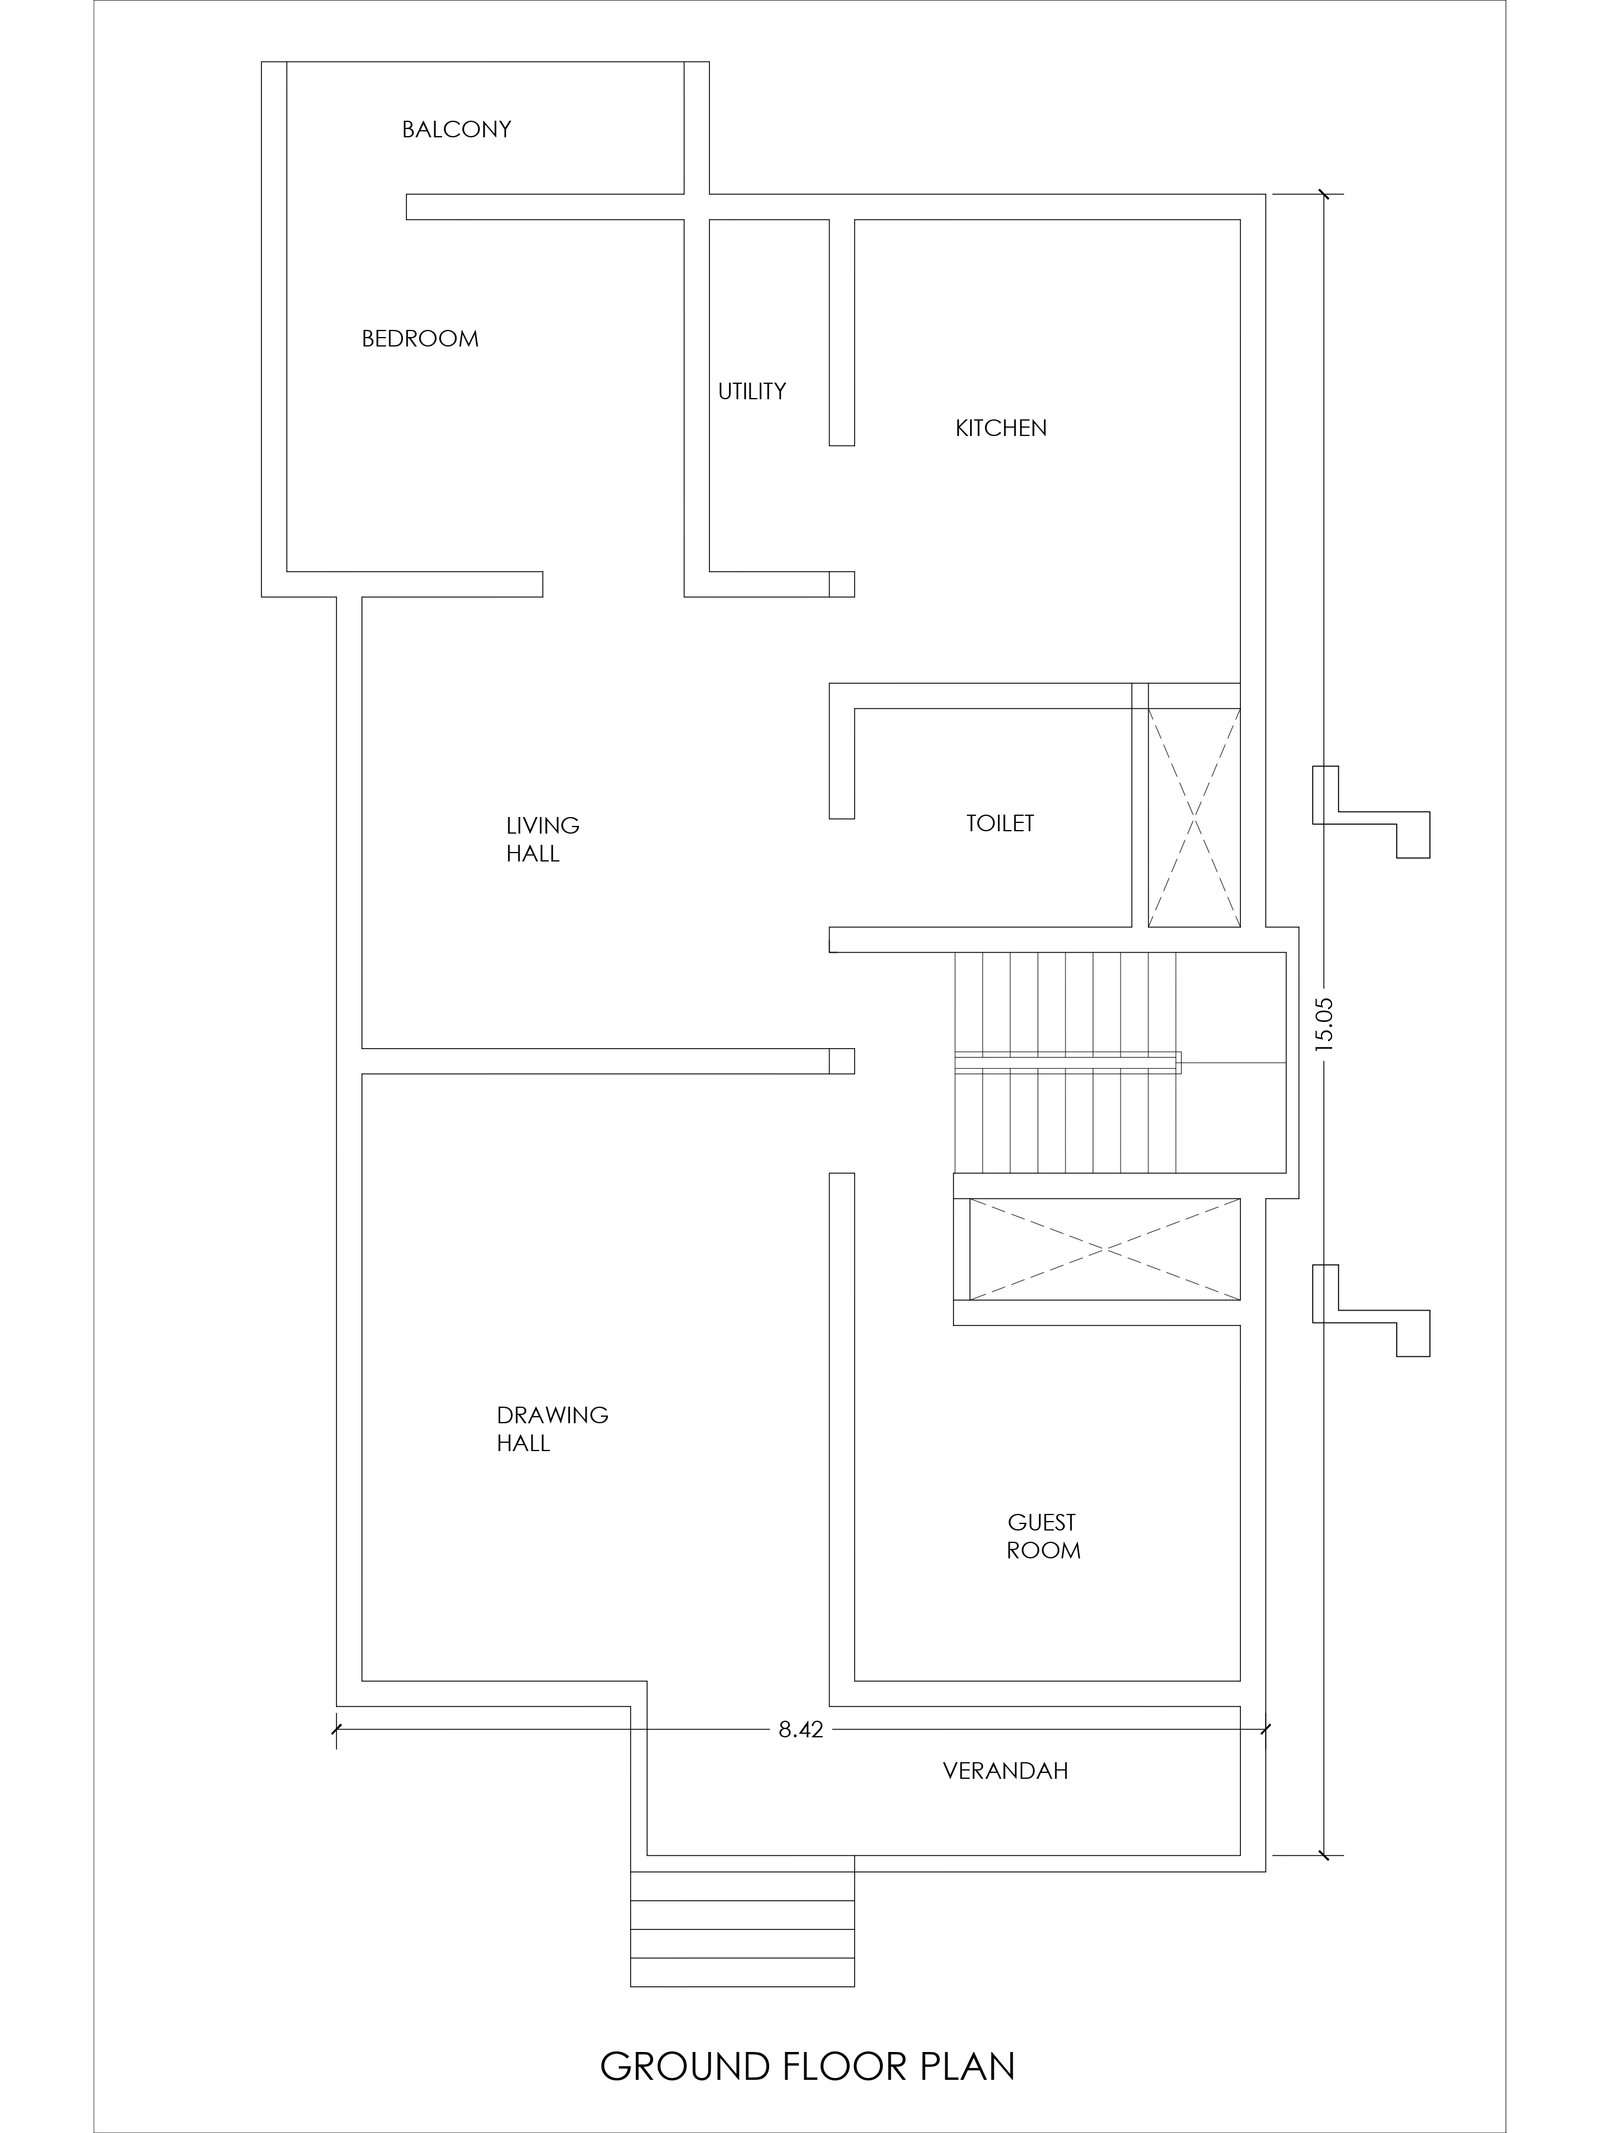
- 30 ft | 9.1 m
- 50 ft | 15.2 m
- North-East
Didn't Find the Perfect Design?
Every project is unique. Our architects can modify any existing design or create a completely new design.
Recommended by Our Architects
Popular Designs Chosen by Homeowners

- 32 ft | 9.8 m
- 65 ft | 19.8 m
- North


Explore More Services
Find what fits you
Looking for more than house plans? Imagination Shaper offers complete architecture and design solutions.

House Map Designing
Get best customized house plan designed by experienced architects and designers.

3D Elevation Designing
Are looking for the elevation design services, Imagination would be the perfect option.

Interior Designing
Home interior design to enhance the interior of the project services at an affordable price.

Healthcare Architecture
Design your health care project as per guidelines, the user and patient-centric also.

Hotel Architecture
We incorporate sustainability strategies, creative space planning and best technology.

Commercial Designing
We are focused on combining function with style to meet the need of businesses.
5000+
Designs
20+
Years Experience
1500+
Projects Completed
95%
Happy Clients
Purpose of using authenticate Single floor home front design village
Simple minimalist houses are characterized by simple, plain, and efficient spatial layout with multi-level room volumes. Simple shapes, open floor plans, minimal interior walls, simple storage areas, and an emphasis on open views are the hallmarks of minimalist house plans. The main focus is to create a clean, uncluttered, and spacious feel. Neutral colors such as white, gray, and black are often used as the base of the single floor home front design, creating a calming backdrop for the other elements in the room.
A house plan is a drawing or sketch that depicts the layout of the rooms and the structure of a house. A house plan is used as a guide for planning and building a house, as well as to visualize how the rooms are integrated with each other in an optimal layout. Minimalist single floor home front designis an artistic approach that emphasizes simplicity, and focuses on essential elements. More than just a visual style, minimalist low cost village house designreflects the philosophy that beauty lies in clarity and efficiency.
One-story houses generally have a minimalist and not too flashy building impression. However, if you like a low cost village house design, of course your dream can come true. To create the impression of a luxurious residence, you can choose to use white as the finishing of the building. The white color itself can display the impression of a clean and luxurious building. In addition, the addition of natural stone material as a finishing also helps increase the value of the building to be classier. In the interior, you can also add a chandelier with gold accents as a room decoration that can also highlight the luxurious atmosphere of the room. It is also undeniable that costs play a big role in realizing your dream of having a simple minimalist home. Of course, in needing the right funds, you also need time to collect the funds.
Minimalist House Design 1 Floor 6×12
Minimalist normal village house design is a 1-story house design whose building has dimensions of about 12 meters long and about 6 meters wide. These dimensions create a building area of about 72 square meters that can accommodate 3-4 occupants. With this area, a minimalist normal village house design6X12 can be designed to provide 3 bedrooms, 2 bedrooms, and a yard.
Modern Minimalist House Design 1 Floor
Modern minimalist house design villageis the most sought-after house design by many people. Its latest model gives a dynamic impression and still presents the functionality of a residence.
A modern minimalist 1-story house model can be made to provide only 1 room, 2 rooms, or 3 rooms, whether the model is for a type 36, type 72, or type 90 building.
Modern Minimalist House Design 1 Floor 4 Bedrooms
Modern minimalist house design villagesuitable as a family residence. The concept can be made in many models, such as a model of 3 bedrooms made in a row, a kitchen shaped like the letter L, a living room and dining room in one, making a garage, terrace, garden, swimming pool, and garden.
90 Land House Design 1 Floor
The 90 square meter 1-story land house design is intended to design a 1-story residential concept that stands on land with an area of approximately 90 square meters.
The house model on land measuring 90 square meters can be filled with lots of furniture, provides a wide space, can be modified, and can be used as a rental house.
Modern 1 Floor House Model
The modern 1-story house model above is suitable as an inspiration for a minimalist 1-story house. The concept of the house above presents 3 bedrooms. This house model is suitable for a family consisting of 3 family members.
The concept of modular prefabricated buildings is an alternative to having a place to live quickly and without having to take care of building permits. Modular buildings can be created with 1 floor or 2 floors.
The construction of modular buildings is relatively fast because they are equipped with supporting features that allow them to be lifted by crane or forklift.
Unlike most houses that are built from cement and brick, modular buildings use steel structures on logistics containers as foundations and sandwich panel walls equipped with heat and sound insulation.
Because of the use of the steel structure of the logistics container, the modular building is called a container house. The selling price of the modular container house itself can be said to be comparable to its main advantages, namely efficient and flexible.
The efficient nature of container houses is due to their fast construction and the need for only a few people in the construction process. While the flexible nature is due to modular buildings being able to be moved from one location to another.
Even though you have a minimalist 1-story house with limited space, you can still have a garden in front of the house. The small garden that you can make consists of a lawn with a selection of living plant pots. If you want more plants, you can use hanging pots or neatly arranged pot racks.
Making a small garden in front of the house will make your home feel comfortable and fresh. It doesn't always have to be made large, you can make this garden by using the remaining area of the yard after subtracting the garage. The natural green accents will make you feel at home.
Last words
This simple minimalist village house designis the best solution for those who want to get a comfortable living space. This minimalist house design offers flexibility, compared to conventional house designs. With this design, the space inside the house can feel spacious and comfortable. This minimalist house design is also relatively easy and efficient to build.
Homeowners can adjust the minimalist house design according to their wishes and needs. With this minimalist village house design, you will get a beautiful house that can increase the aesthetic value and comfort of your home.
Download The Free Complete Set Drawing- Click Here
Download our recent work Pdf- Click Here
Two Floor House Design
Three Floor House Design
Farm House Design
Contemporary House Design
Bungalow Design
Modern House Design
Kerala House Design
Our Design Process
Consultation
↓
Requirement Analysis
↓
Architecture Planning
↓
Vastu Suggestions
↓
3D Design
↓
Construction Drawings
↓
Support
Get in Touch
Book a Free Consultation
Speak with our architects and Vastu experts today.
Ready to Build Your Dream Home?
Speak with our architects today.