
Row house design Designs
Professional Architectural Design, Vastu Consultation & 3D Visualization by Imagination Shaper
Row house design
At Imagination Shaper, our Row house design are created by experienced architects and designers to combine modern aesthetics, smart space planning, structural practicality, and optional Vastu consultation. Every design can be customized according to your plot size, lifestyle, and construction budget.
Why Choose Imagination Shaper
👷
Professional Architects
Professional Architects
🧘
Certified Vastu Experts
Certified Vastu Experts
🏡
Customized House Plans
Customized House Plans
🖥️
3D Visualization
3D Visualization
🔩
Structural Coordination
Structural Coordination
📋
Construction Guidance
Construction Guidance
Problems We Solve
- Small Plot Planning
- Irregular Plot Design
- Vastu Confusion
- Budget Optimization
- Family Space Planning
- Modern Elevation
- Municipal Approval Support
- Renovation Planning
Why Our Designs Are Different
- ✓ Designed by Architects
- ✓ Vastu Friendly Options
- ✓ Space Optimized
- ✓ Modern Elevations
- ✓ Construction Ready
- ✓ Easy Customization


- 60 ft | 18.3 m
- 40 ft | 12.2 m
- South
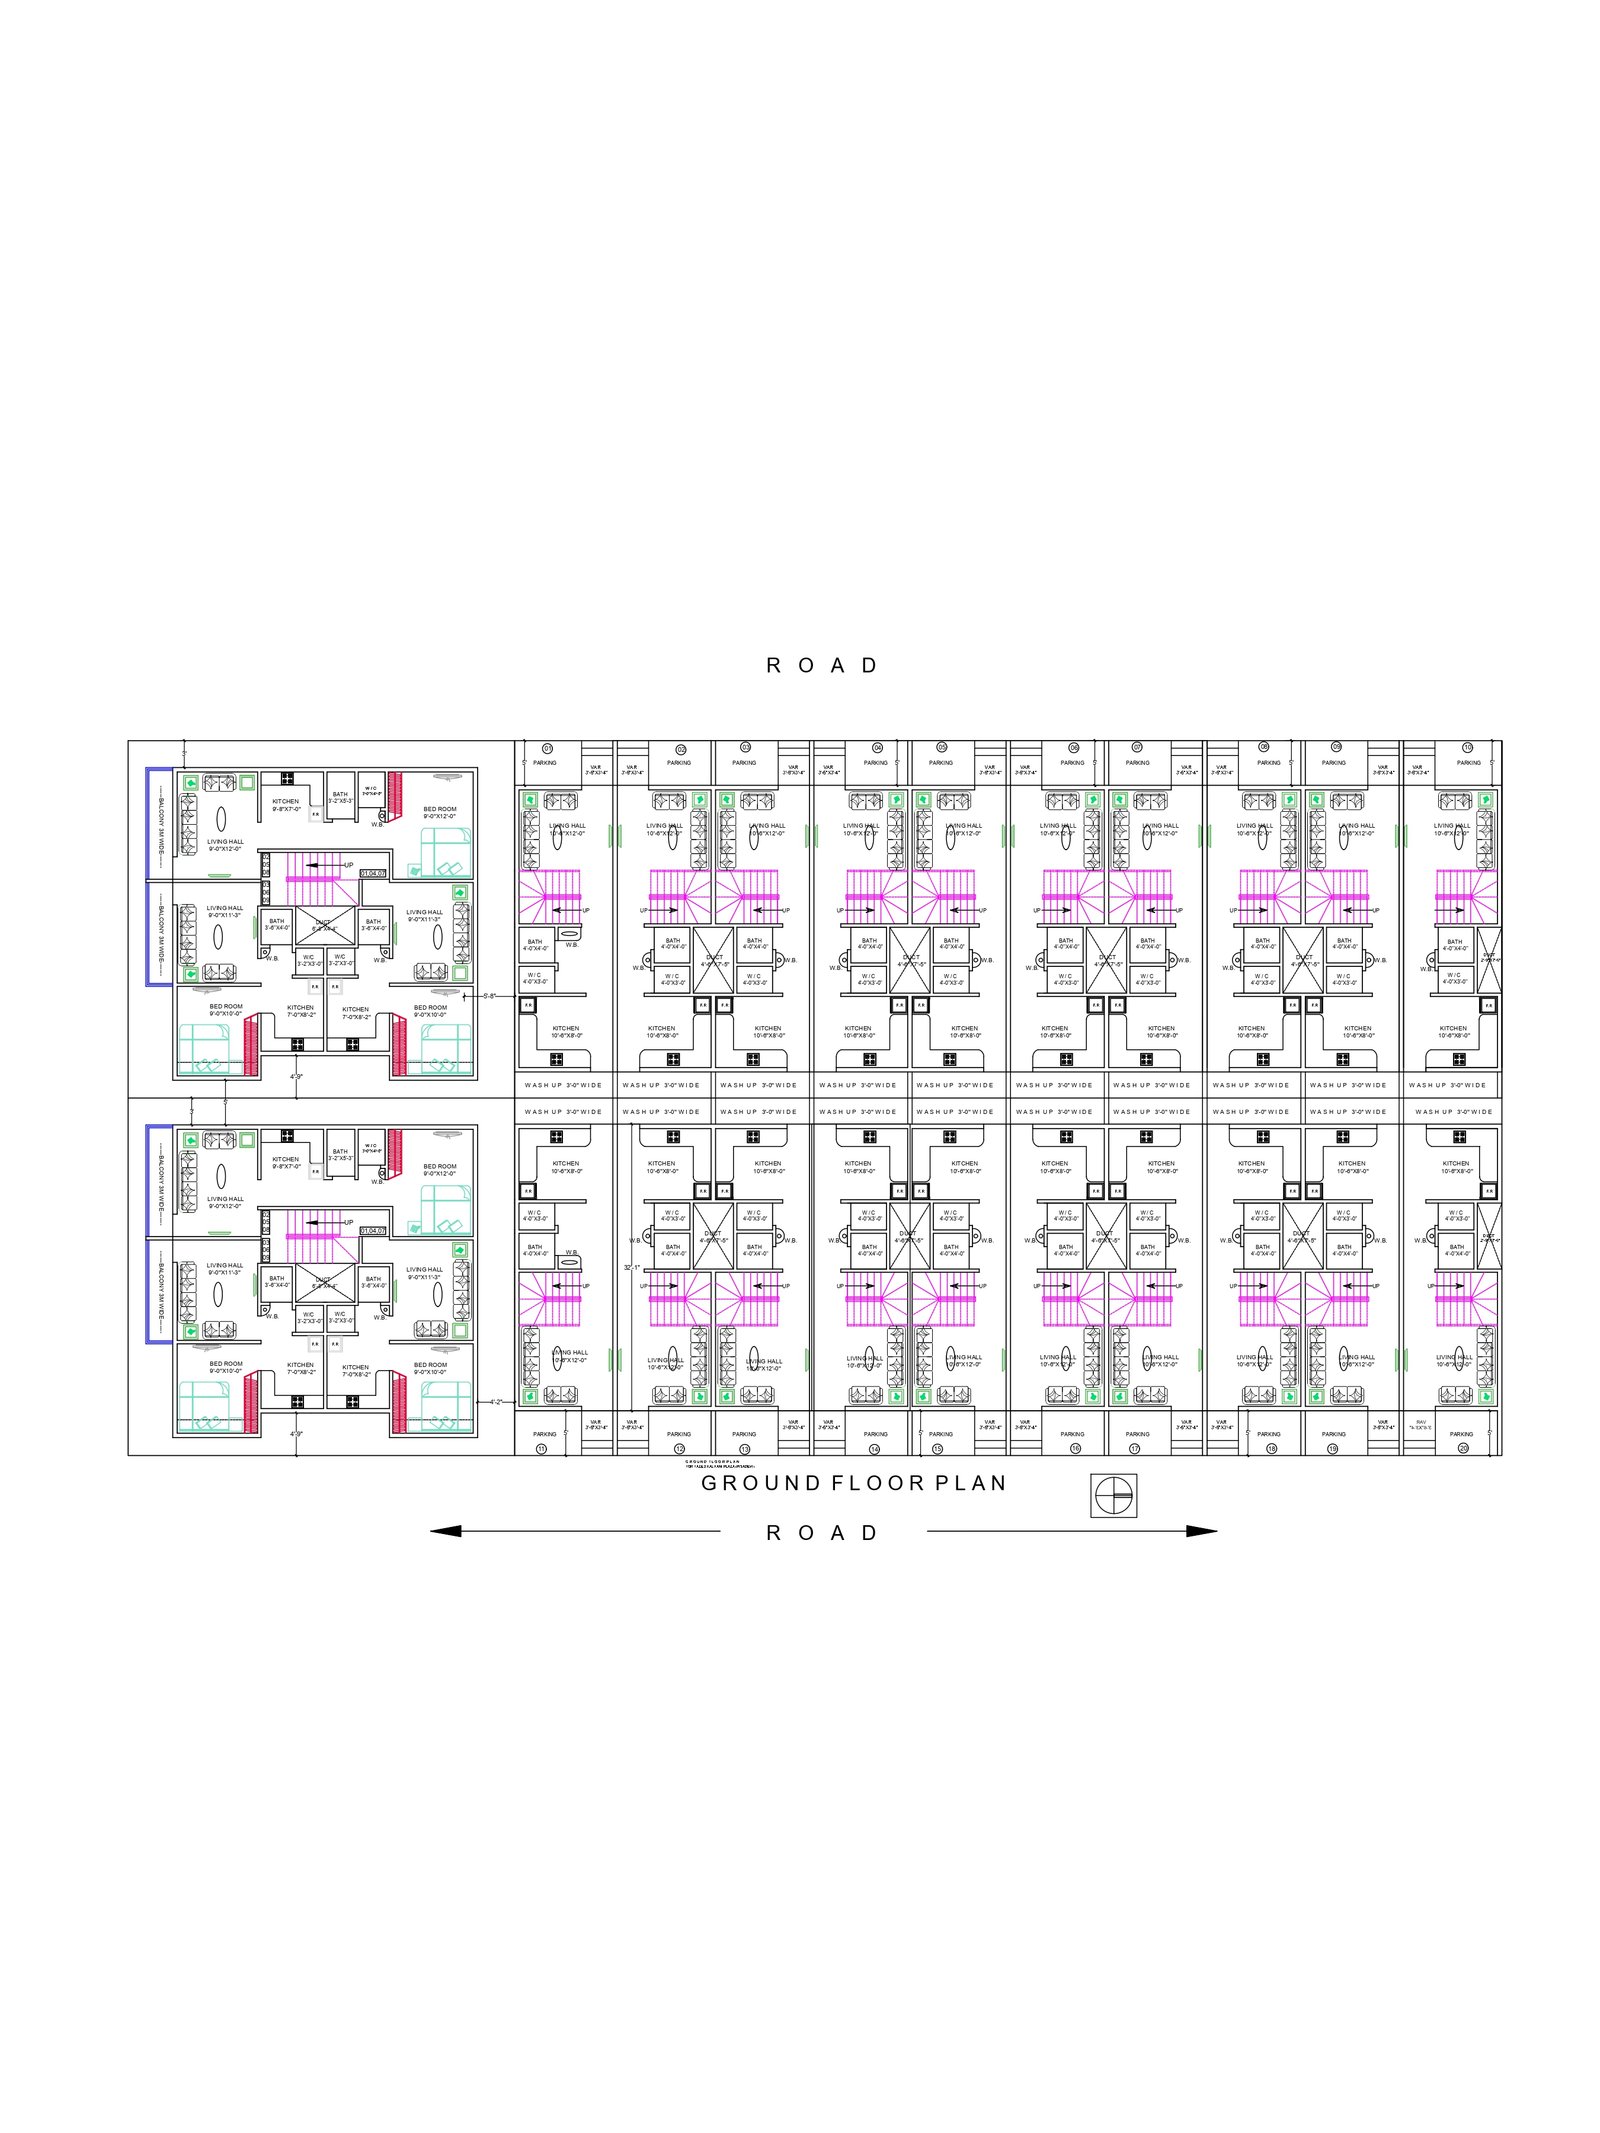


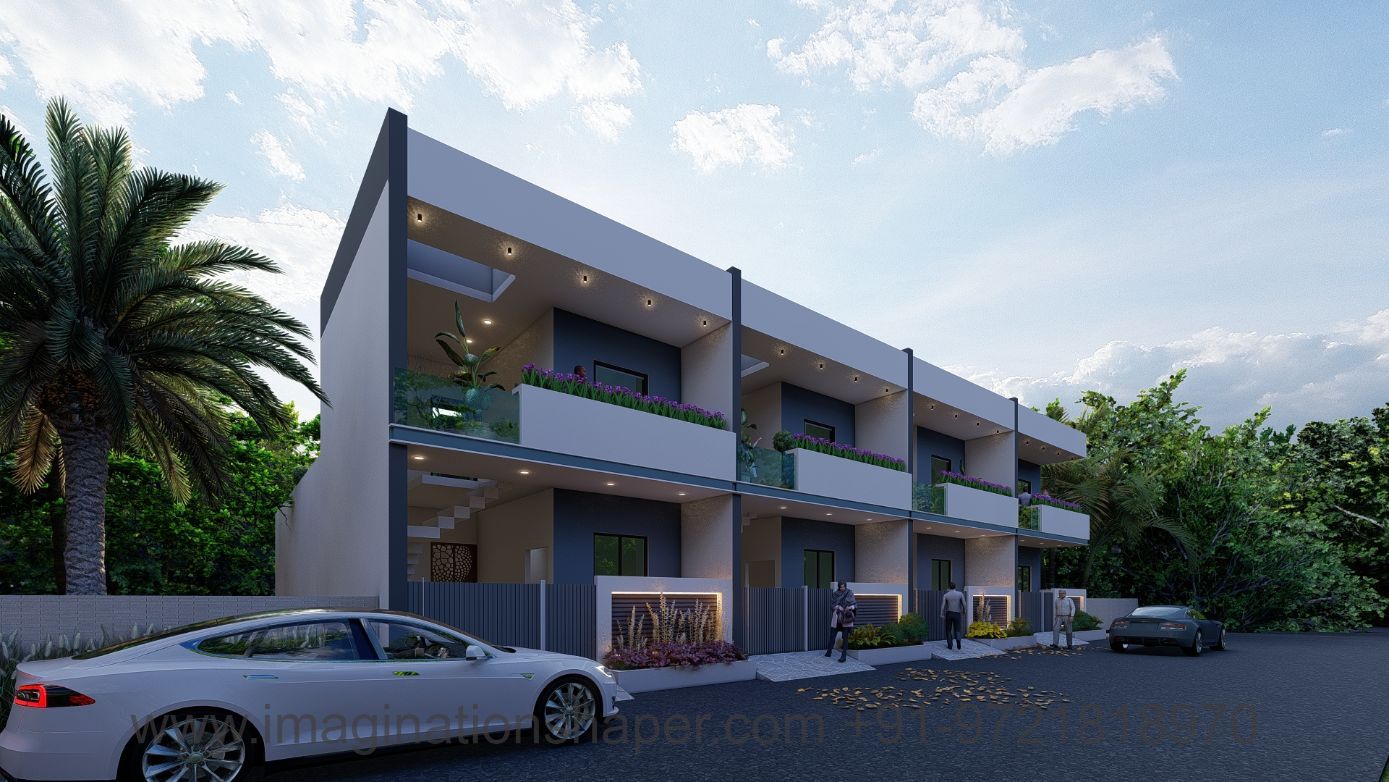
Didn't Find the Perfect Design?
Every project is unique. Our architects can modify any existing design or create a completely new design.
Recommended by Our Architects
Popular Designs Chosen by Homeowners

- 32 ft | 9.8 m
- 65 ft | 19.8 m
- North


Explore More Services
Find what fits you
Looking for more than house plans? Imagination Shaper offers complete architecture and design solutions.

House Map Designing
Get best customized house plan designed by experienced architects and designers.

3D Elevation Designing
Are looking for the elevation design services, Imagination would be the perfect option.

Interior Designing
Home interior design to enhance the interior of the project services at an affordable price.

Healthcare Architecture
Design your health care project as per guidelines, the user and patient-centric also.

Hotel Architecture
We incorporate sustainability strategies, creative space planning and best technology.

Commercial Designing
We are focused on combining function with style to meet the need of businesses.
5000+
Designs
20+
Years Experience
1500+
Projects Completed
95%
Happy Clients
1000+ row house design - Ideas to build row house plan - Download free small row house design - Imagination shaper
Best Small Row House Designs to Inspire Your Next Home Renovation in 2024-Imagination shaper
Introduction:
A small row house design can be comfortable and cosy. It is not just how much room you have, it is all about how much space those rooms have, and you can be enhance your space by careful design selection and it ensures that each room is perfectly incorporated with storage.
Here in this article we have explore the some great small row house designs to encourage you to your next renovation of your home.
Small Row House design
Small row house design is about increasing your home space while making it comfortable and cosy and with inviting atmosphere. Including straight from effective utilisation of floor design to smart and innovative storage solutions, there are wide array of options of creative ways to craft a small row house plan comfortable as well as stylish.
Whether you are seeking for the ways to add the elegance to your existing home and planning your homes renovation, this design ideas about row house designs can help you to inspire your next renovation projects.
Including from modern and stylish farmhouse to classic charm of Victorian, there is something for each and every member of the family in this type of design of creative house designs.
So, get ready to explore the various ways to make use of the space and craft your stylish and functional house that everyone will love.
Design Ideas for the Small Row House
- Small row house designs are famous among the homeowners seeking to enhance your living space even in a tiny area. Whether you are seeking to renovate your row house or if you are seeking to build a new home, the wide range of design ideas which helps you to craft a home which will be efficient as well as stylish.
- If you are thinking to renovate your kitchen, ensure to include the smart appliances which are efficient as well as stylish.
- Using gas stove paired with the electric oven reduces your energy consumption while offer your kitchen offering a beautiful as well as pleasing look.
- Try to add under-counter lights under countertops to brighten room without including extra bulk on top.
- For those who are seeking for more options for enhancing the area in their kitchens, looking for pull-out or sliding instead installing big cabinets which can occupy the valuable on the floor.
- If kitchen benches still feel heavy, instead you can install butcher block islands as there will be large surface area preparing food while not wasted space.
- Ensure to plan ahead by considering functionality while crafting your small row house designs come to true.
How to Make the Most of a Small Row House
- Small row house plan provide unique design ideas which really maximise the look, feel and appearance of your home. With the help of little creativity, you can use total limited space available in a small row house and craft a beautiful appearance.
- It is essential to take into account to maximize storage space in a small row house design. Cabinets, drawers and build-in sliding shelves adds the extra valuable storage without compromising on the style.
- Utilizing furniture with the help of hidden storage compartments and double-duty storage spaces like ottoman with built-in storage proves as the best ways to make use of most of your tiny space.
- If your home have tall ceilings, you can take benefits of this features by including vertical design plans like hanging pendant lights and wall sconces.
- You may add extra texture and patterns to the walls with wallpaper, with beautiful colors which bring warmness and cosy look to your room.
- Lighting is key factor in any home decor and especially for small space such as row house design. You can include natural light by installing large windows into the room and skylights if possible.
- In night, use different layer of lightings with wide range of lighting sources like sconces, recessed lighting, and table lamps to create comfortable as well as inviting atmosphere.
- Don't forget outdoor areas! Tiny patios or balconies can offer the extra living space for relaxing. Install plants and furniture for crafting a cosy ambience and ensure to include wide range of colors as well as textures.
- With the help of these small row house design options, you can convert your beautiful home into an inviting space.
- If you are seeking completely to renew the row house plan and want to add some extra spice to your rooms, all these tips inspire you to make use of most of the space and create a stylish home which you will love.
The Benefits of Living in a Small Row House
- Living into the small row house have various benefits. Right from maximum affordability to include the potential for designs, these houses provides the lot of benefits for homeowners.
- Small row houses has potential that they are more affordable rather than big houses, and they usually requires the lower maintenance.
- Additionally, their tiny sizes make them the great option for families who are willing to live close.
- Small row house design is the best option to get creative with and can decide how to use your space. With the help of your imagination, the houses can be converted into unique and special home.
- You can use almost all of the limited space by crafting multi-purpose rooms and add extra details such as window boxes and skylights.
- When you are crafting your small row house, you can consider energy efficient system. Due to tiny size, the homes are simpler to insulate, which reduces the costs of house.
- You may add solar panels and other different eco-friendly systems to lower your utility bills.
- If you are seeking to affordable homes and want to create a beautiful living space, small row house designs is the great option.
- With smart planning and clever design ideas, you can convert your compact house into a cosy space.
FAQ-
Q. How to Design a Row House?
Ans: Designing a row house involves careful planning and consideration of various factors to create a functional, aesthetically pleasing, and efficient living space.
Q. How Are Row House Plans Designed?
Ans: Designing a row house floor plan involves careful consideration of various factors to maximize space efficiency, functionality, and aesthetics.
Conclusion
Small row house design is best way to get creative and make the smart use of limited space. Whether you are seeking to renew your existing row home, or want to start with a new one, there are wide range of options available to style up your living.
Right from effective use of your space and to add the contemporary touch to traditional designs, these small row house design options can offers the inspiration to your home upgrading project. With smart planning, you may craft a comfortable, smart, stylish, cosy living area which can be unique as well as functional.
Download The Free Complete Set Drawing- Click Here
Download our recent work Pdf- Click Here
DOWNLOAD FLOOR PLAN EBOOK NOW IN 249/-
1500 Sqft House Plan Design
1800 Sqft House Plans Design
1200 Sqft House Plan Design
1000 Sqft House Design
7 Tips To Customize Your House Design Plan
Modern Housing Design
Bungalow House Design
Awesome Interior Tips For Traditional Kerala House Design
What Is Town Planning And Plotting Why It Is Important
Our Design Process
Consultation
↓
Requirement Analysis
↓
Architecture Planning
↓
Vastu Suggestions
↓
3D Design
↓
Construction Drawings
↓
Support
Get in Touch
Book a Free Consultation
Speak with our architects and Vastu experts today.
Ready to Build Your Dream Home?
Speak with our architects today.