
900 sq ft house plan Designs
Professional Architectural Design, Vastu Consultation & 3D Visualization by Imagination Shaper
900 sq ft house plan
At Imagination Shaper, our 900 sq ft house plan are created by experienced architects and designers to combine modern aesthetics, smart space planning, structural practicality, and optional Vastu consultation. Every design can be customized according to your plot size, lifestyle, and construction budget.
Why Choose Imagination Shaper
👷
Professional Architects
Professional Architects
🧘
Certified Vastu Experts
Certified Vastu Experts
🏡
Customized House Plans
Customized House Plans
🖥️
3D Visualization
3D Visualization
🔩
Structural Coordination
Structural Coordination
📋
Construction Guidance
Construction Guidance
Problems We Solve
- Small Plot Planning
- Irregular Plot Design
- Vastu Confusion
- Budget Optimization
- Family Space Planning
- Modern Elevation
- Municipal Approval Support
- Renovation Planning
Why Our Designs Are Different
- ✓ Designed by Architects
- ✓ Vastu Friendly Options
- ✓ Space Optimized
- ✓ Modern Elevations
- ✓ Construction Ready
- ✓ Easy Customization
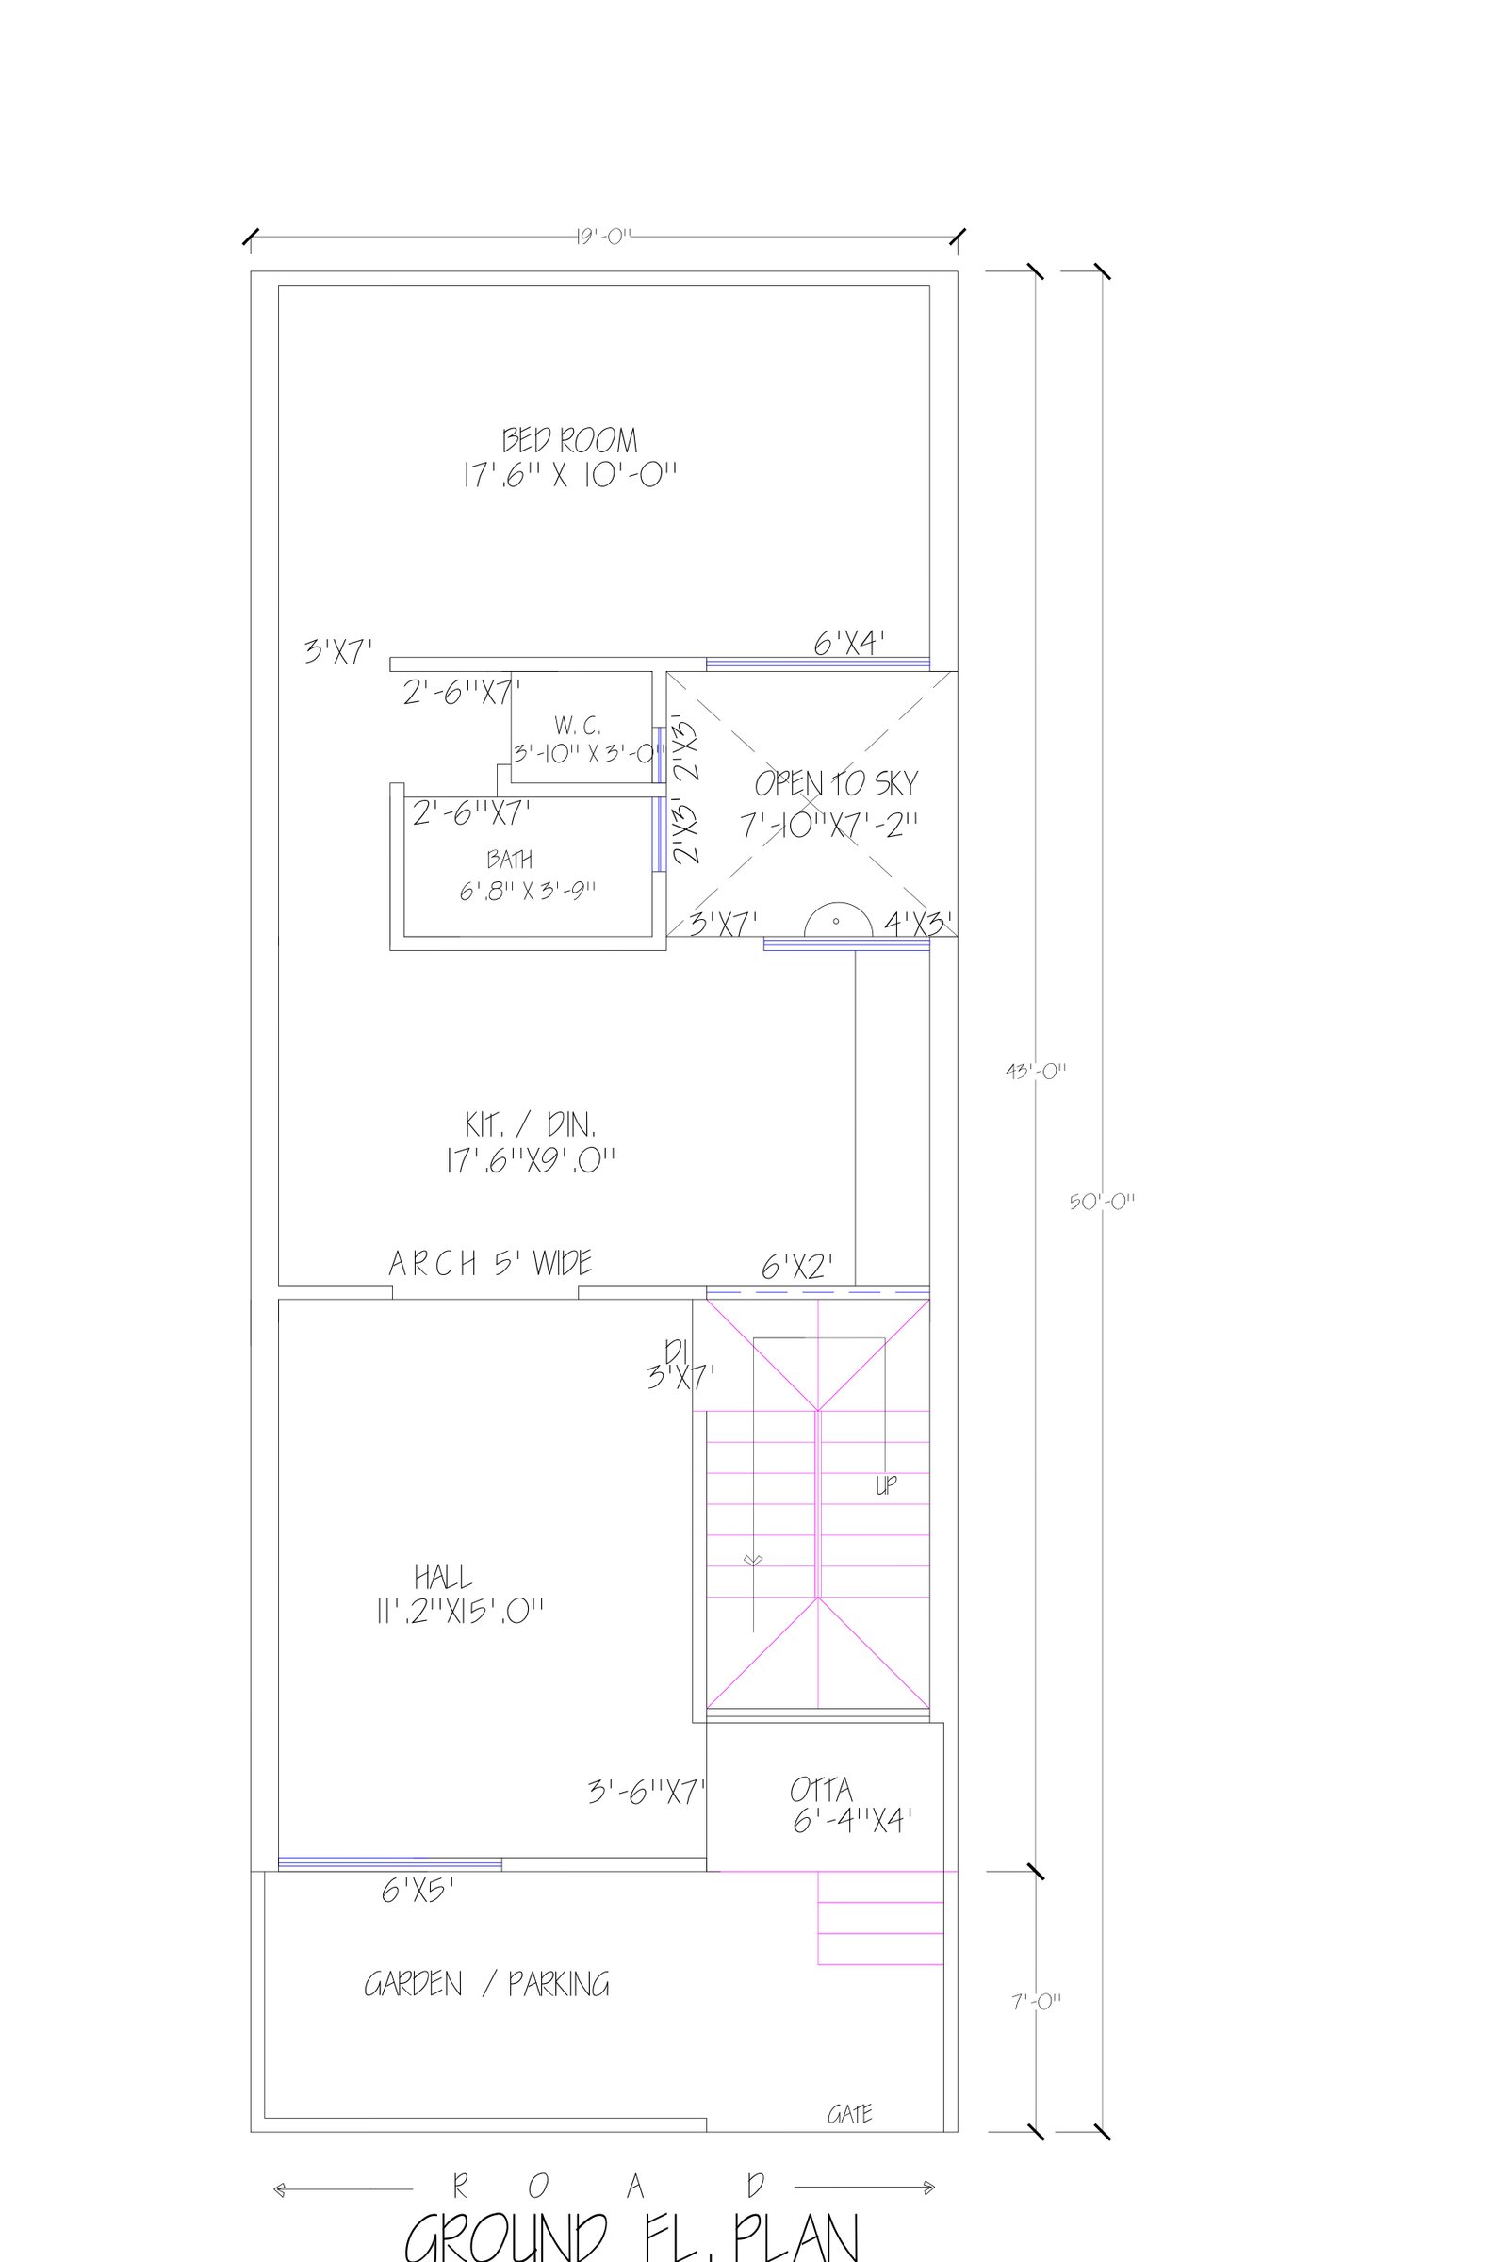
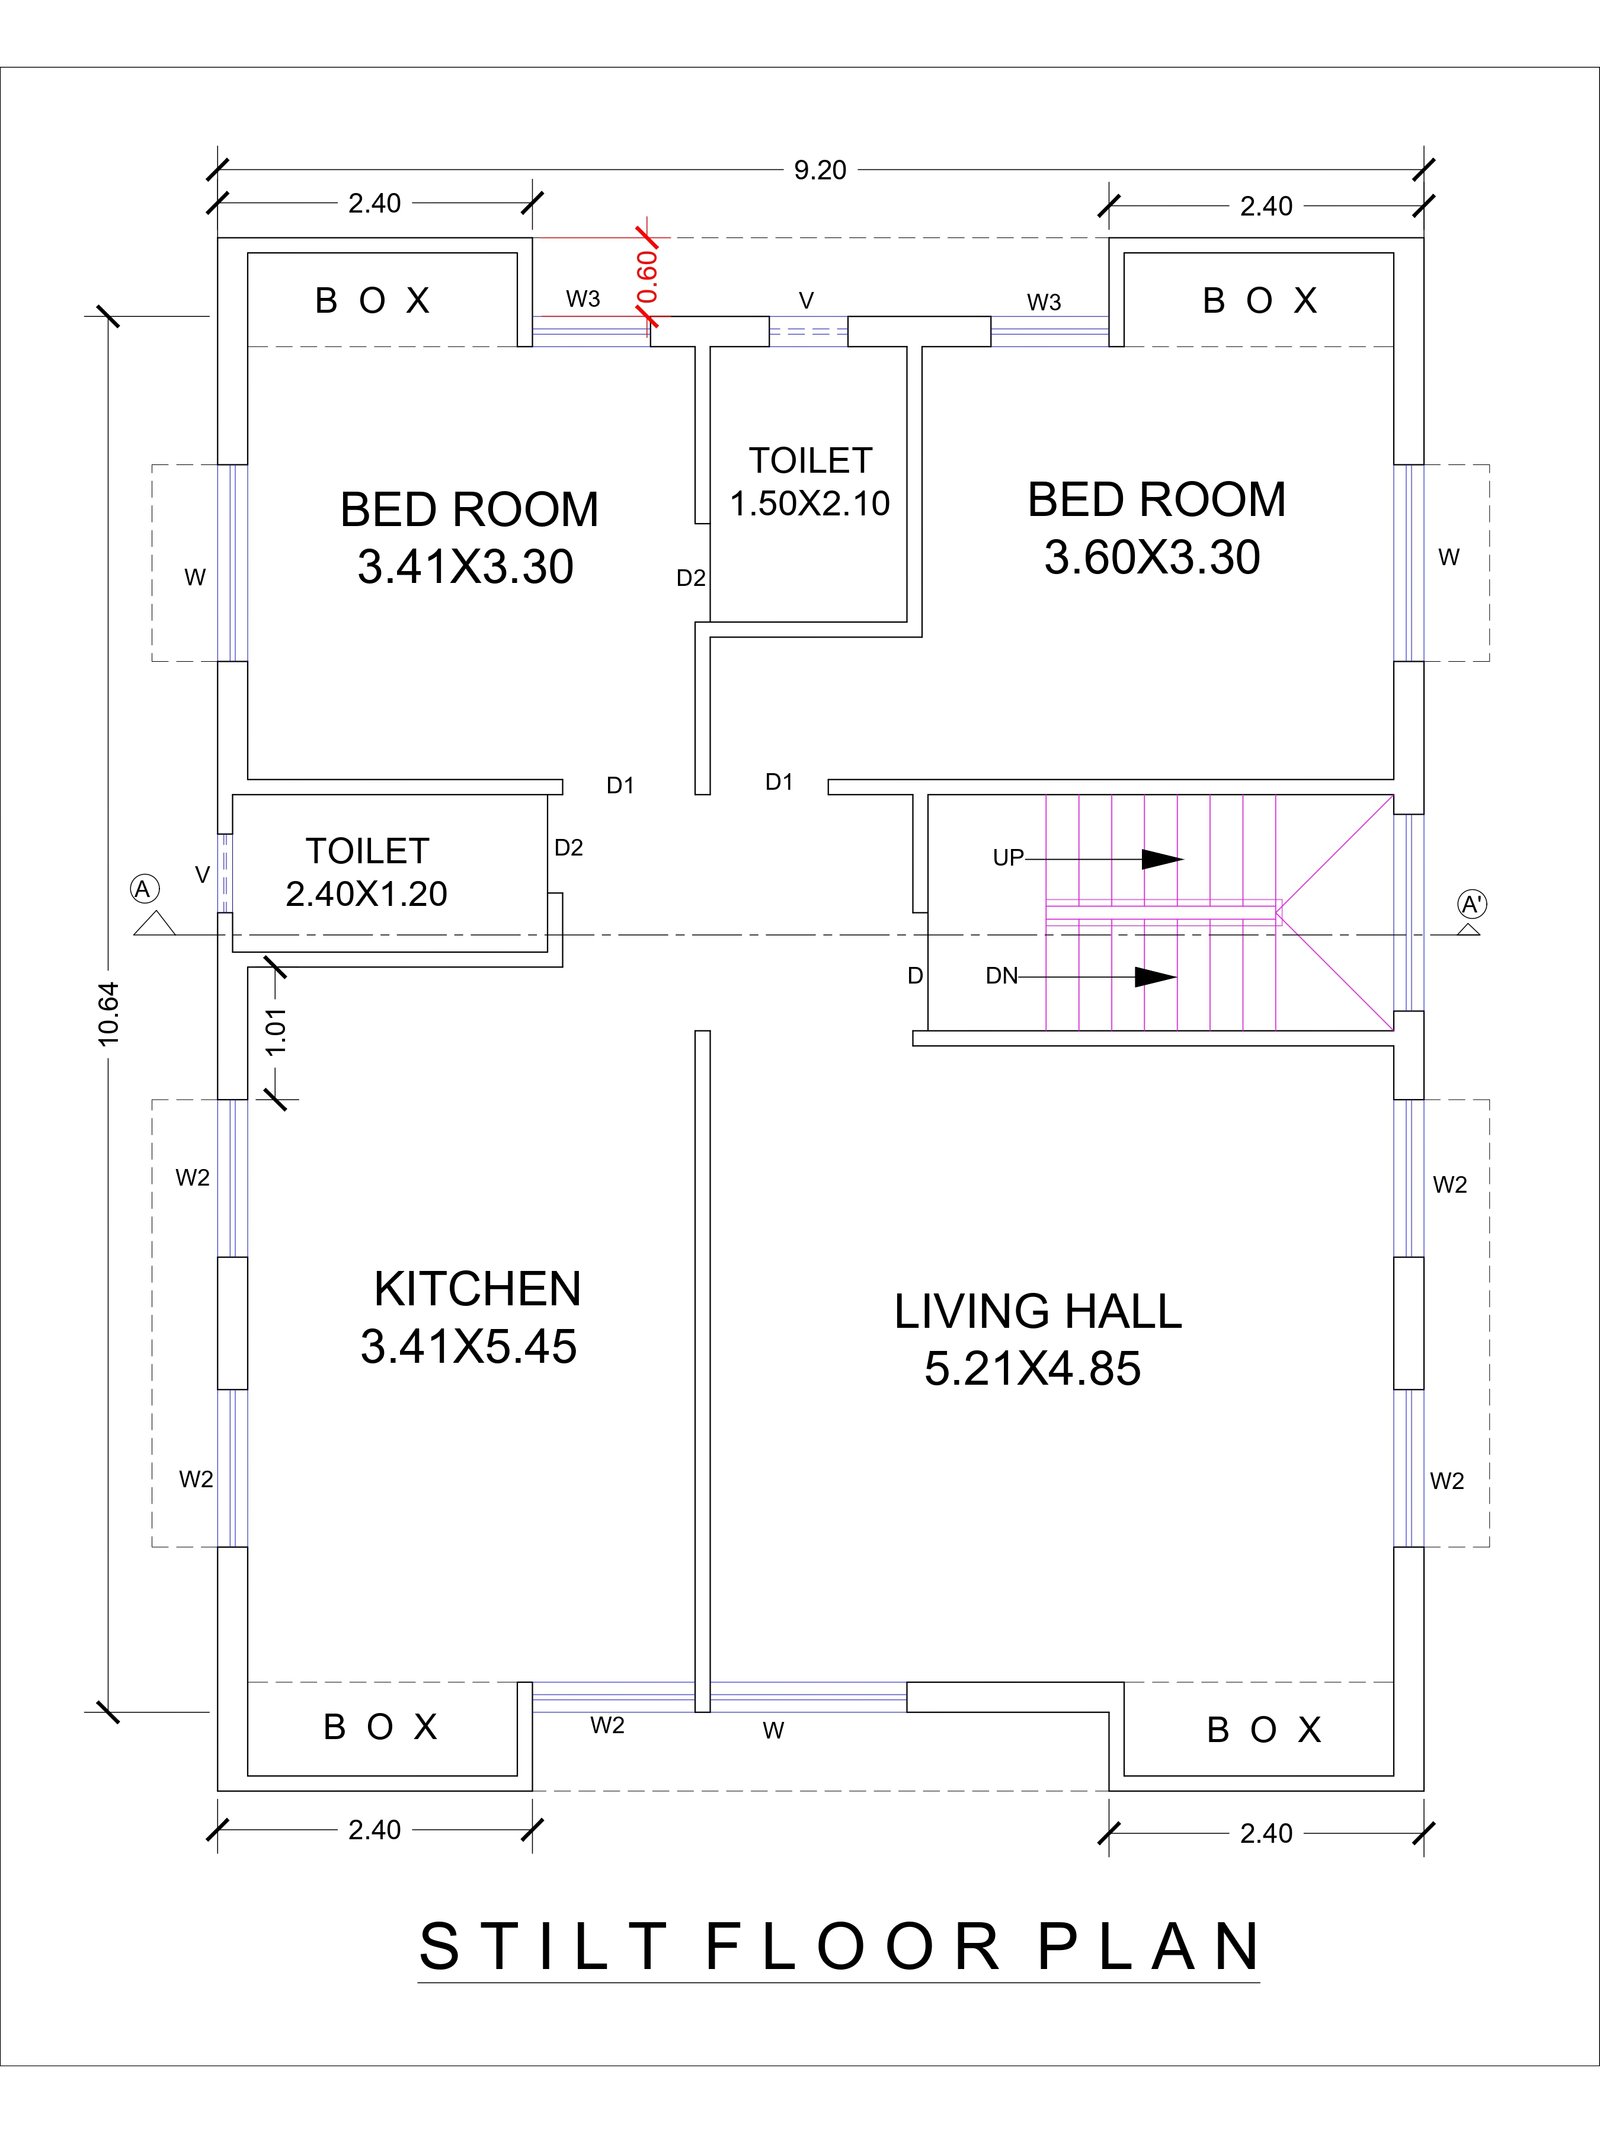
- 19 ft | 5.8 m
- 45 ft | 13.7 m
- North
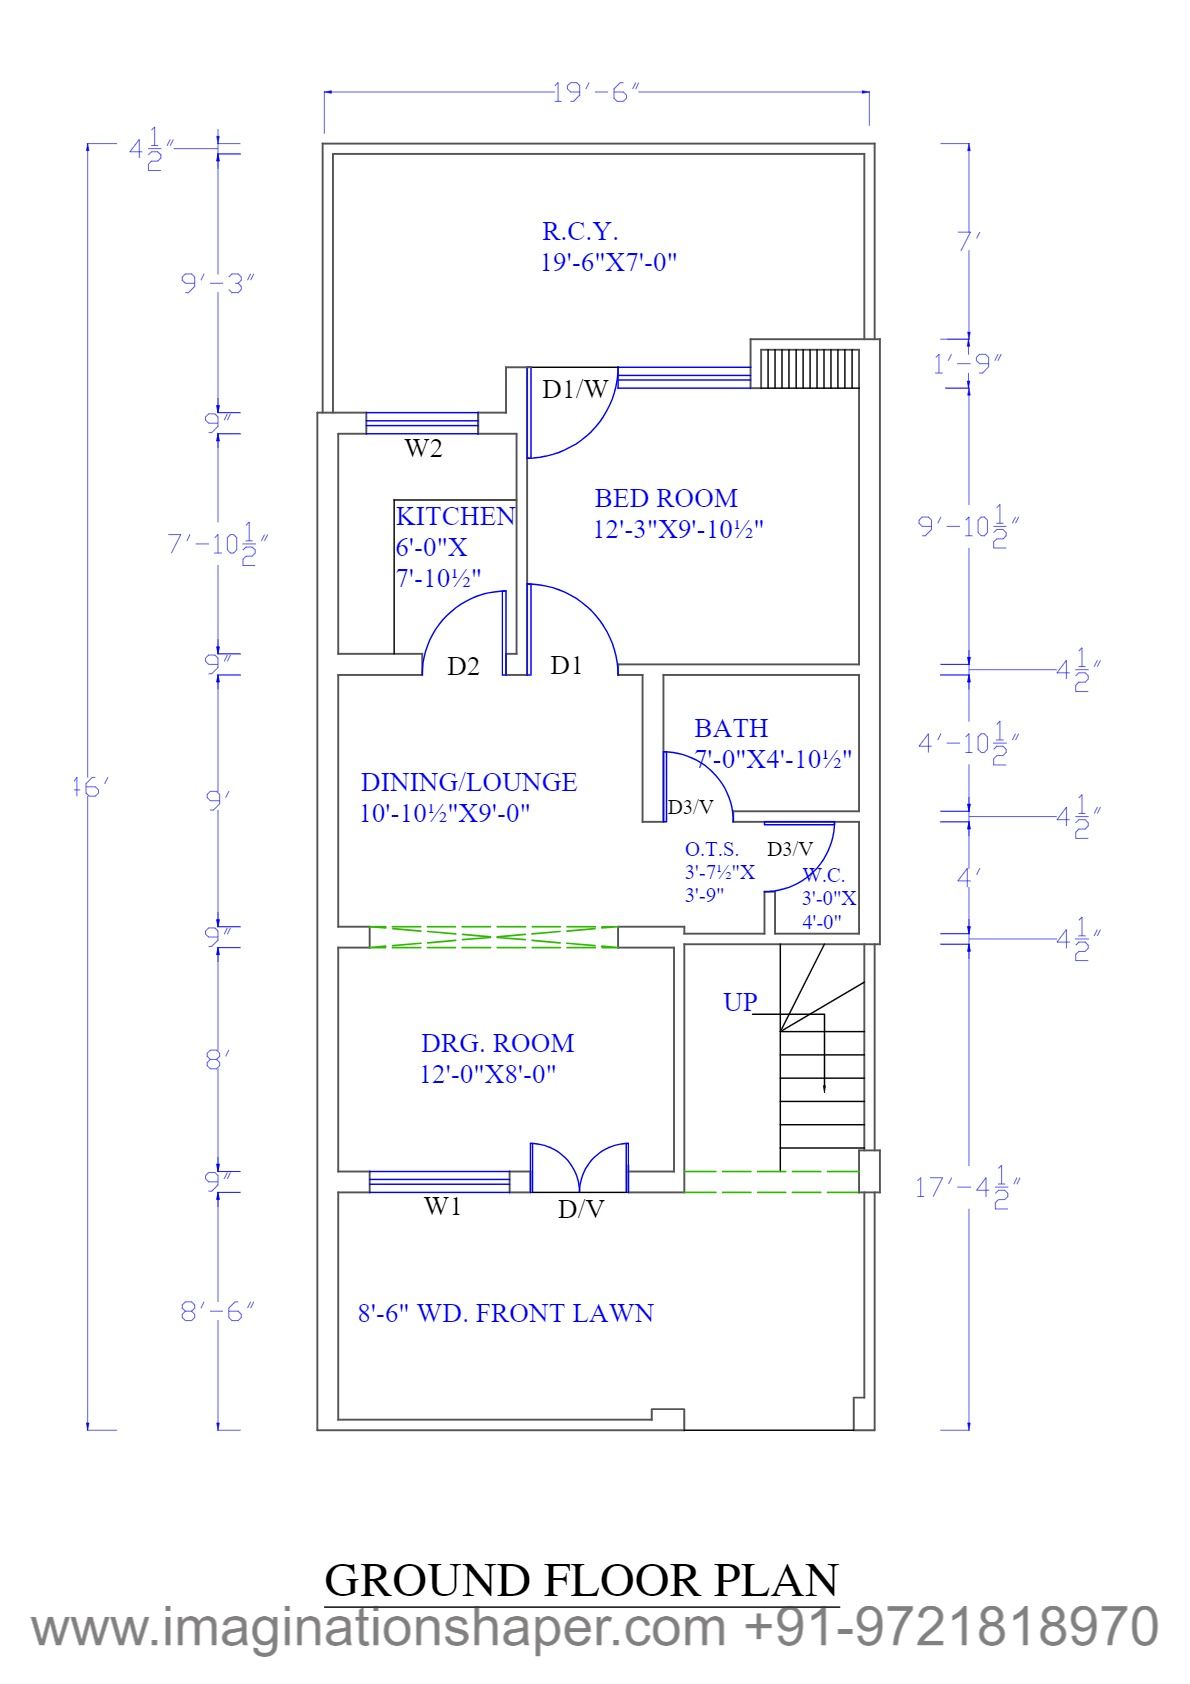

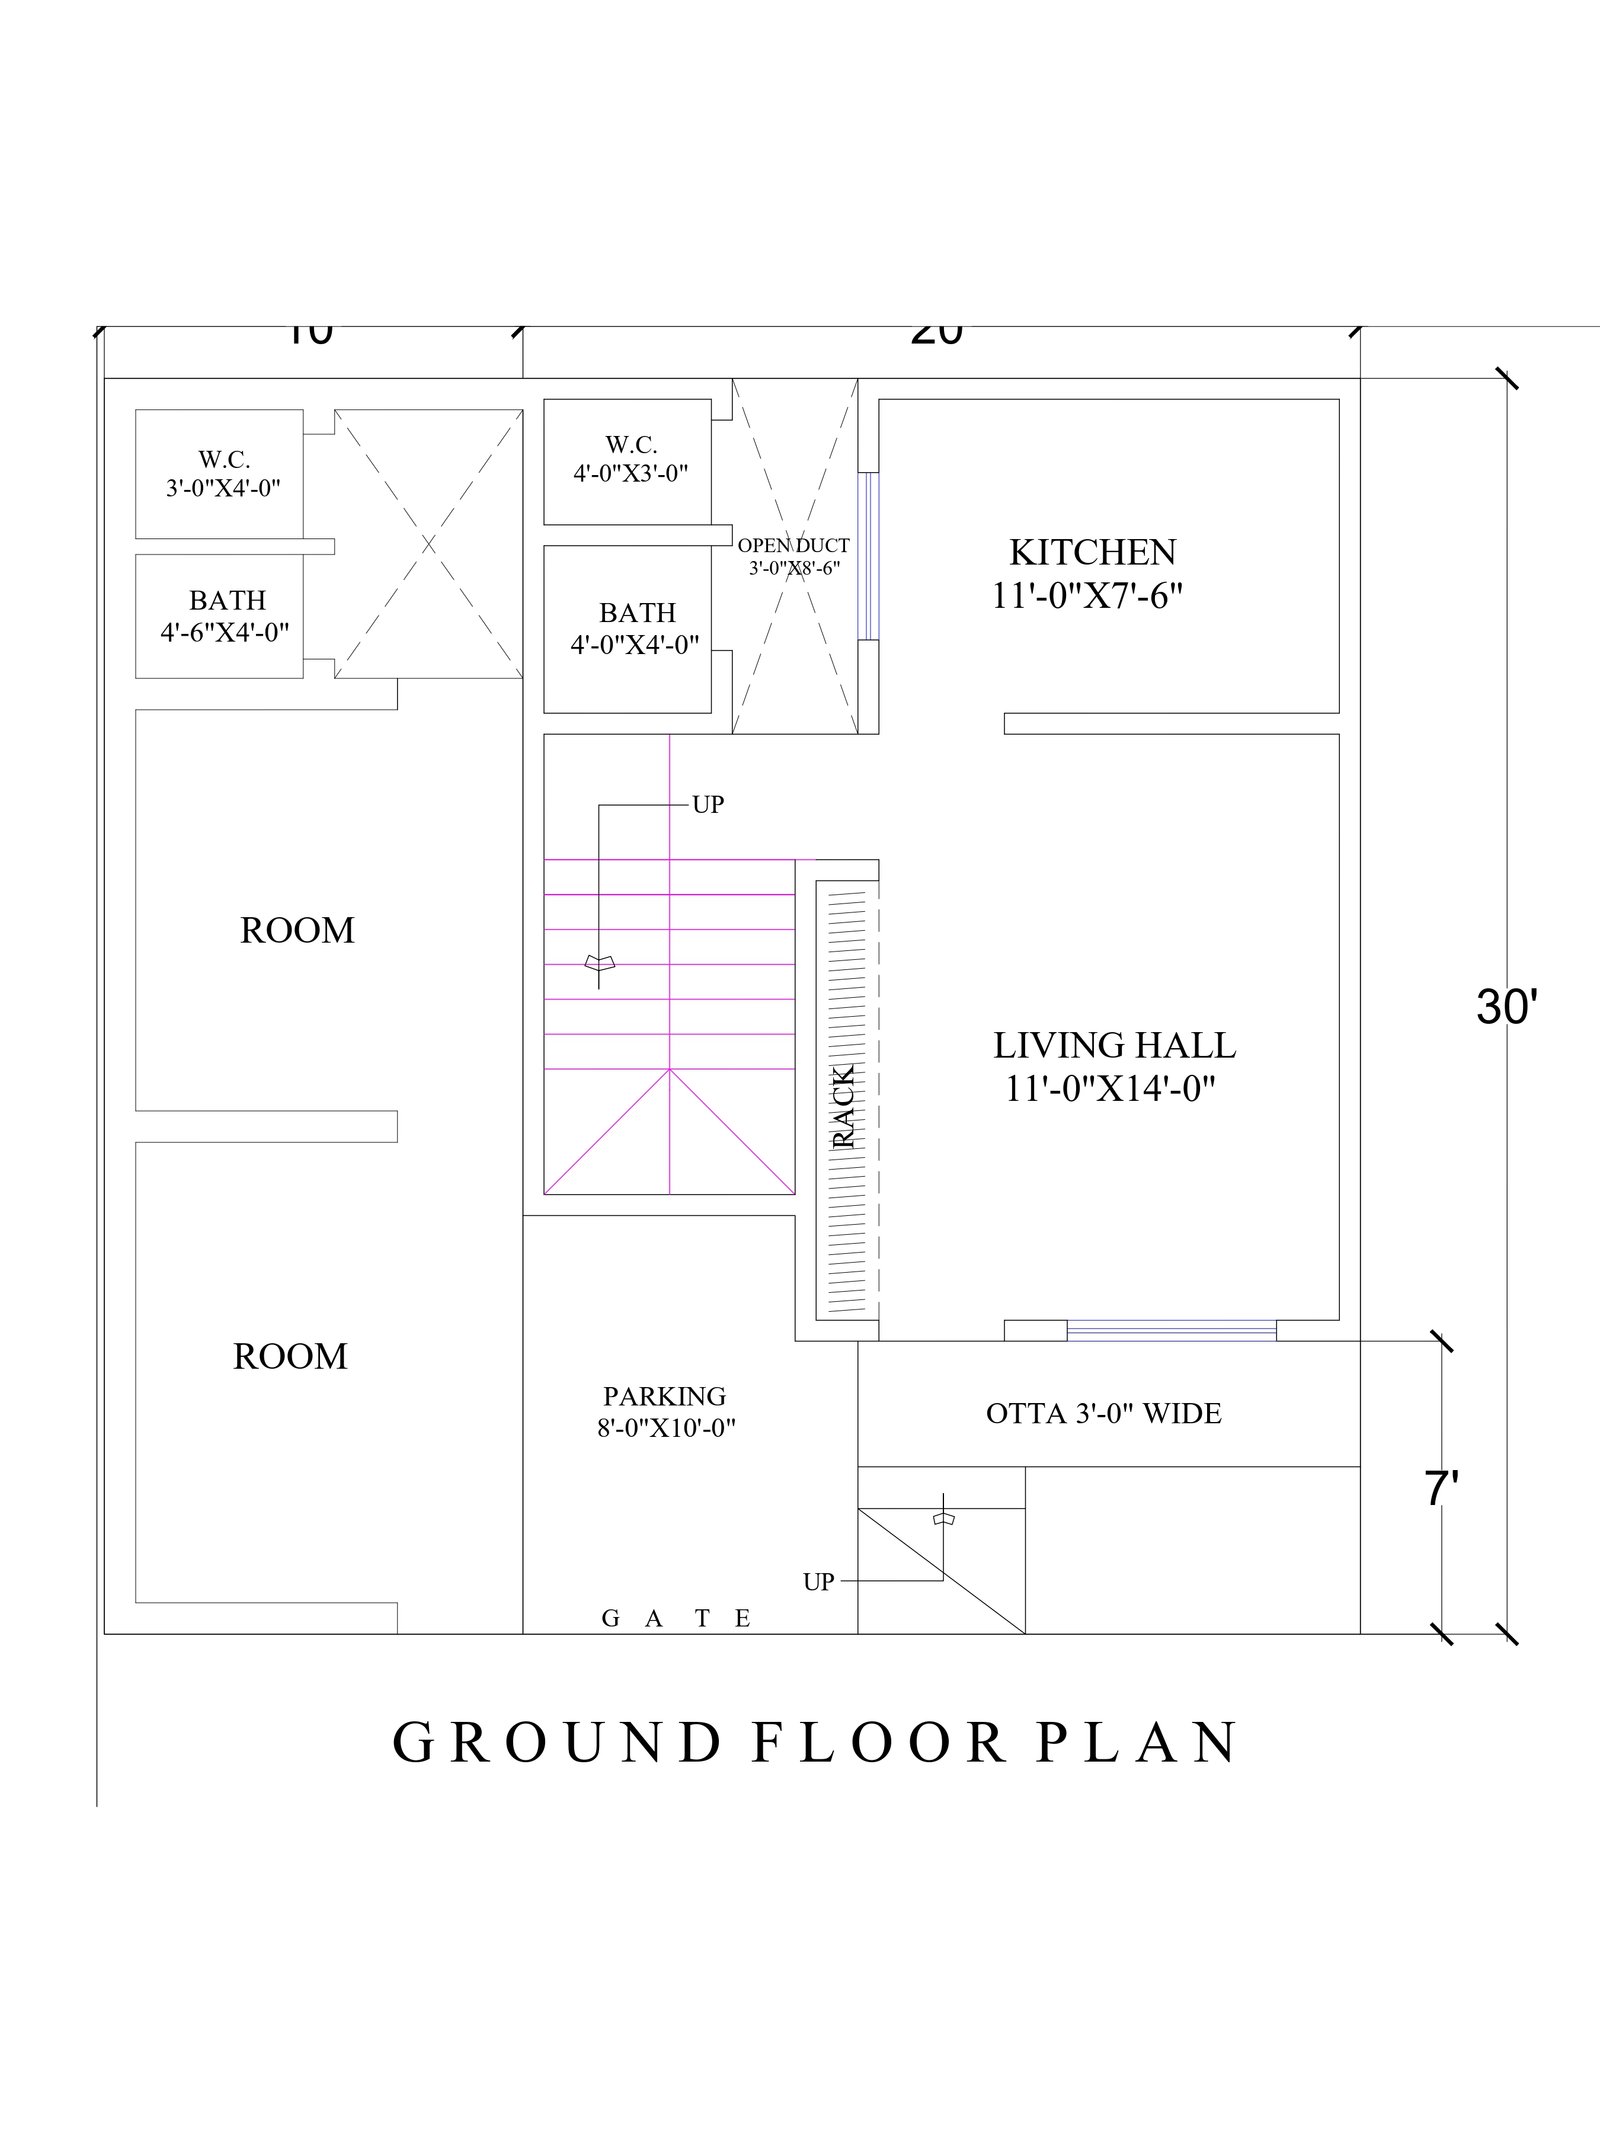
- 25 ft | 7.6 m
- 36 ft | 11.0 m
- East

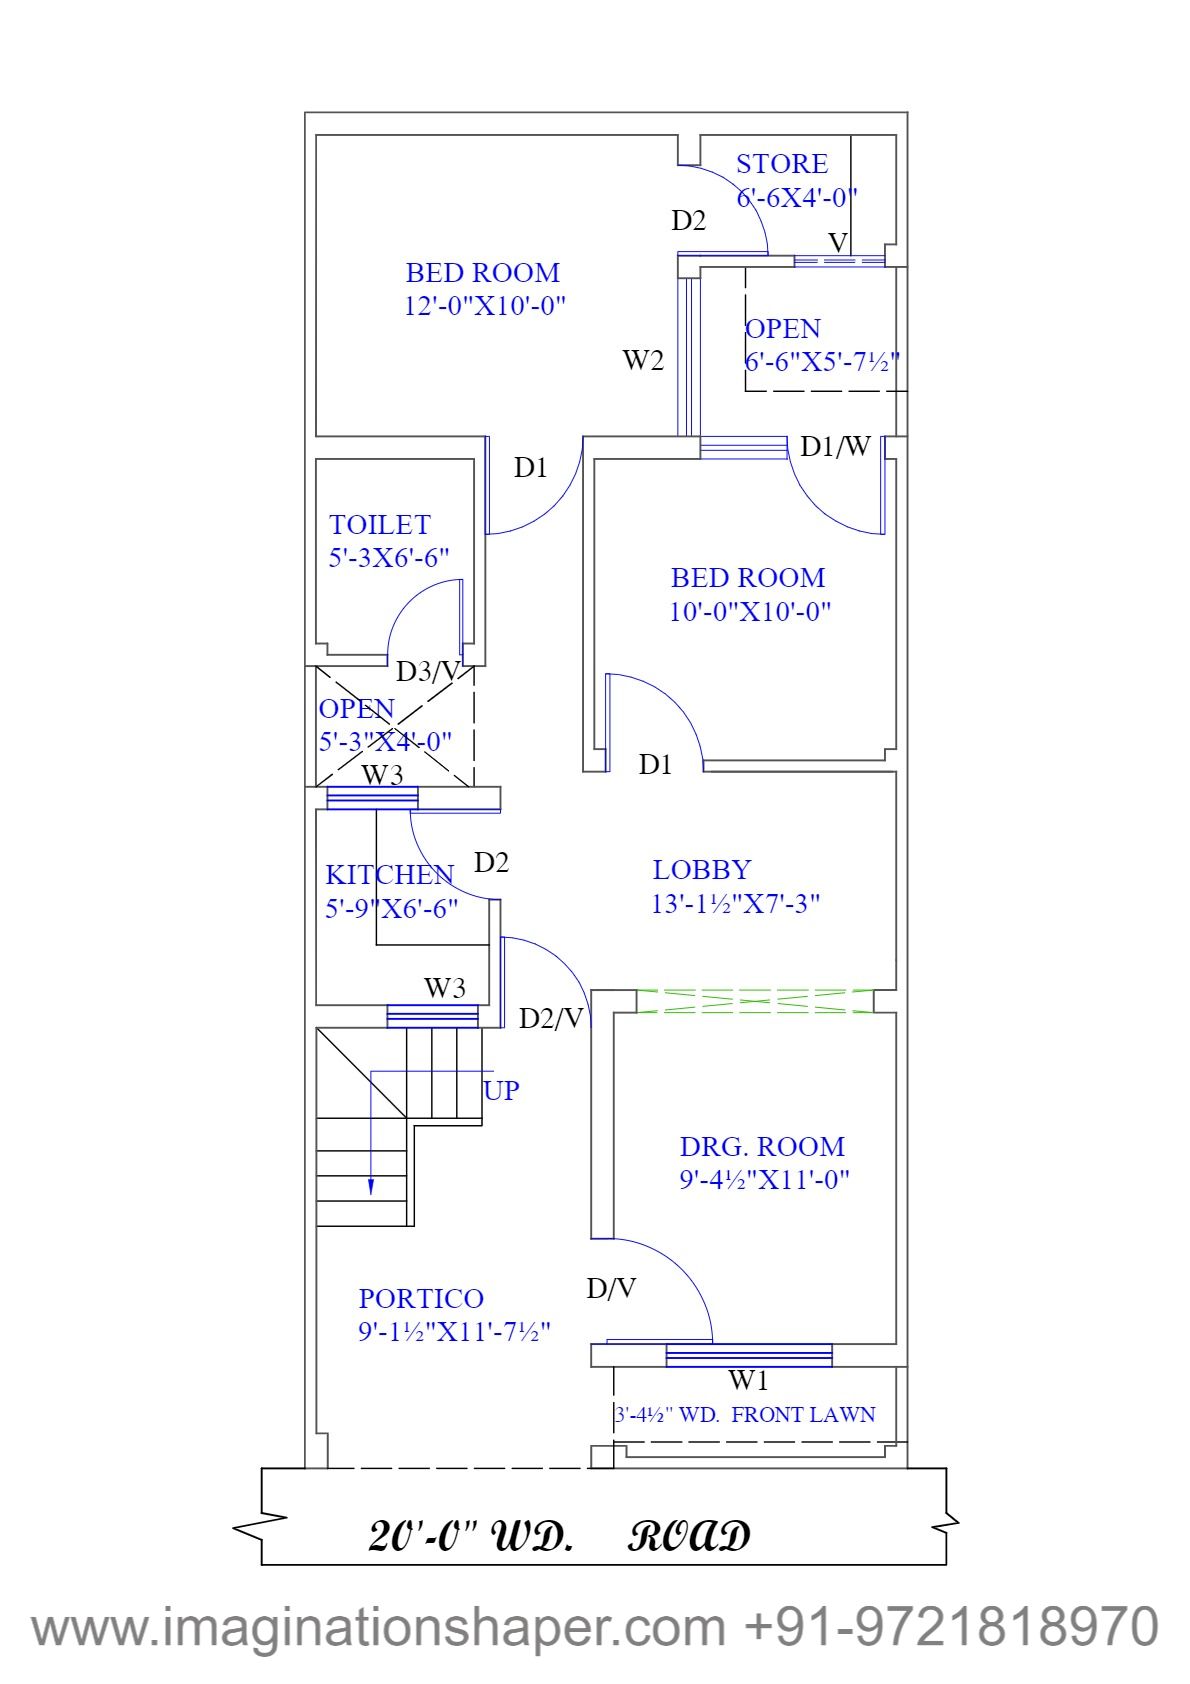
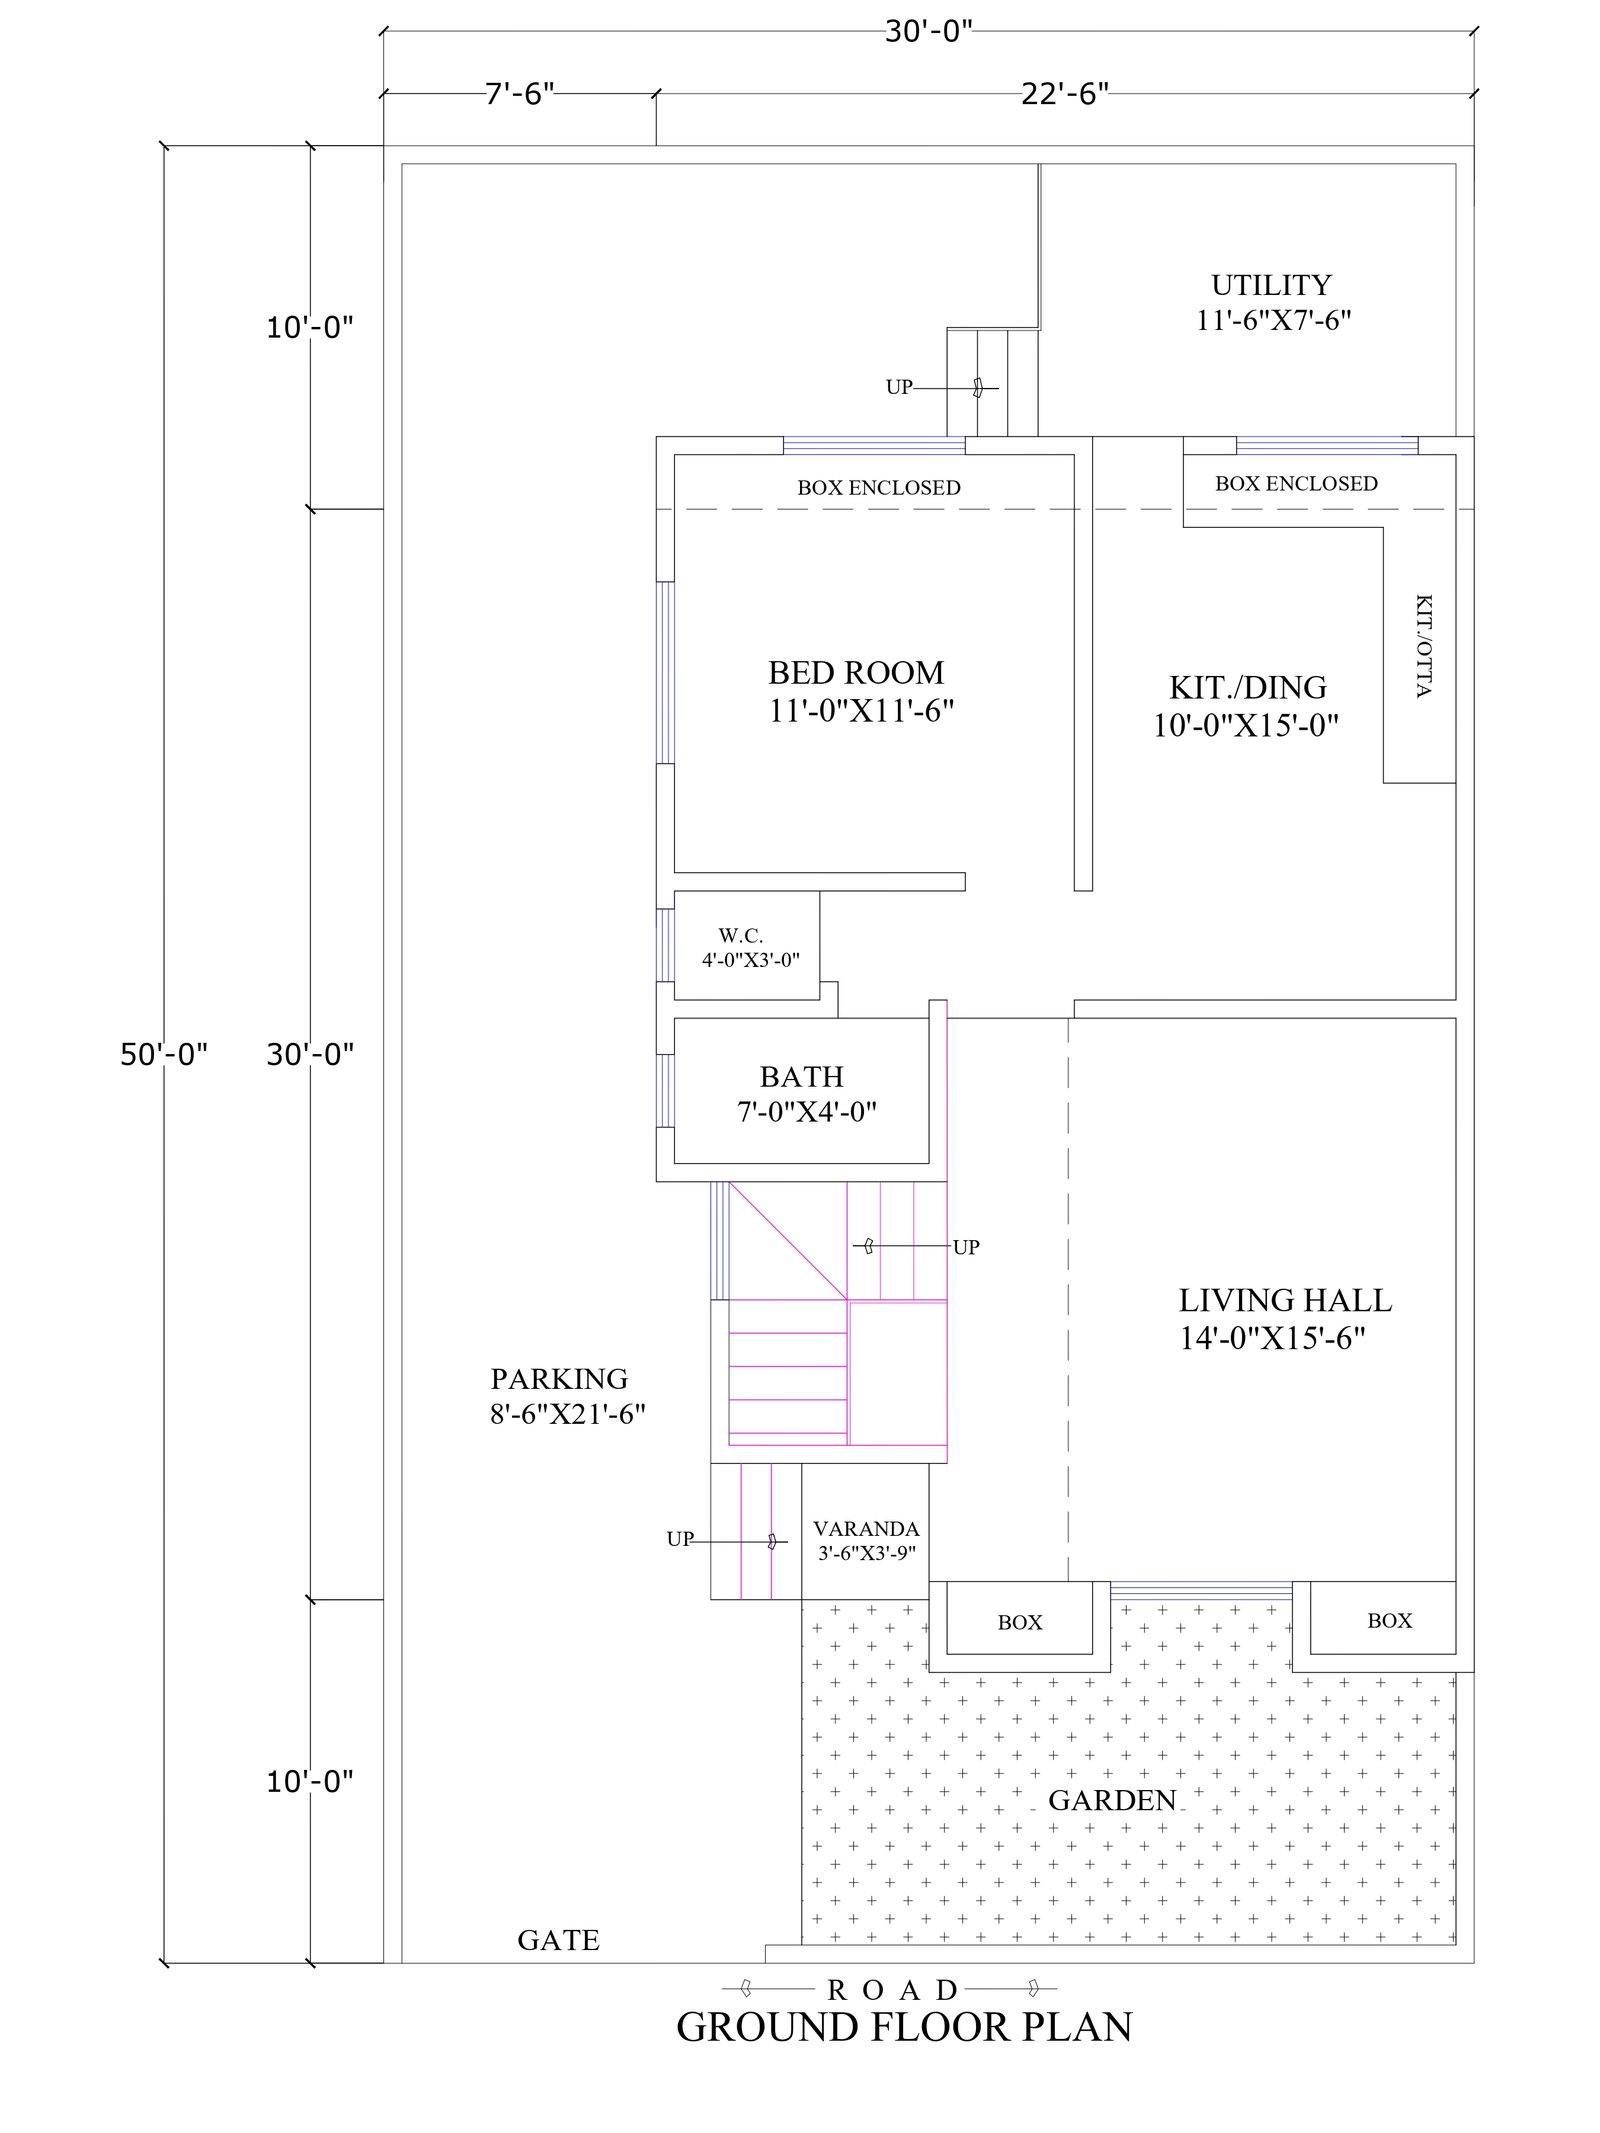
- 27 ft | 8.2 m
- 34 ft | 10.4 m
- North
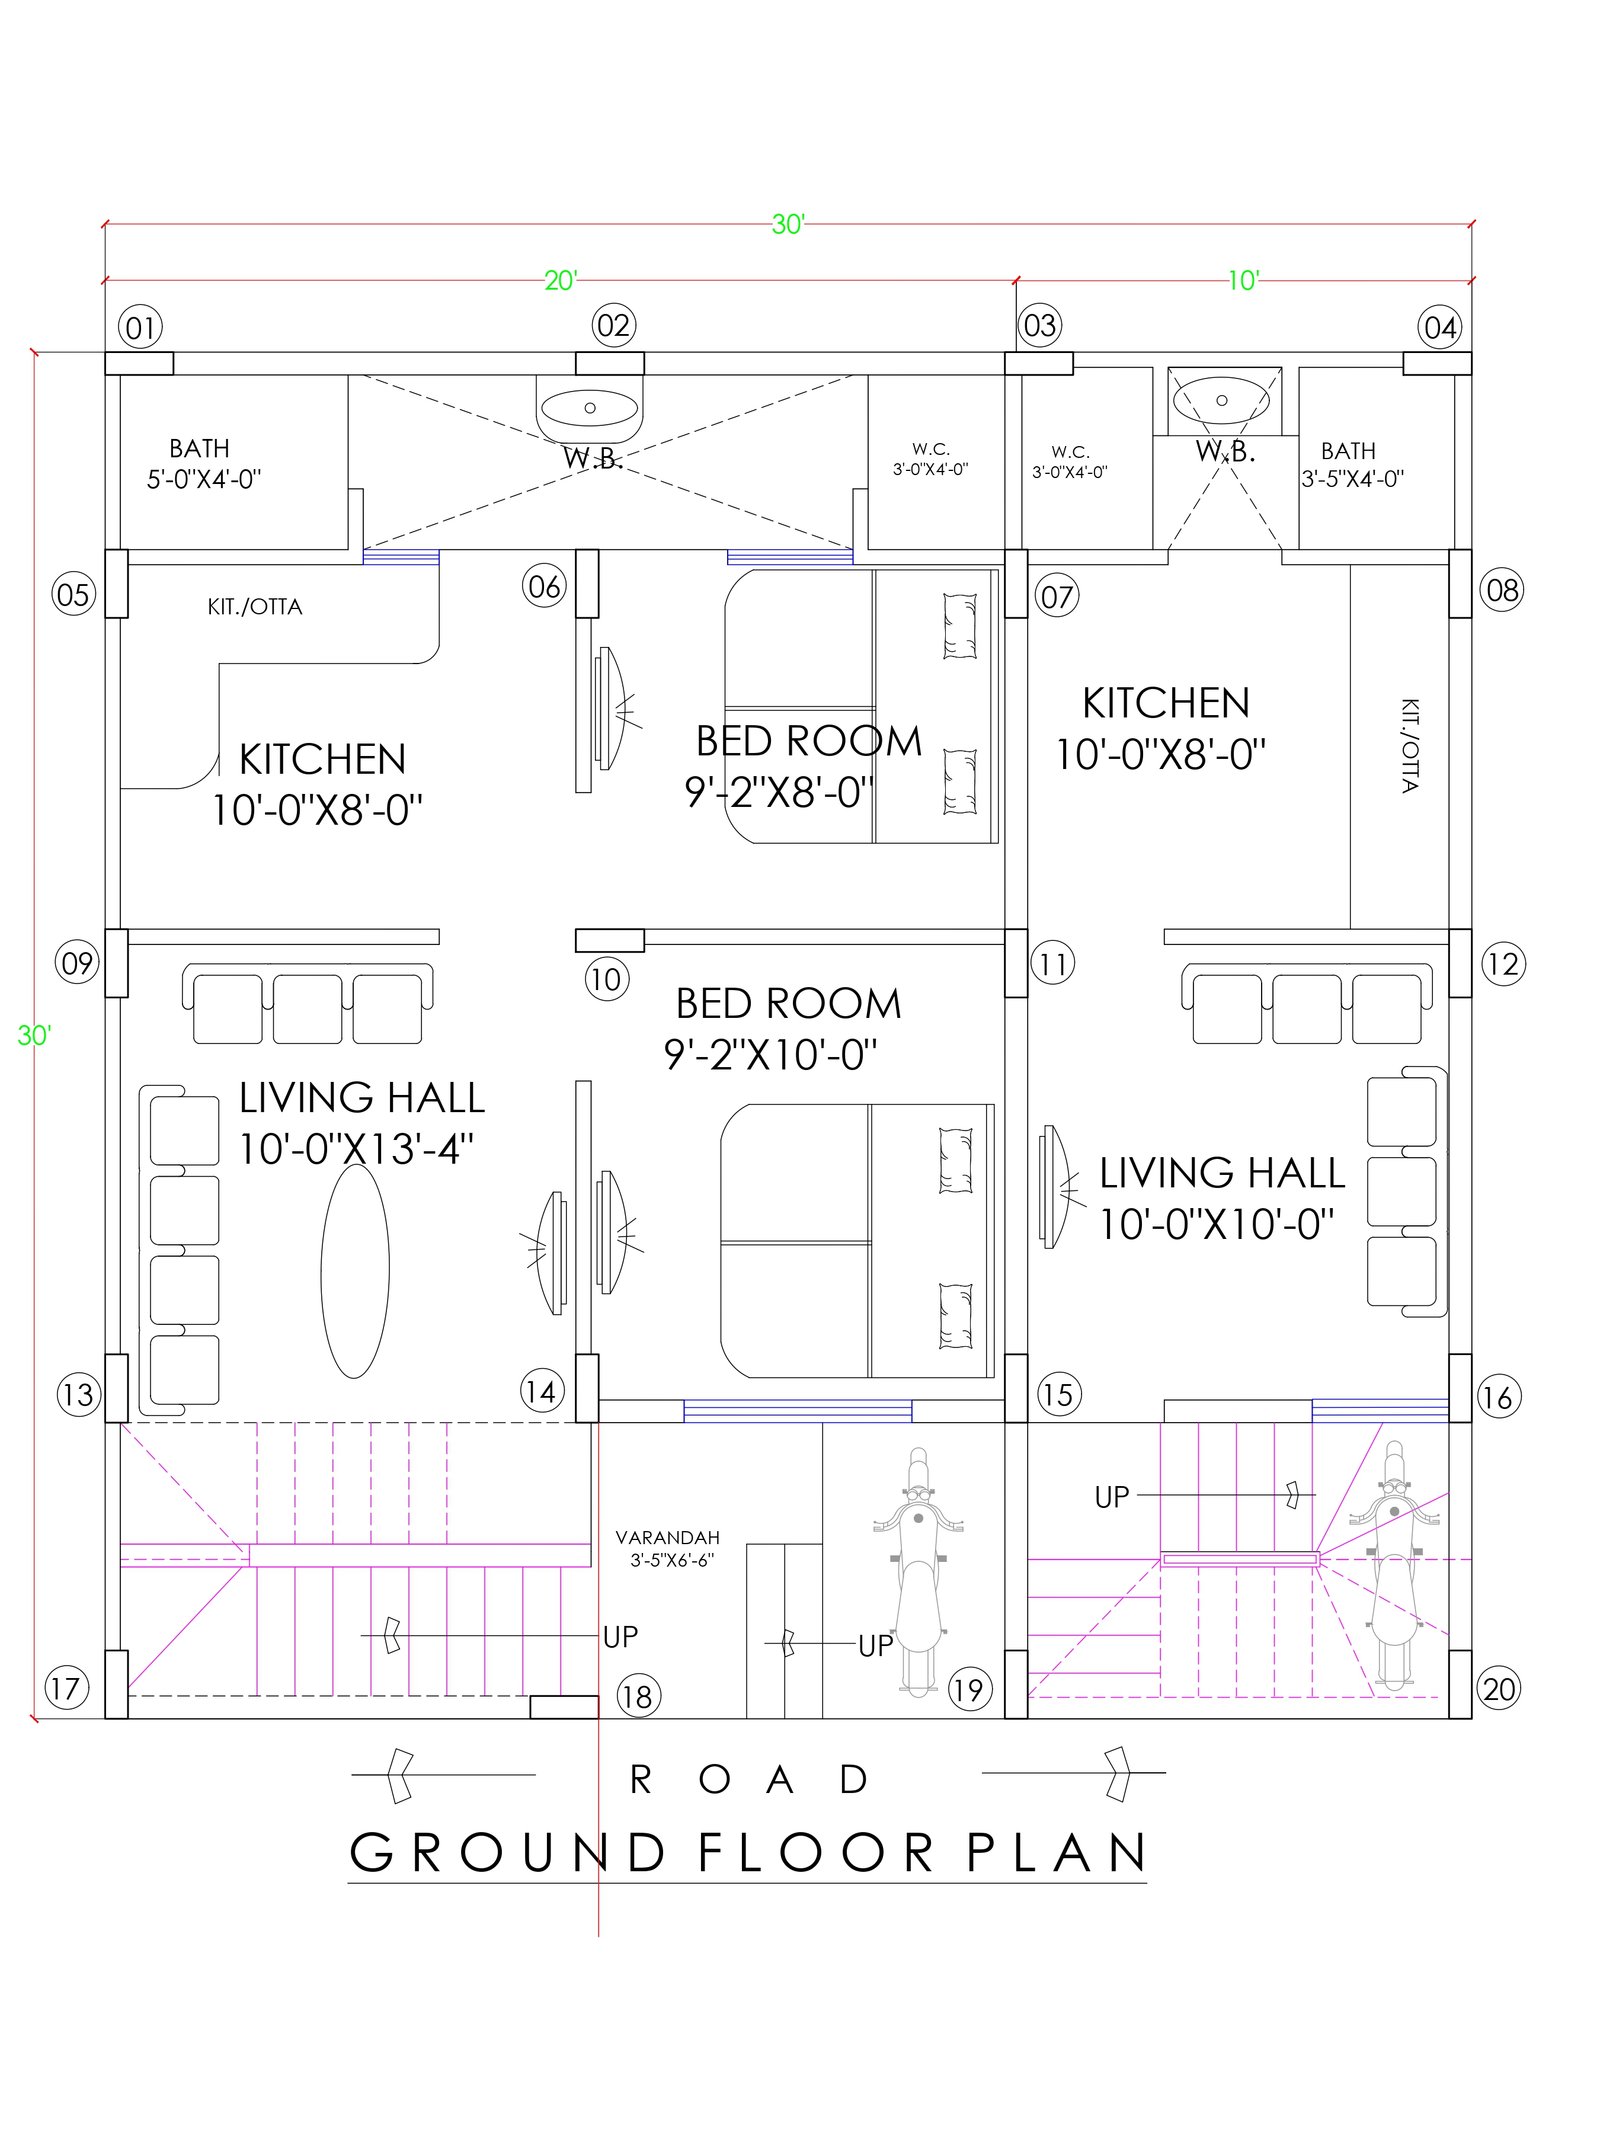
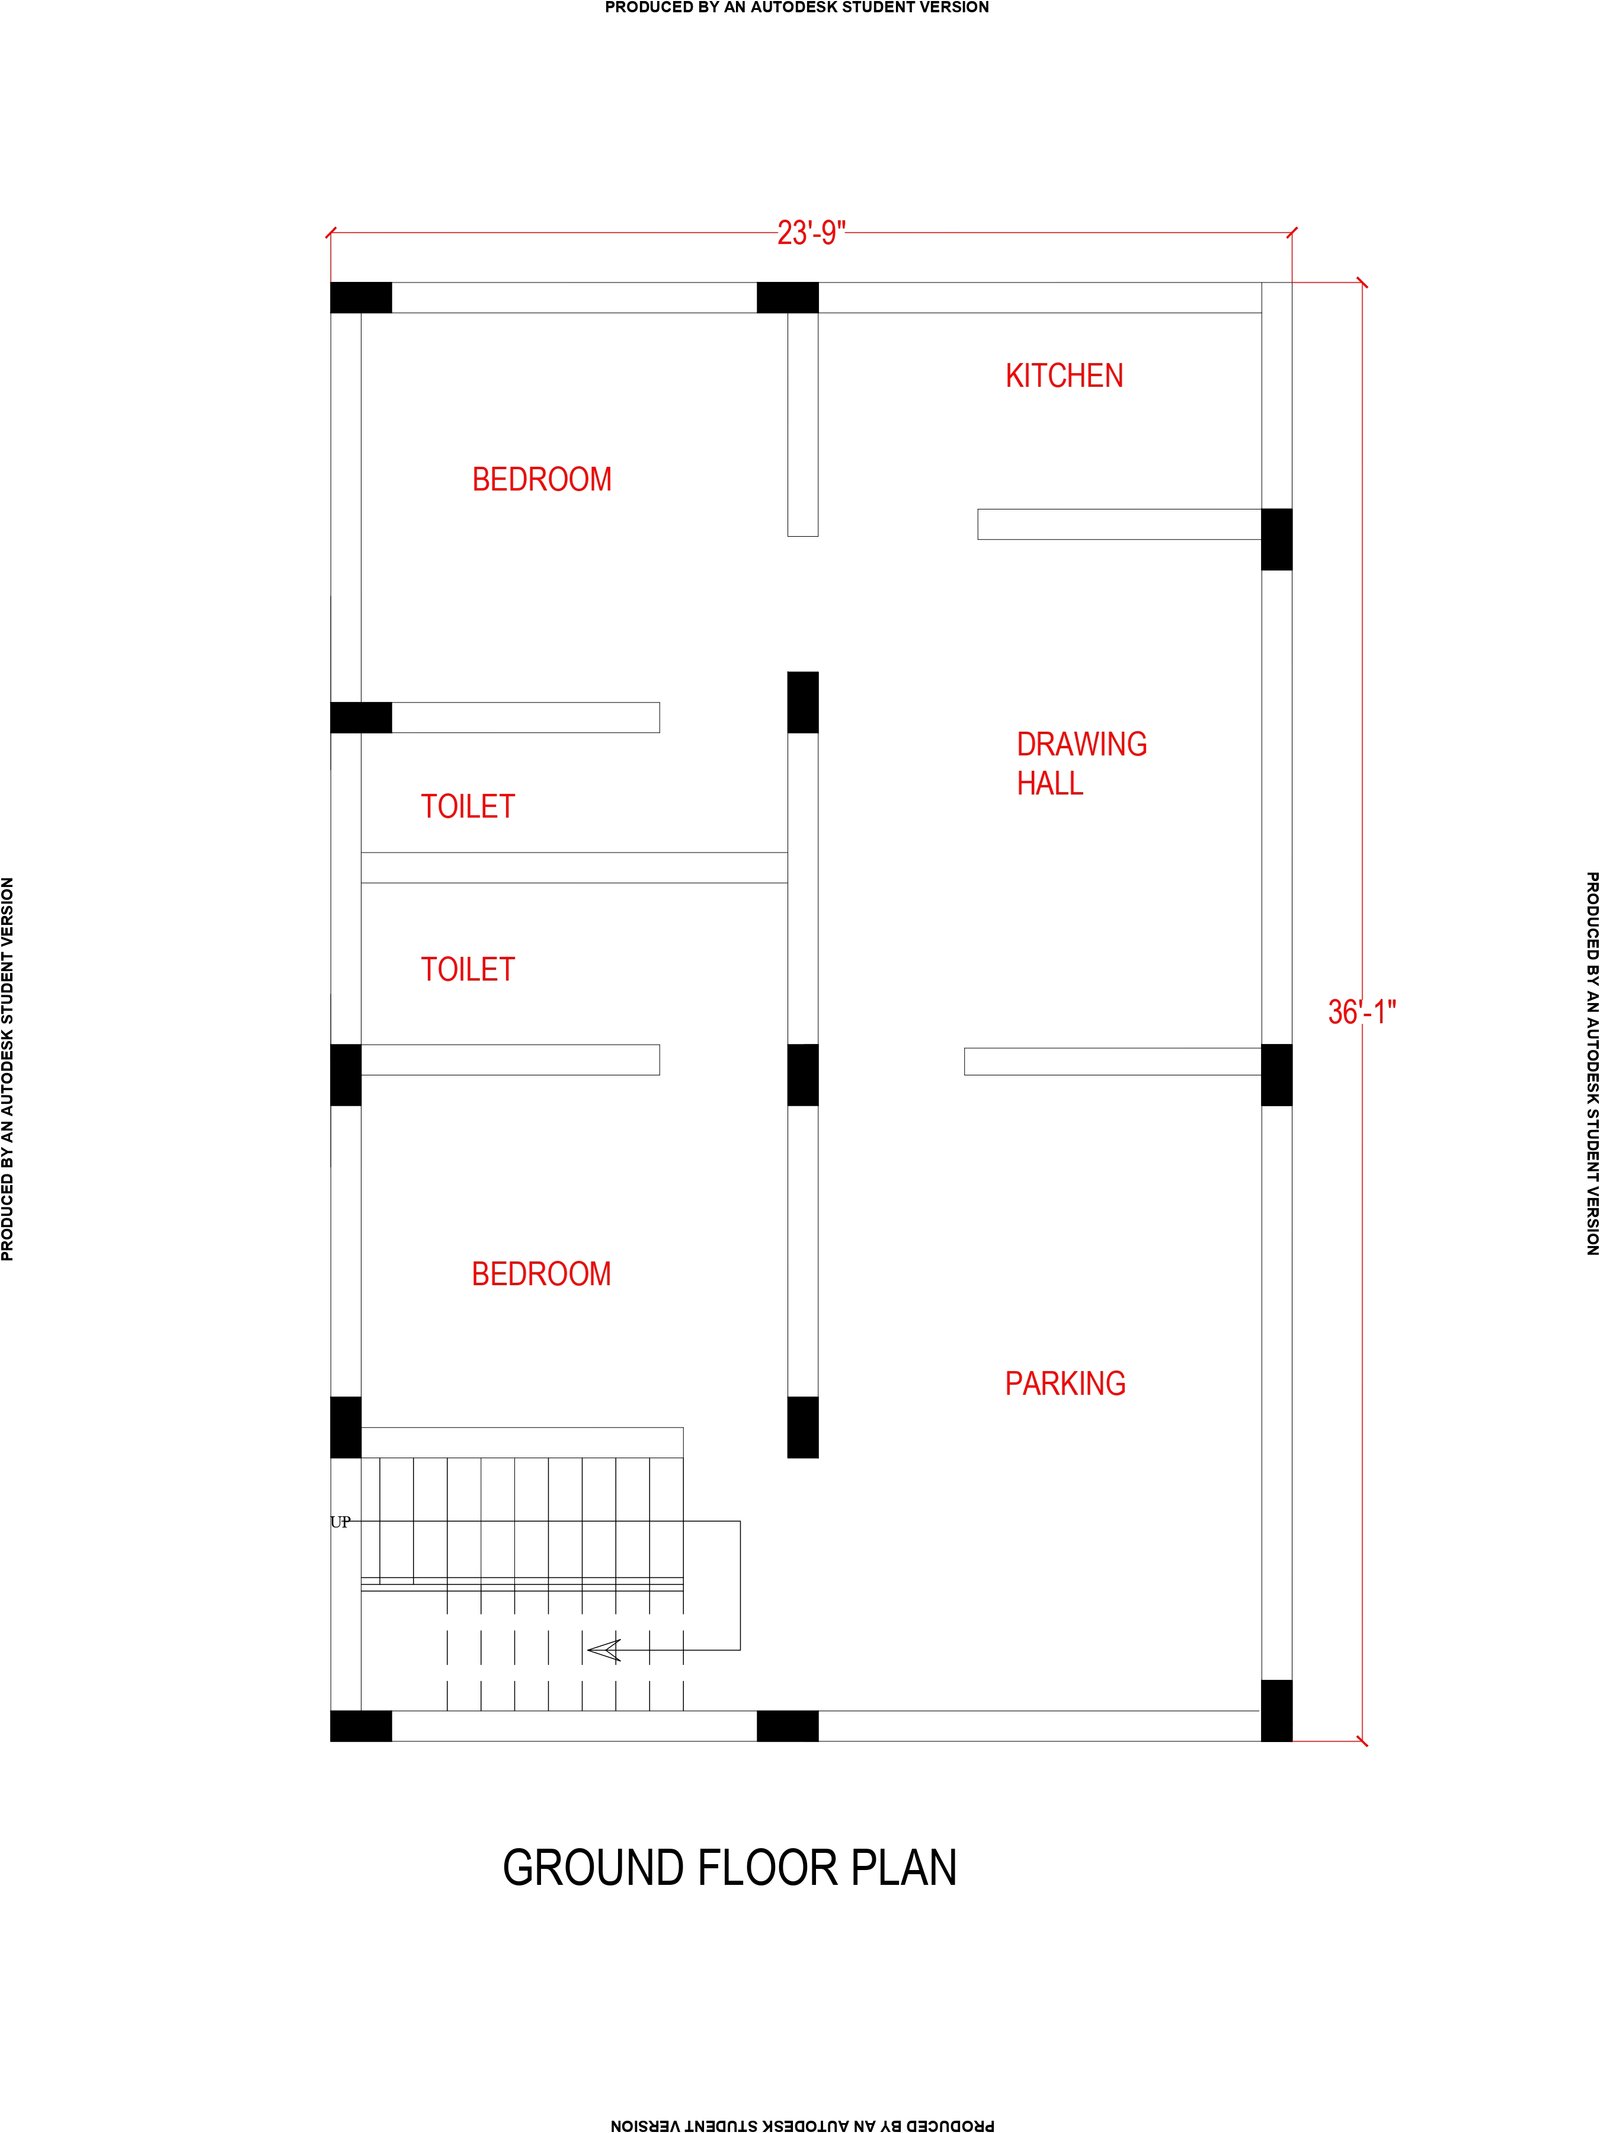
- 30 ft | 9.1 m
- 30 ft | 9.1 m
- North
Didn't Find the Perfect Design?
Every project is unique. Our architects can modify any existing design or create a completely new design.
Recommended by Our Architects
Popular Designs Chosen by Homeowners

- 32 ft | 9.8 m
- 65 ft | 19.8 m
- North


Explore More Services
Find what fits you
Looking for more than house plans? Imagination Shaper offers complete architecture and design solutions.

House Map Designing
Get best customized house plan designed by experienced architects and designers.

3D Elevation Designing
Are looking for the elevation design services, Imagination would be the perfect option.

Interior Designing
Home interior design to enhance the interior of the project services at an affordable price.

Healthcare Architecture
Design your health care project as per guidelines, the user and patient-centric also.

Hotel Architecture
We incorporate sustainability strategies, creative space planning and best technology.

Commercial Designing
We are focused on combining function with style to meet the need of businesses.
5000+
Designs
20+
Years Experience
1500+
Projects Completed
95%
Happy Clients
Impact of using a 900 square feet house plan
The 900 square feet house plan are concepts of single-family houses, in which the usable space includes a living room and two rooms. Houses with such an interior layout meet the needs of many families and are often treated as a much more attractive alternative to two- and three-room apartments in blocks of flats.
You can find mainly 900 sqft house planand houses with usable attics. In the case of most proposals, their common feature is a relatively small usable area not exceeding 100 m2. These are therefore mainly small single-family houses, ideal for people looking for economical and practical solutions. Such buildings are quick and cheap to build, and they also have low requirements in terms of the size and shape of the plot.
What 2-room house designs can befound?
Almost 1,000 designs of 2-room houses have been prepared by professional house designers, which differ in terms of square footage, number of storeys, room layout, and finally style and architectural solutions.
The majority of concepts are single-storey house designs, because this is where the living room + two-room layout works best. Buildings without an attic are characterized by a larger building area, so they are suitable for larger plots. They are usually covered with a hipped roof or a hipped roof, which gives their shapes lightness and a modern look.
In terms of style, 900 square feet house planwill satisfy the taste of every investor - experts offer not only designs of traditional houses (even highlander ones), but also designs of modern houses (e.g. cube houses with a flat roof or barn houses). Most of the buildings have comfortable terraces, sometimes additional balconies, and there are also often designs of houses with a winter garden.
Depending on your needs, you can find a house project 2 rooms plus a living room with almost every possible way of arranging the interior. You can choose houses with additional utility rooms, with an open kitchen for the living room or a separate kitchen room, as well as houses with a basement or houses with a garage in the body of the building.
Two-room houses with a small usable area can be built using various technologies. You will find 900 sqft house planfor brick houses (also aerated concrete), as well as frame houses - mainly in a wooden frame. You can have energy-efficient houses, including additional insulation and solutions that minimize heat loss.
House design 2 rooms and a living room - is this a good solution?
The 2-room and living room house project is, above all, a practical and economical solution. Choosing such a building, which usually has a fairly simple structure and a small usable area, you can count on its quick construction and low investment costs. In many cases, they are comparable or even lower than buying an apartment in a block of flats of similar size. A fairly large advantage of such projects is also the ease of adapting them to plots, even those of small dimensions or unusual shape.
House designs with 2 rooms and a living room meet the needs of most families consisting of two adults and possibly one child. Such buildings provide them with sufficient space and comfortable space, and are also very easy and cheap to maintain, which is undoubtedly a great advantage.
Two-room houses, however, are not necessarily a good solution for large families or couples planning to expand their family in the future. Unless the design provides for it, such a building may be difficult to expand in a situation where there is a need to create additional rooms.
What to look for when choosing a two-room house design?
When choosing a 900 sqft house plans 2 bedroomdesign, pay attention first to the layout of the rooms meeting your individual needs. You can usually choose between two solutions - when all the living quarters are on the ground floor, or when two additional rooms are in the attic or first floor, and the living room is downstairs. The first option is usually chosen by older people, while the second by married couples with a child.
Use the extensive search engine to select a project also in terms of other expectations, e.g. whether the building should have a garage or basement, and whether it should include any special solutions, e.g. a fireplace, mezzanine, south-facing entrance or veranda.
The house design should be adapted to the plot. Professional search engine will also help you match the concept to the plot, where you can specify, for example, the width of the square or the maximum building area. Also take into account the requirements specified in the 900 sqft house plans 2 bedroomand development conditions. If the selection of a design in terms of such requirements is too difficult, contact the experts will analyze the plot and help you match the best designs to it.
Advantages and disadvantages of a 2-room house
Before you decide to build a 2-room house with a 900 square feet house plan, think through all the pros and cons of this solution. It may turn out that you need more rooms and then you will check thecatalogue of 3-room or 4-room house designs. Below are the most important pros associated with a house in the two-room plus living room layout.
- Low construction cost,
- Short investment implementation time,
- Easy adaptation of the project to a small or unusually shaped plot,
- Low building maintenance costs,
- A large selection of projects in different styles and with different room layouts,
- A perfect solution for young couples with one child and for seniors,
- Available designs for year-round and seasonal houses.
Do you like the idea of building a house with two rooms? So take a look at the 2-room house designs online and choose something for yourself. With professionals you will find the largest selection of different concepts of such buildings at the lowest price. However, these are not the only advantages of using professional services. First of all, you can use the professional help of the experts. It is also guaranteed that you free delivery of the ordered design, the right to exchange or return it and an attractive package of benefits for each order, e.g. discounts on building materials. Plan the 900 square feet house planof a house, because it is really worth it!
Download The Free Complete Set Drawing- Click Here
Download our recent work Pdf- Click Here
DOWNLOAD FLOOR PLAN EBOOK NOW IN 249/-
1500 Sqft House Plan Design
1800 Sqft House Plans Design
1200 Sqft House Plan Design
1000 Sqft House Design
4bhk house design
Our Design Process
Consultation
↓
Requirement Analysis
↓
Architecture Planning
↓
Vastu Suggestions
↓
3D Design
↓
Construction Drawings
↓
Support
Get in Touch
Book a Free Consultation
Speak with our architects and Vastu experts today.
Ready to Build Your Dream Home?
Speak with our architects today.