
25x50 house plans Designs
Professional Architectural Design, Vastu Consultation & 3D Visualization by Imagination Shaper
25x50 house plans
At Imagination Shaper, our 25x50 house plans are created by experienced architects and designers to combine modern aesthetics, smart space planning, structural practicality, and optional Vastu consultation. Every design can be customized according to your plot size, lifestyle, and construction budget.
Why Choose Imagination Shaper
👷
Professional Architects
Professional Architects
🧘
Certified Vastu Experts
Certified Vastu Experts
🏡
Customized House Plans
Customized House Plans
🖥️
3D Visualization
3D Visualization
🔩
Structural Coordination
Structural Coordination
📋
Construction Guidance
Construction Guidance
Problems We Solve
- Small Plot Planning
- Irregular Plot Design
- Vastu Confusion
- Budget Optimization
- Family Space Planning
- Modern Elevation
- Municipal Approval Support
- Renovation Planning
Why Our Designs Are Different
- ✓ Designed by Architects
- ✓ Vastu Friendly Options
- ✓ Space Optimized
- ✓ Modern Elevations
- ✓ Construction Ready
- ✓ Easy Customization



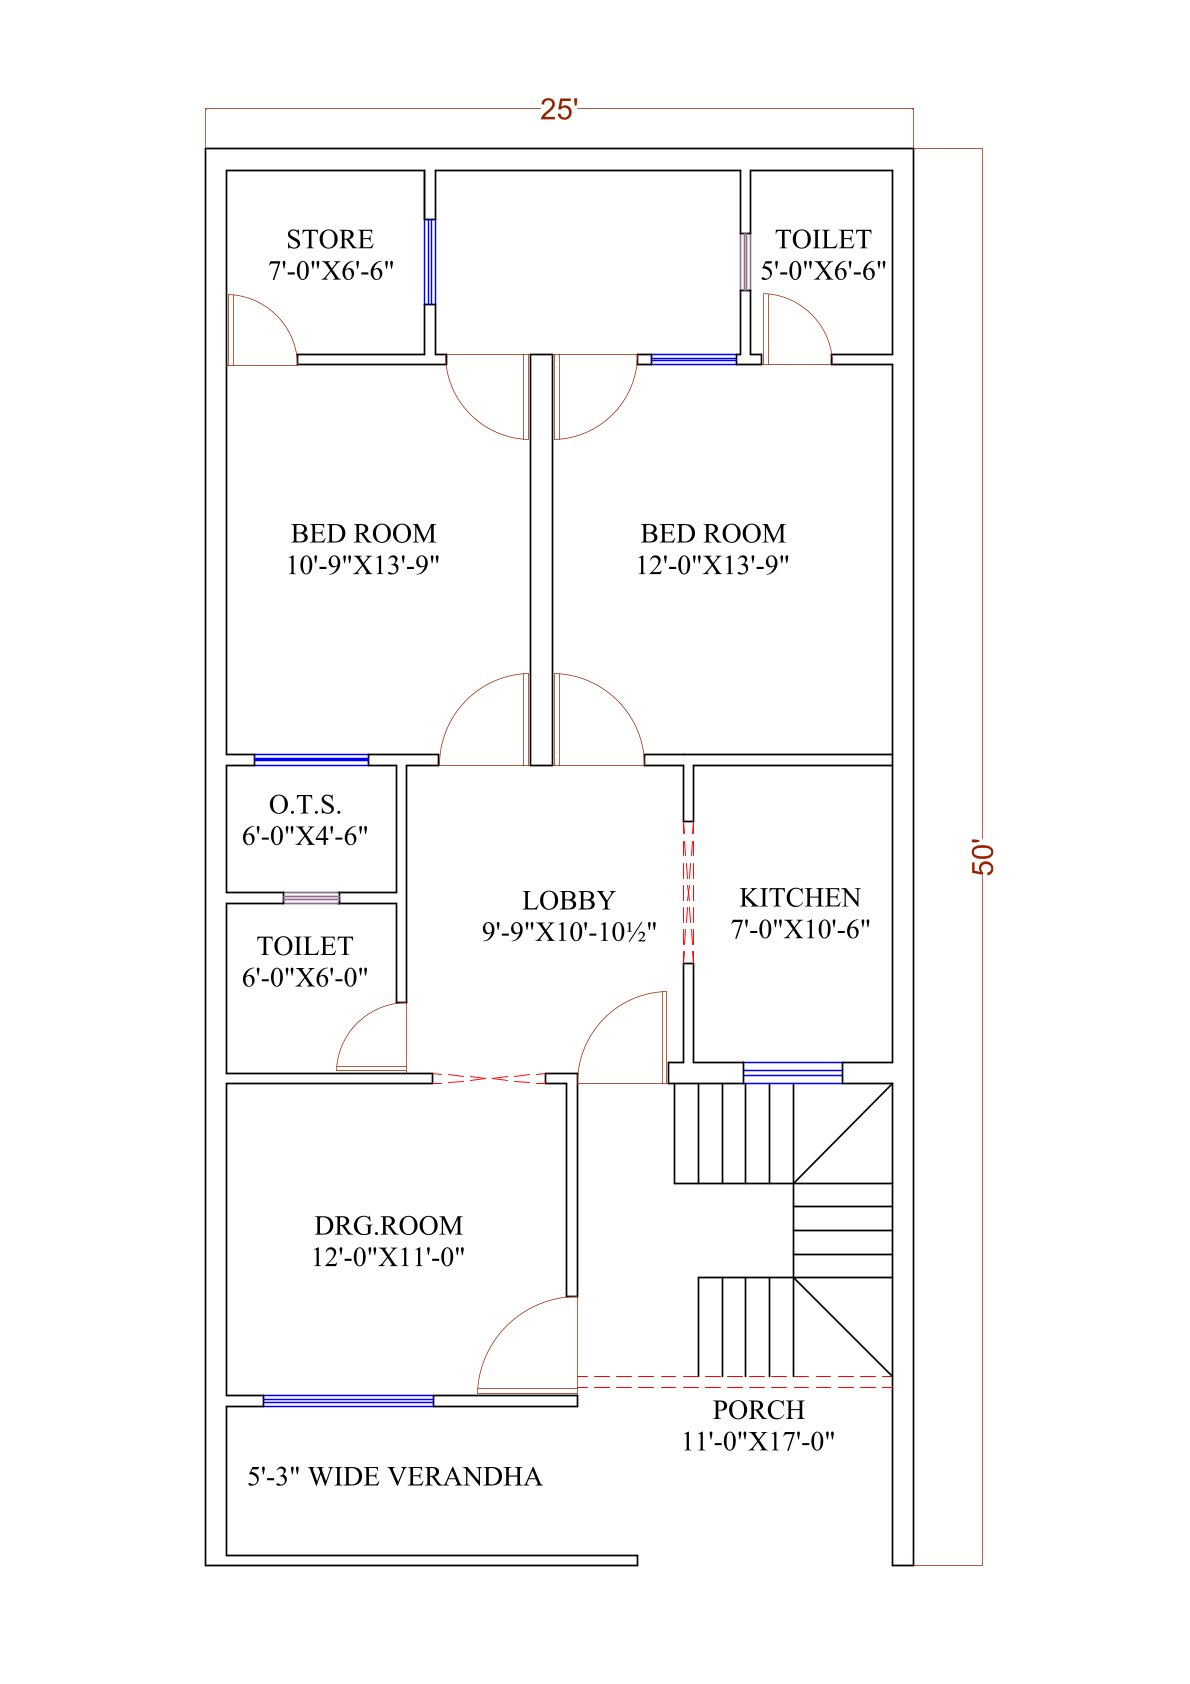
- 25 ft | 7.6 m
- 50 ft | 15.2 m
- East




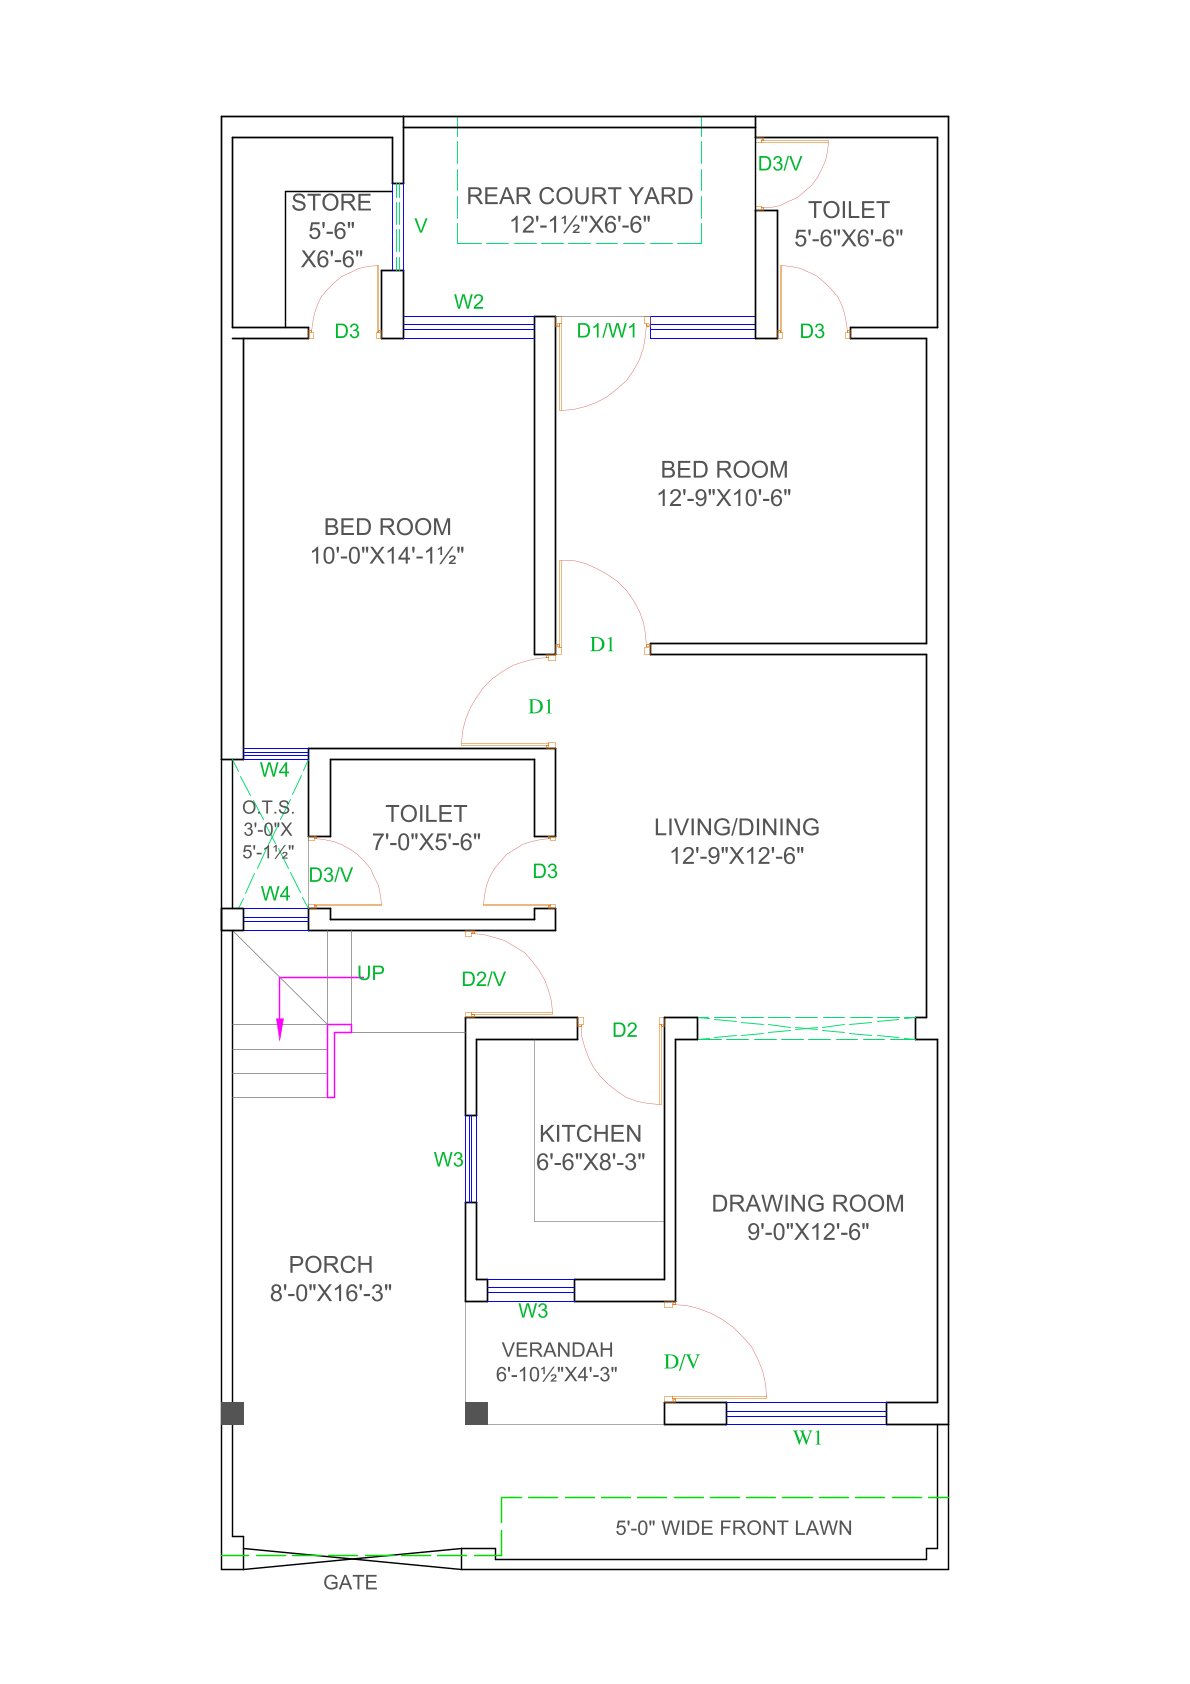
Didn't Find the Perfect Design?
Every project is unique. Our architects can modify any existing design or create a completely new design.
Recommended by Our Architects
Popular Designs Chosen by Homeowners

- 32 ft | 9.8 m
- 65 ft | 19.8 m
- North


Explore More Services
Find what fits you
Looking for more than house plans? Imagination Shaper offers complete architecture and design solutions.
House Map Designing
Get best customized house plan designed by experienced architects and designers.

3D Elevation Designing
Are looking for the elevation design services, Imagination would be the perfect option.

Interior Designing
Home interior design to enhance the interior of the project services at an affordable price.

Healthcare Architecture
Design your health care project as per guidelines, the user and patient-centric also.

Hotel Architecture
We incorporate sustainability strategies, creative space planning and best technology.

Commercial Designing
We are focused on combining function with style to meet the need of businesses.
5000+
Designs
20+
Years Experience
1500+
Projects Completed
95%
Happy Clients
Understanding the 25x50 house plan for a perfect accommodation
A house for a ground floor 25x50 house plan can be a great option for those looking for practicality, privacy and economy. This type of project is ideal for couples with or without children, singles, seniors or people who live alone and do not need a lot of space.
In addition, house plans have some advantages, such as:
• Lower construction costs: a house for 25x50 lots, which follows a professional25x50 house design, requires less materials, labor and construction time than a house without planning. This means that you can save when building your house and invest in other aspects, such as finishing, decoration and landscaping.
• Greater ease of maintenance: a well-planned ground floor 25x50 house planproject is also easier to clean, maintain and renovate than a house without a plan. This reduces the need to worry about stairs, roofs, slabs and other elements that may require more care and repairs over time.
• Greater accessibility: a well-designed house with ground floor 25x50 house plan is more accessible for people with reduced mobility, such as the elderly, the physically disabled or children. Depending on the case, you won't have to go up or down stairs, which can be a risk of falling or accidents.
• Greater integration with the outdoors:25x50 house plansdeveloped by professional team allow for greater integration with the outdoors, such as the garden, pool, barbecue area or balcony. You can make better use of natural light, ventilation and the landscape, creating a sense of spaciousness and harmony.
How to choose house plans for 25x50 plots?
When choosing house plans for 25x50 plots, you must take into account some factors, such as:
• The style of the house: you must decide which architectural style best suits you and your property. You can choose a more modern, rustic, classic, minimalist style or another that you like. The style of the house will influence the choice of materials, colors, shapes and details of the facade and interior of the house.
• Distribution of spaces: you must plan how the internal and external spaces of your home will be distributed, according to your needs and preferences for houses for ground floor 25x50 house plan. You must define which rooms are essential, such as the bedroom, bathroom, kitchen and living room, and which are optional, such as the closet, office, laundry room and toilet. You must also think about the circulation, lighting, ventilation and privacy of each room.
• Constructed area: you must respect the constructed area limit based on the size of your land. You must calculate the constructed area by adding the area of all the rooms, including the walls, and subtracting the area of the openings, such as doors and windows.
Choosing the professional in charge of construction
Before moving on to creating the 25x50 house plans, it is essential to choose the professional who will take charge of the construction of the house.
Architect, project manager or builder, they do not all have the same practices or the same prices.
The architect works on a tailor-made project, from the creation of the ground floor 25x50 house planto the reception of the house. He manages all the stages of construction, whether it is the filing of the building permit, the choice of craftsmen, or the management of the site and the works. However, his versatility and his involvement have a cost, since the architect is expensive.
Contacting with an expert project manager is necessary
The project manager is not an architect, contrary to some preconceived ideas. Although his duties are similar, from drawing up plans to monitoring the work, his profession is not regulated. This means that no diploma or qualification is required to practice this profession, and that nothing protects a project manager contract. Choosing this professional is therefore a riskier decision, for which it is necessary to be familiar with the history of previous 25x50 house designprojects.
Professionalism of an architect foes matter
The builder is the most affordable choice, since just like the architect or the project manager, he supports his clients and manages the entire project, from the 25x50 house designof the plans to the delivery of the house. However, it may happen that a house builder only works on the basis of a catalog of predefined models, even if these are customizable within certain limits. His price is much lower than other professionals, and he offers many guarantees on his contracts (building damage insurance and ten-year guarantee).
Finding the right land
Purchasing land is essential to successfully complete a 25x50 house designconstruction project, unless you already own a plot. If you have to tackle the search for the right location, be aware that it is essential to take into account certain criteria to choose your location, otherwise you may have surprises when you file your building permit.
To choose the right 25x50 house plans, start by studying its environment, its different means of access and the proximity of shops and services. Indeed, whether it is schools, doctors or supermarkets, it may be important to take these questions into account according to the needs of your family.
Similarly, before signing any deed of sale, consult the land registry of your city to check its surface area and build ability. Also make sure that your house, as it was designed on the 25x50 house plans, can be placed in the desired orientation. Depending on the size of the land, check the local town planning regulations, from the land use coefficient to the rules of joint ownership.
Concluding words
Creating house plans is a detailed process that, with the right tools, can be very rewarding. Using a ground floor 25x50 house plan software, you can design a house plan from the first ground floor sketches to the final 4k visualization. By following these steps, you'll be one step closer to revolving the house you've dreamed of into a touchable reality always. Start planning your dream home today!
Download The Free Complete Set Drawing- Click Here
Download our recent work Pdf- Click Here
DOWNLOAD FLOOR PLAN EBOOK NOW IN 249/-
Rental House Design
Row House Design
School Architecture
1 BHK House Design
2 BHK House Plan
Indian Style House Design
Corner House Design
Shopping Complex Design
Commercial Building Design
Our Design Process
Consultation
↓
Requirement Analysis
↓
Architecture Planning
↓
Vastu Suggestions
↓
3D Design
↓
Construction Drawings
↓
Support
Get in Touch
Book a Free Consultation
Speak with our architects and Vastu experts today.
Ready to Build Your Dream Home?
Speak with our architects today.