
Duplex house blueprint Designs
Professional Architectural Design, Vastu Consultation & 3D Visualization by Imagination Shaper
Duplex house blueprint
At Imagination Shaper, our Duplex house blueprint are created by experienced architects and designers to combine modern aesthetics, smart space planning, structural practicality, and optional Vastu consultation. Every design can be customized according to your plot size, lifestyle, and construction budget.
Why Choose Imagination Shaper
👷
Professional Architects
Professional Architects
🧘
Certified Vastu Experts
Certified Vastu Experts
🏡
Customized House Plans
Customized House Plans
🖥️
3D Visualization
3D Visualization
🔩
Structural Coordination
Structural Coordination
📋
Construction Guidance
Construction Guidance
Problems We Solve
- Small Plot Planning
- Irregular Plot Design
- Vastu Confusion
- Budget Optimization
- Family Space Planning
- Modern Elevation
- Municipal Approval Support
- Renovation Planning
Why Our Designs Are Different
- ✓ Designed by Architects
- ✓ Vastu Friendly Options
- ✓ Space Optimized
- ✓ Modern Elevations
- ✓ Construction Ready
- ✓ Easy Customization
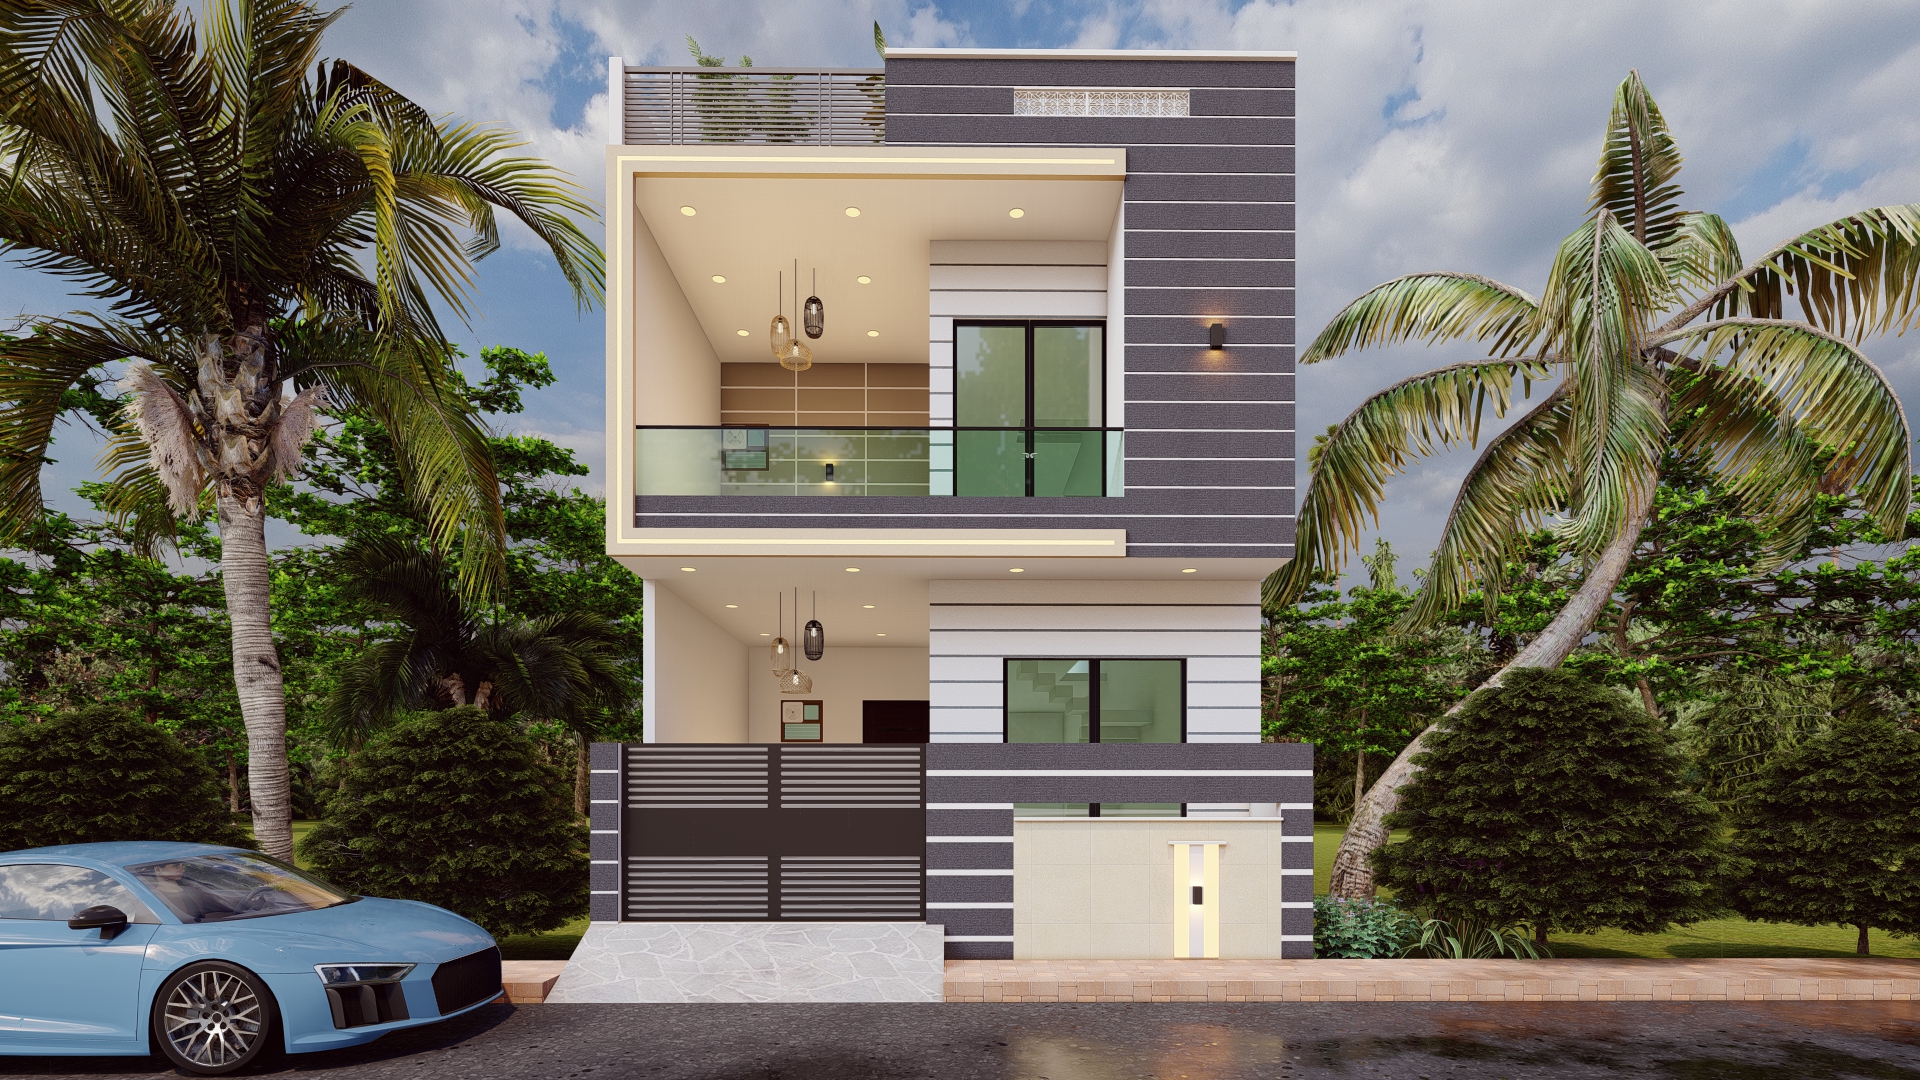
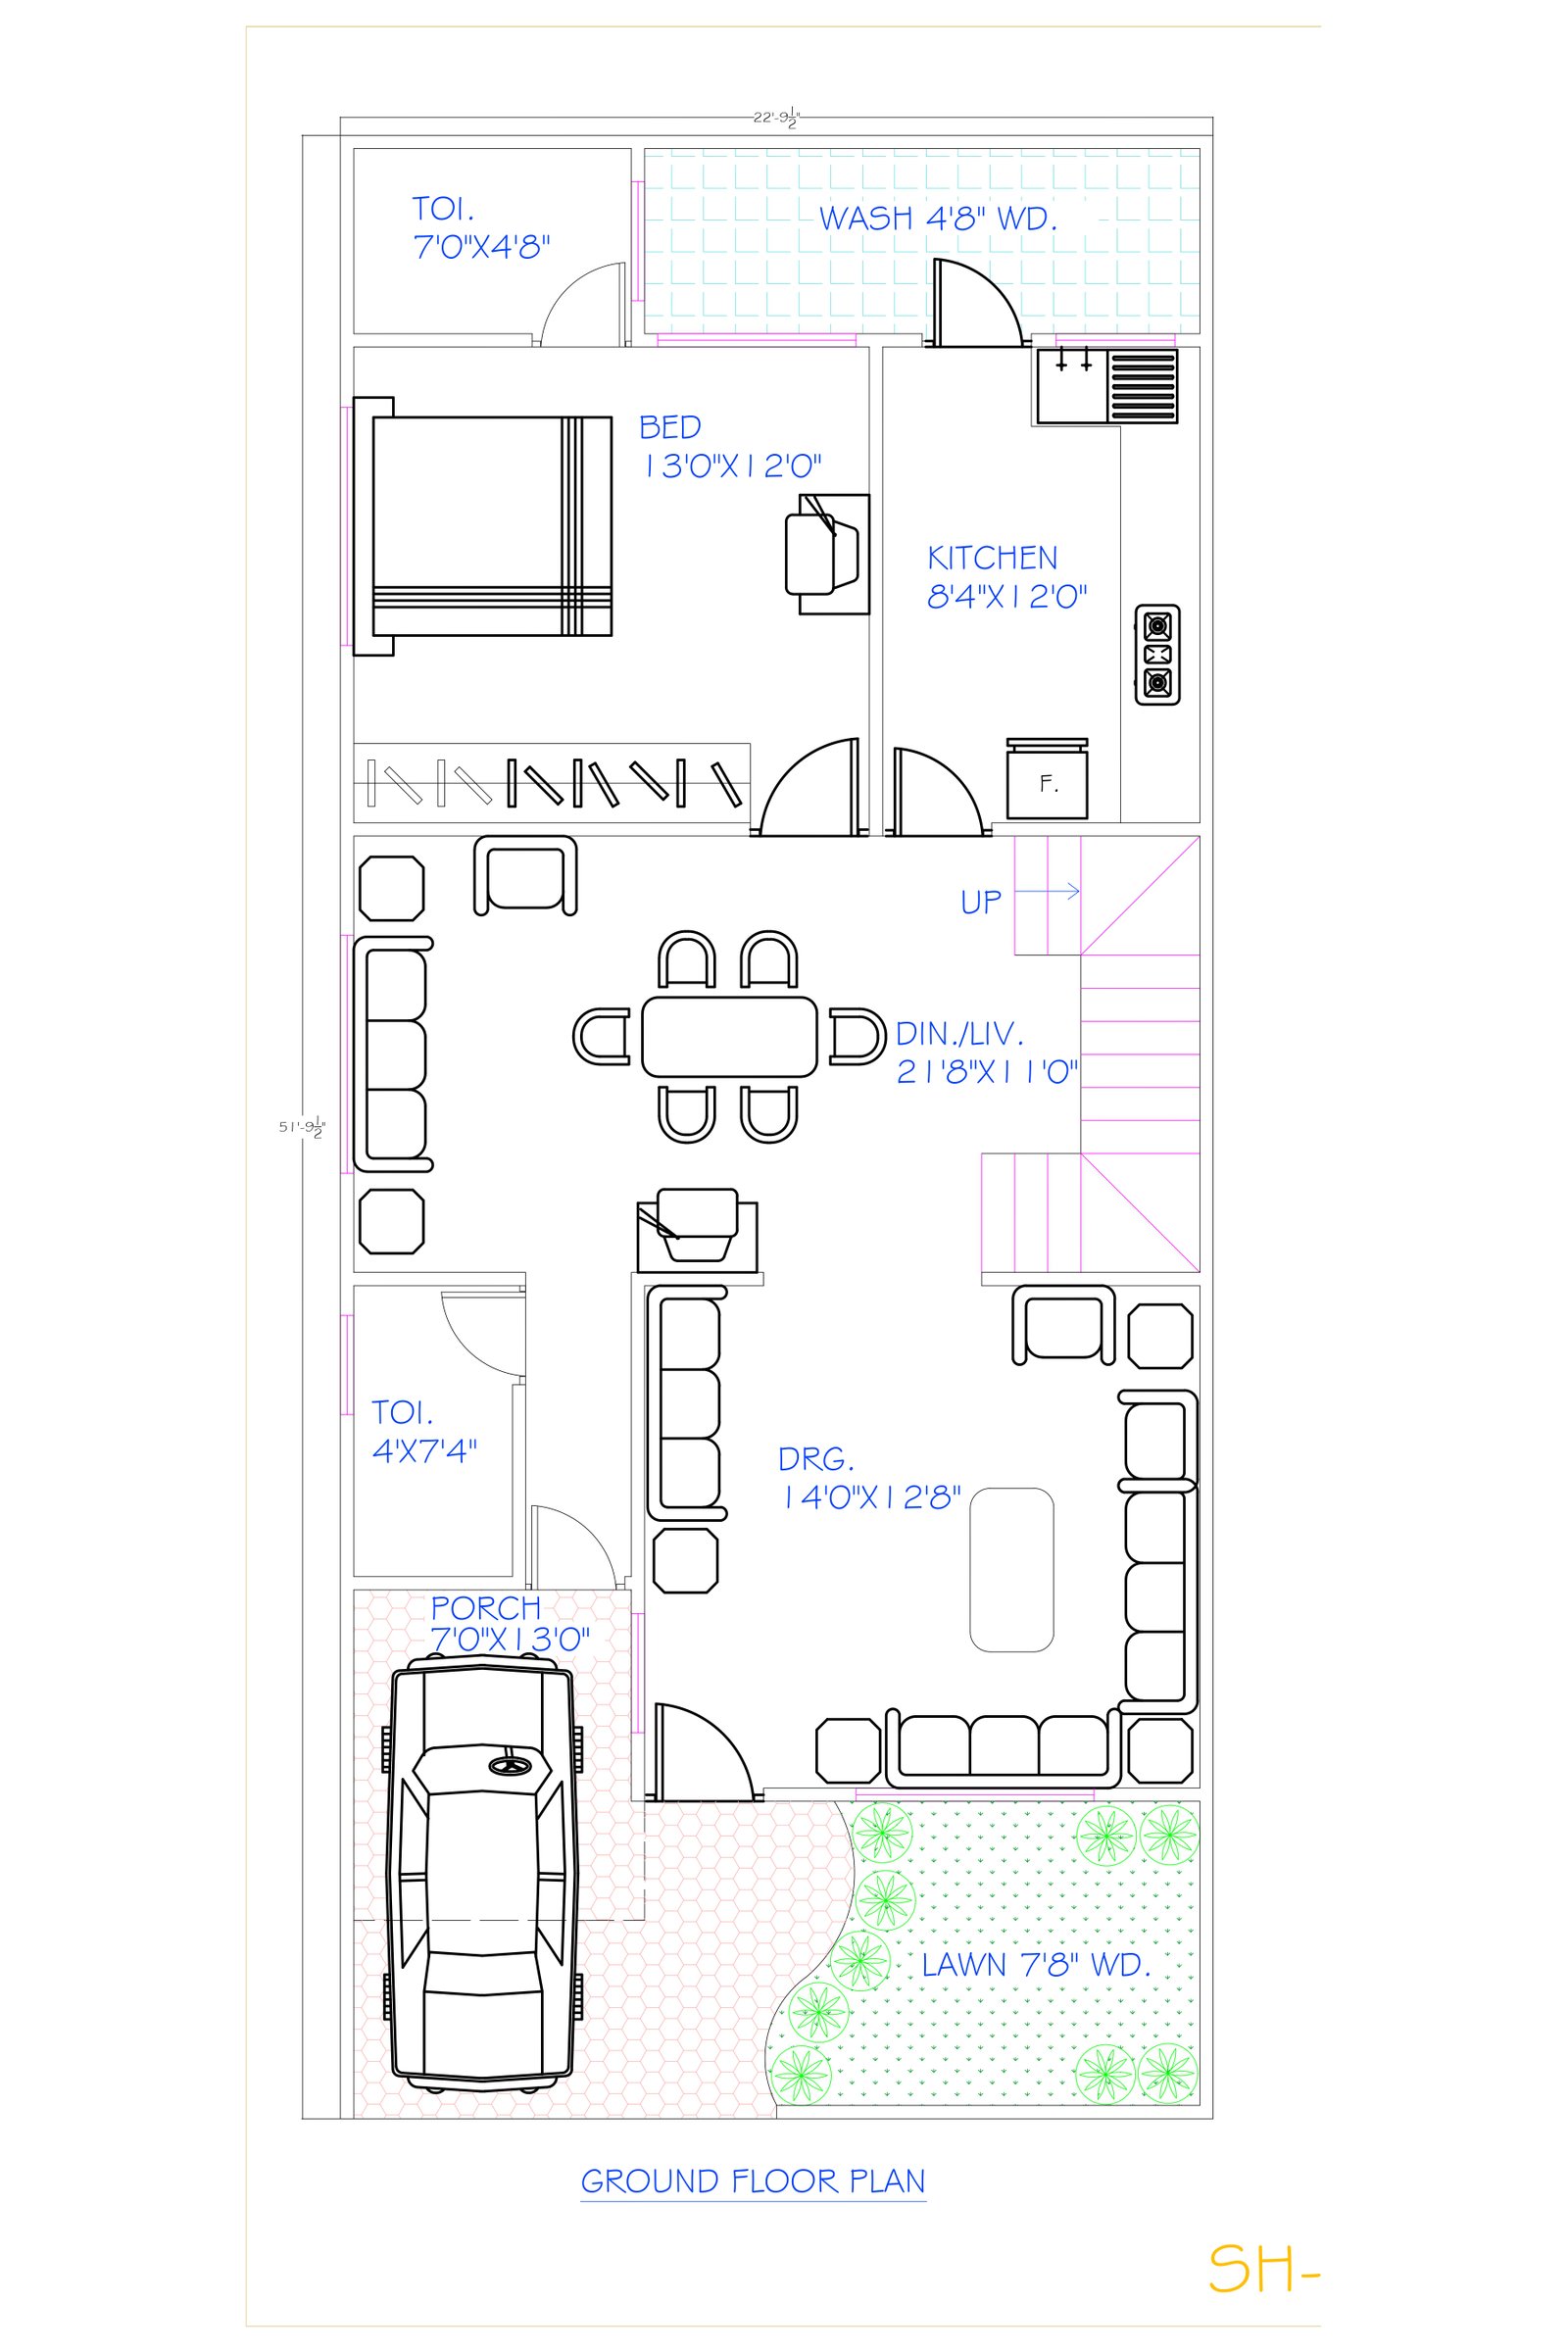
- 22 ft | 6.7 m
- 51 ft | 15.5 m
- North-West


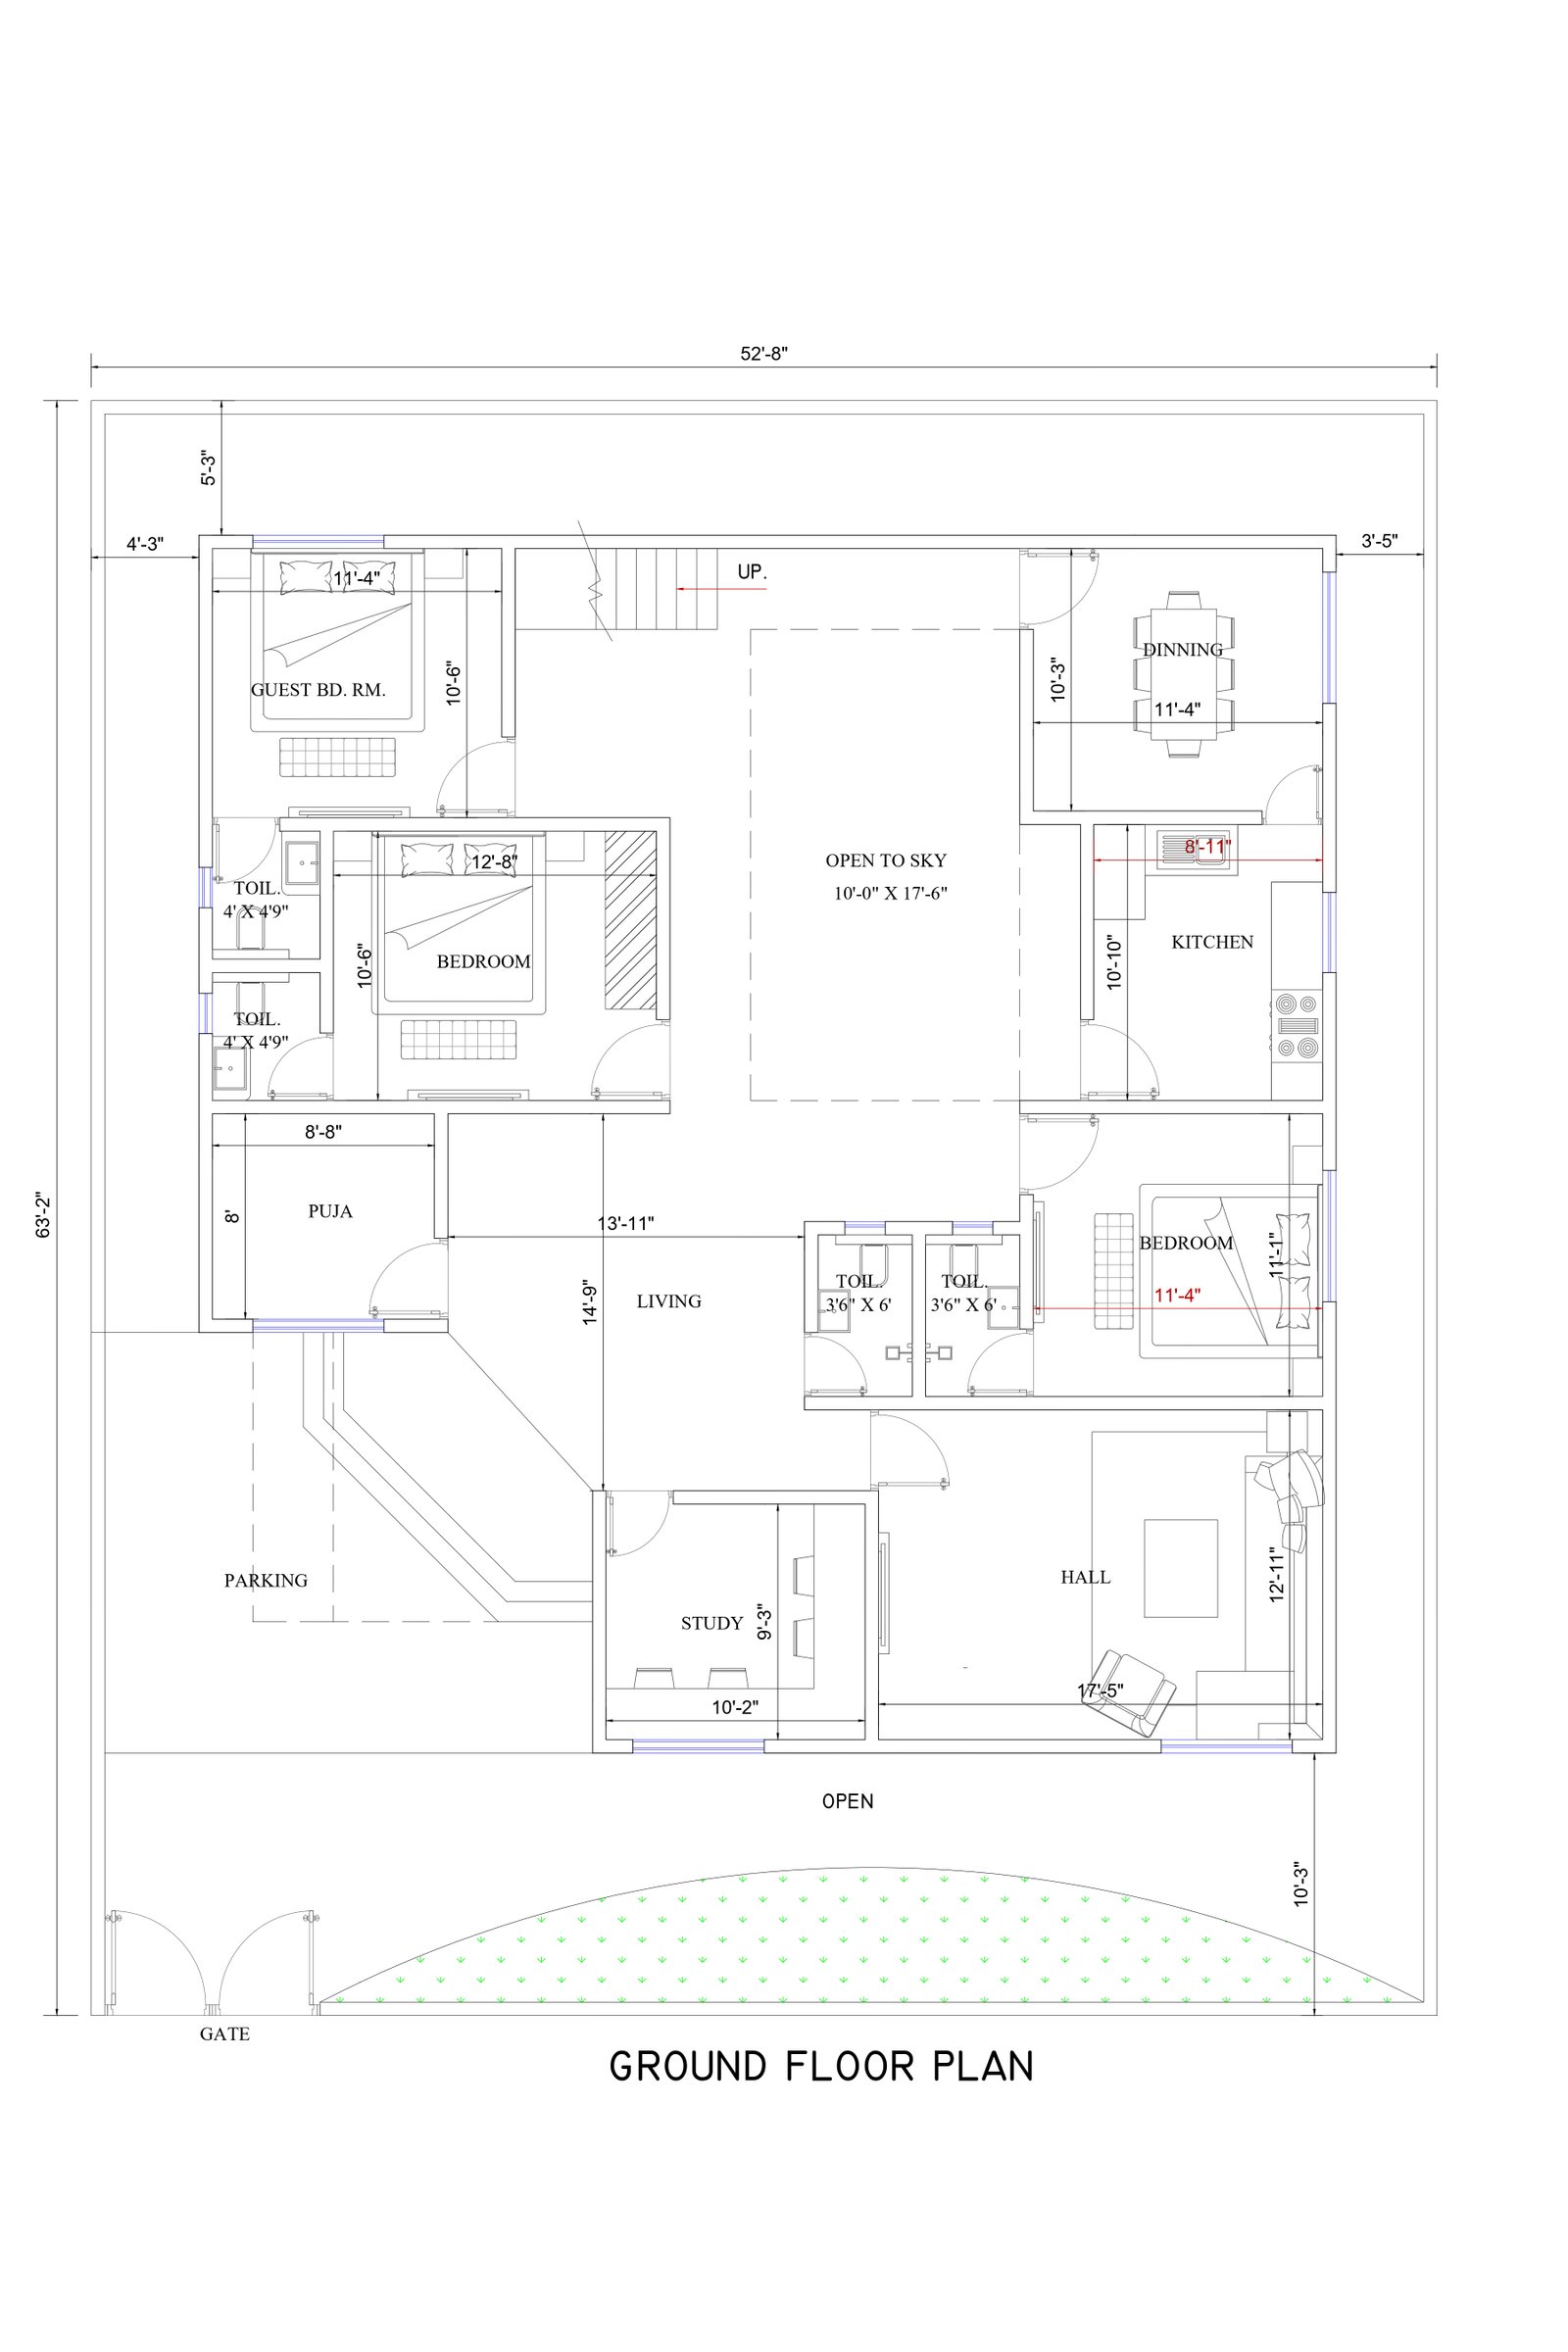



Didn't Find the Perfect Design?
Every project is unique. Our architects can modify any existing design or create a completely new design.
Recommended by Our Architects
Popular Designs Chosen by Homeowners


- 32 ft | 9.8 m
- 65 ft | 19.8 m
- North


Explore More Services
Find what fits you
Looking for more than house plans? Imagination Shaper offers complete architecture and design solutions.

House Map Designing
Get best customized house plan designed by experienced architects and designers.

3D Elevation Designing
Are looking for the elevation design services, Imagination would be the perfect option.

Interior Designing
Home interior design to enhance the interior of the project services at an affordable price.

Healthcare Architecture
Design your health care project as per guidelines, the user and patient-centric also.

Hotel Architecture
We incorporate sustainability strategies, creative space planning and best technology.

Commercial Designing
We are focused on combining function with style to meet the need of businesses.
5000+
Designs
20+
Years Experience
1500+
Projects Completed
95%
Happy Clients
A proper residential planning with a duplex house blueprint
A duplex is a type of one-story residential building. The phrase "double-story building" does not refer to duplex homes. There is only one kitchen and eating section in the duplex home. In addition, there is only one dining room. It has a center wall instead of the typical two floors found in most buildings. A mixed family or a nuclear family can own this type of housing.
There are many parallels between it and a two-story building. Despite having two levels, it might or might not have two distinct entrances for the comfort and convenience of its occupants.
Meaning of a duplex
A shared stairway connects the two separate apartments that make up the duplex. Most of the tenants spend their time on the ground level, which also houses the kitchen, dining area, guest room, bathroom, and supply room. The first floor is where the residents' bedrooms are situated. In duplex homes, the doorway is sometimes decorated with an imposingly large hall.
Apartments in a duplex are difficult to describe
A "duplex apartment" is a kind of single-family housing that is completely enclosed by its own walls. Due to their relative isolation from the rest of the housing market, detached homes are considered the holy grail of home ownership by the majority of buyers.
A semi-detached house, where two houses share a single wall, can be what you see at the end of a terrace. There, a lot of families can locate reasonably priced homes and share places to save money and boost productivity.
Here are a few advantages of renting or owning a duplex apartment:
- It works like a charm with large families. A five-bedroom home offers luxurious living space for over four families.
- Since everyone lives in the same location, using public transit to travel to family get-togethers may be the most effective way for everyone to spend their time. Traveling from one location to another doesn't require spending money.
- To acquire a suitable site and area, the majority of duplex residences in the city are situated in wealthy communities. Additionally, there's a fantastic opportunity to make lifelong relationships and get to know locals.
- Some single-family homes are even built on rather large parcels of land, and the majority include gardens on one or both sides.
- These areas will have quick access to all the essential services, including stores, water, sewers, electricity, water, and broadband connections.
Make a Two-Family Home Plan
Owning a duplex property, including maintaining it and renting it out, is no small task. By making duplex blueprints and measuring the plans and converting them to a scale using plans that have been generated, you may determine the actual dimensions of the objects.
Before the duplex house design can be finalized, a long list of criteria must be taken into account. These consist of the carpet area, location of the site, duplex blueprints, elevations, interior and floor plans, construction or rental costs, neighbourhood type, and local government permission.
Ranch, one-story, side-by-side, block, mansion, and one-story duplexes are among the many different types of homes that are offered. Your ultimate choice will be influenced by each of these elements.
The small home blueprintsof a multi-family home and a duplex are fairly comparable. Two distinct living spaces, or units, separated only by floors or walls, are housed within a single, thoughtfully designed structure. Depending on your circumstances, you can either reside in one property or rent out the other, or you can rent out both units in a duplex.
The Components of a Duplex Home Plan
A well-designed duplex house plan with small home blueprintscan be broken down into a number of essential elements to guarantee functionality, aesthetics, and practicality. Floor, elevation, sectional, and detail plans are just a few of the several design kinds that can be found in a duplex home plan.
The Designs
The foundation of any home design, including duplexes, is the floor plan. They not only depict the overall layout but also the precise positioning of various architectural components, such as windows, doors, walls, and rooms. One duplex home plan will display two different floor plans, while the other will show just one apartment in the building. The layout of the many rooms and facilities that may be there, such as the bedrooms, bathrooms, kitchen, dining areas, and living areas, will be displayed in these floor plans.
Ascent Plans
Elevation plans are used to illustrate the duplex property's vertical aspect and design features. Another name for these layouts is outdoor views. The building's architectural style, rooflines, windows, doors, and other external characteristics are displayed, along with front, back, and occasionally side views. Elevation drawings, which display the duplex from multiple angles, assist homeowners and investors in evaluating the property's curb appeal and in making well-informed design choices.
Different Planning Steps
Sectional plans provide a cross-sectional perspective of the duplex property and illustrate the vertical arrangement of the inner spaces of the building. These drawings show the room layouts, stair locations, ceiling heights, and floor plans for every floor. Sectional plans are necessary to comprehend the spatial relationships within the duplex and to make sure the design complies with all applicable building requirements.
Plans and Information about Them
Compared to the general duplex house blueprint, the detail plans provide a more thorough examination of certain elements or areas of the duplex house design. They provide comprehensive details and up-close photos of key architectural elements, such as plumbing and electrical systems, kitchen and bathroom fixtures and layouts, and more. You can ensure that every aspect of the duplex design is properly planned and carried out by using detail blueprints. This eliminates any possibility of misunderstanding or error.
The completion of the strategy
Once you are happy with the duplex house plans and have made any necessary changes, you may complete the draft. It includes creating detailed duplex house blueprint, sectional layouts, elevations, and thorough floor plans. These accurate drawings will serve as a guide for the construction process, showing the different construction crews working on the project at each stage. Take all the necessary actions to ensure that the finished plan includes all the features, specifications, and measurements you require.
By following these guidelines, you can design a duplex home that suits all of your requirements and tastes in addition to being practical. You may turn your dream duplex home into a reality during the building process with the assistance of professionals, thorough design review and revision, and thorough attention to detail. Your construction project will be a huge success if you adhere to these guidelines.
You shouldn’t miss
Designing Of House
Town Planning And Plotting
Plan With Elevation
Interior Design
1500 Sqft House Plan Design
1800 Sqft House Plans Design
Maximizing Natural Light & Air in House Design
Choose the Perfect House Design
How to Collaborate with Your Architect
Reviving Traditional Architecture with Modern Twist
Sustainable Design Ideas for Energy Efficiency
Passive Design for Energy Savings
Our Design Process
Consultation
↓
Requirement Analysis
↓
Architecture Planning
↓
Vastu Suggestions
↓
3D Design
↓
Construction Drawings
↓
Support
Get in Touch
Book a Free Consultation
Speak with our architects and Vastu experts today.
Ready to Build Your Dream Home?
Speak with our architects today.