
Modern mansions designs Designs
Professional Architectural Design, Vastu Consultation & 3D Visualization by Imagination Shaper
Modern mansions designs
At Imagination Shaper, our Modern mansions designs are created by experienced architects and designers to combine modern aesthetics, smart space planning, structural practicality, and optional Vastu consultation. Every design can be customized according to your plot size, lifestyle, and construction budget.
Why Choose Imagination Shaper
👷
Professional Architects
Professional Architects
🧘
Certified Vastu Experts
Certified Vastu Experts
🏡
Customized House Plans
Customized House Plans
🖥️
3D Visualization
3D Visualization
🔩
Structural Coordination
Structural Coordination
📋
Construction Guidance
Construction Guidance
Problems We Solve
- Small Plot Planning
- Irregular Plot Design
- Vastu Confusion
- Budget Optimization
- Family Space Planning
- Modern Elevation
- Municipal Approval Support
- Renovation Planning
Why Our Designs Are Different
- ✓ Designed by Architects
- ✓ Vastu Friendly Options
- ✓ Space Optimized
- ✓ Modern Elevations
- ✓ Construction Ready
- ✓ Easy Customization
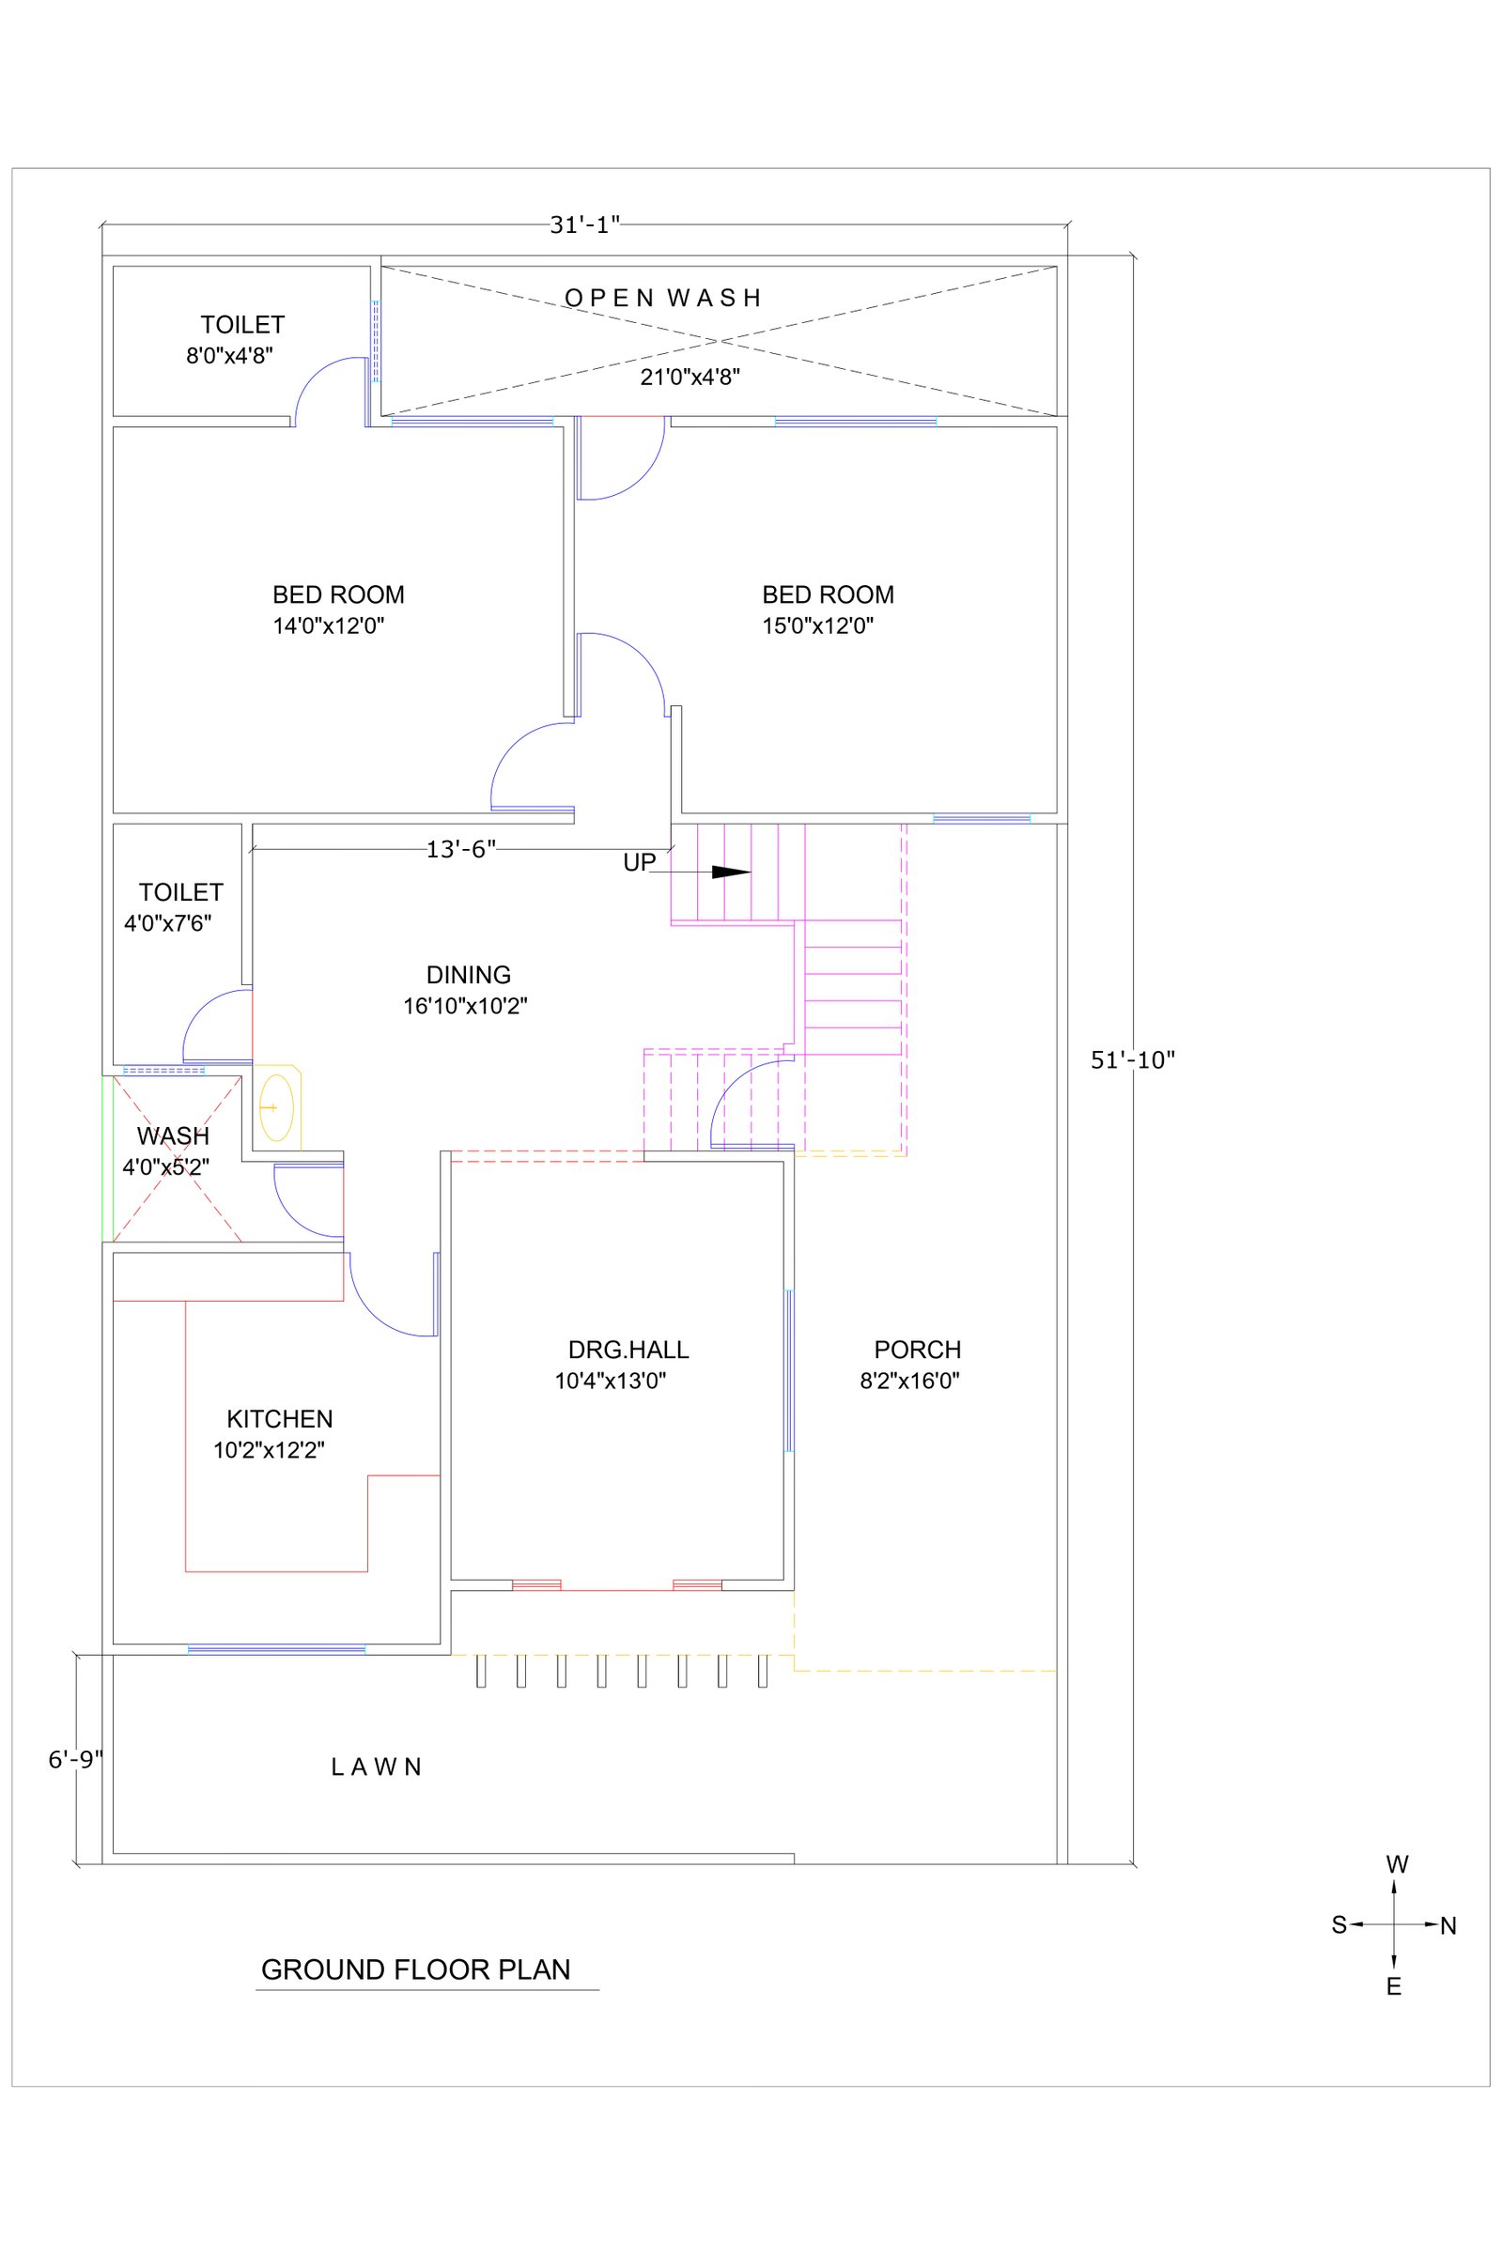
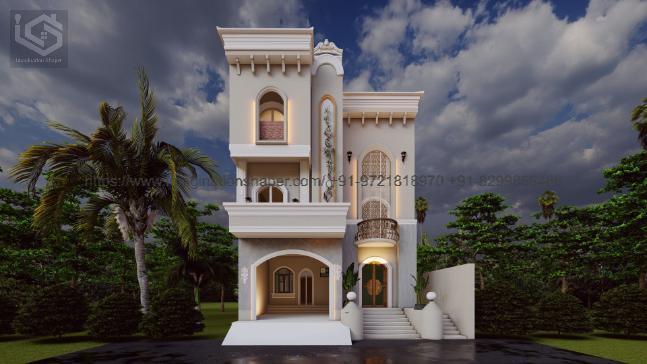
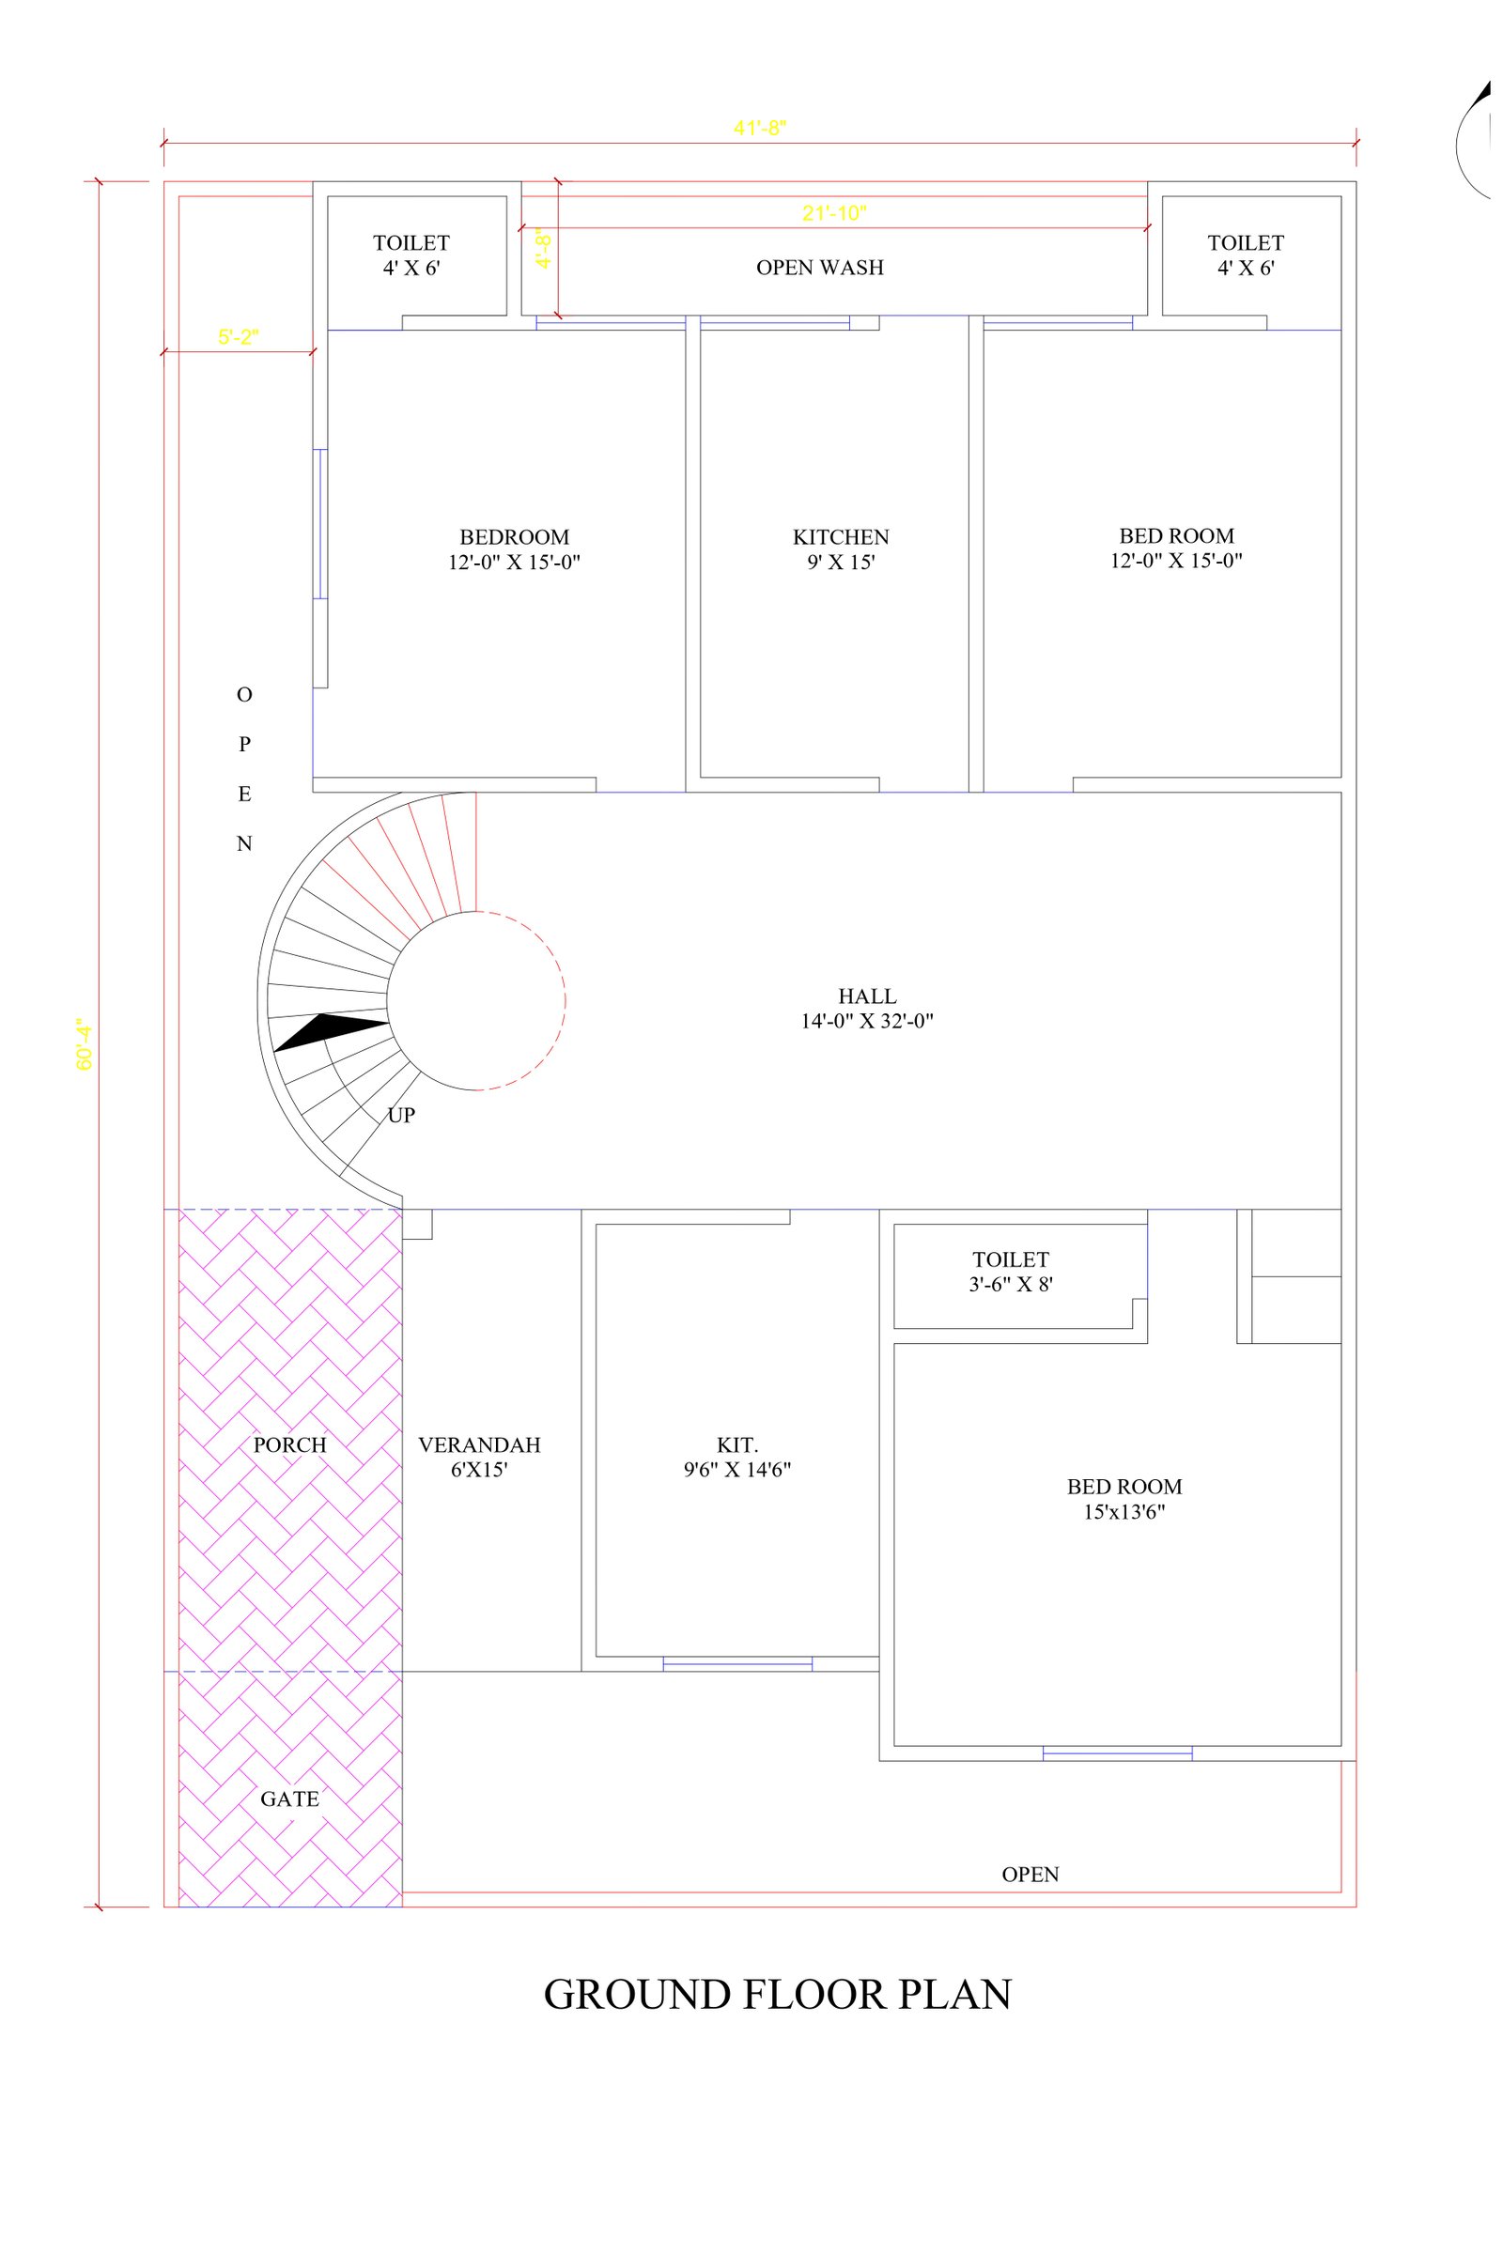
- 41 ft | 12.5 m
- 60 ft | 18.3 m
- North-East
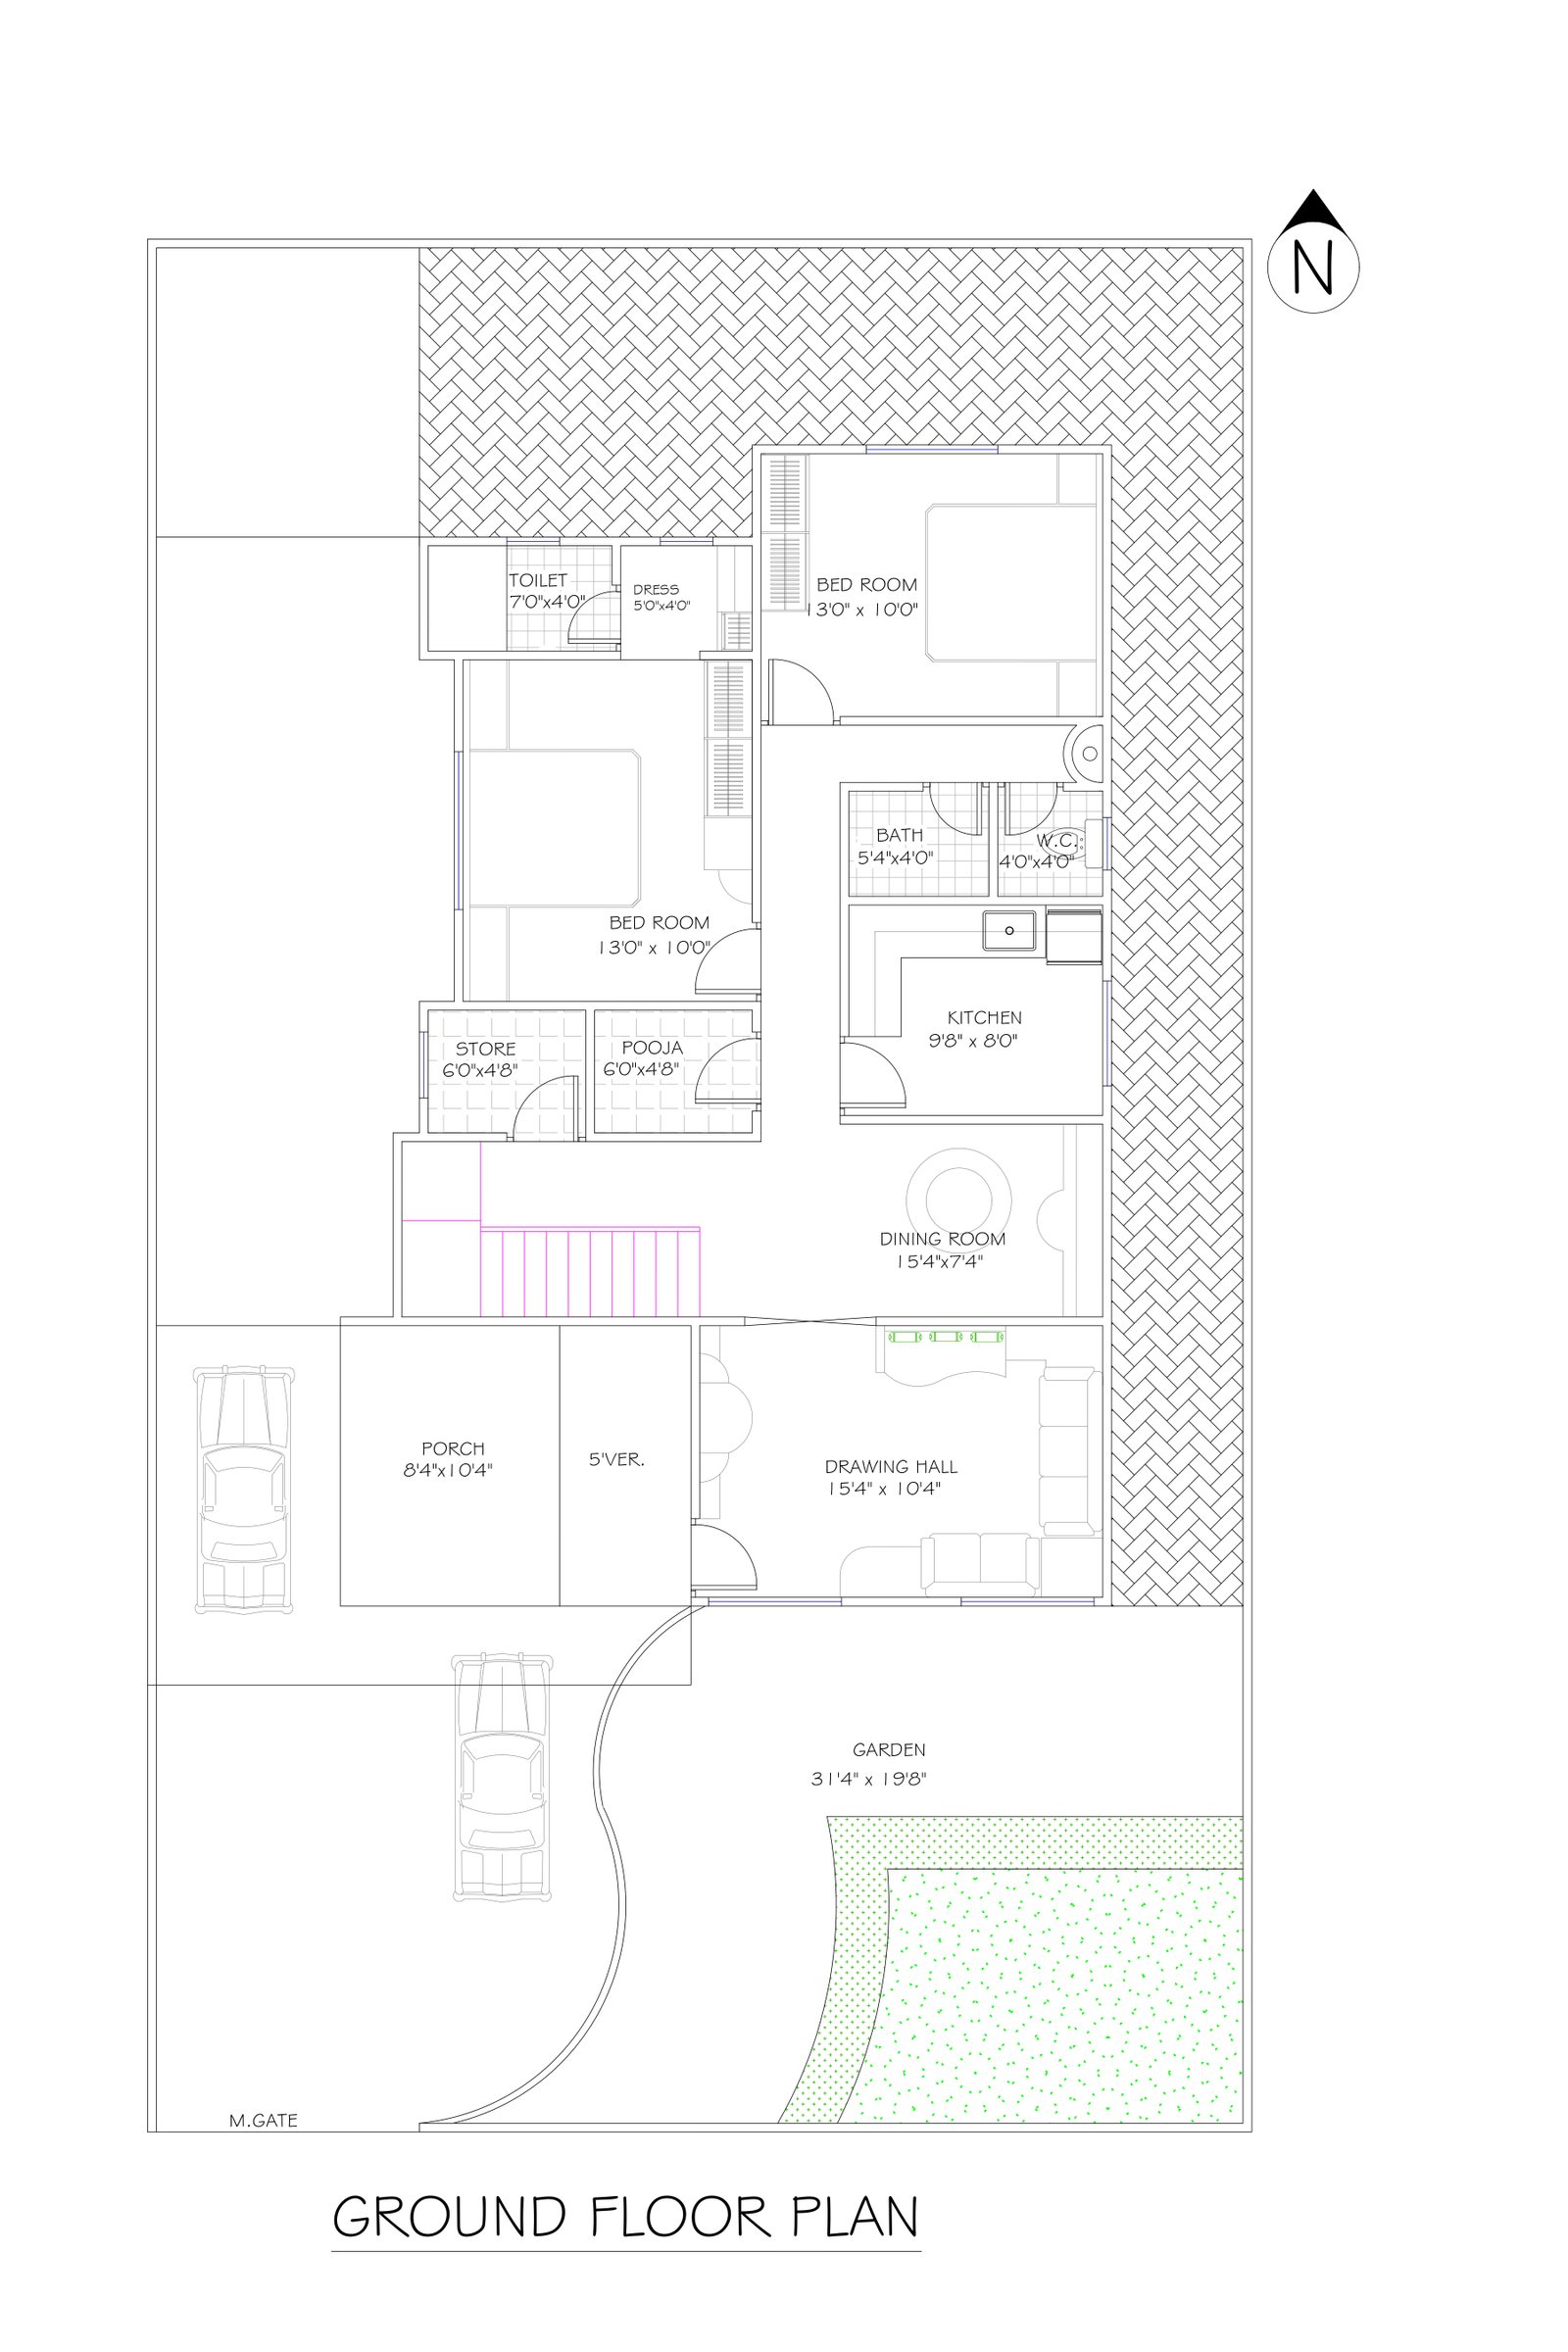
- 41 ft | 12.5 m
- 75 ft | 22.9 m
- North-East
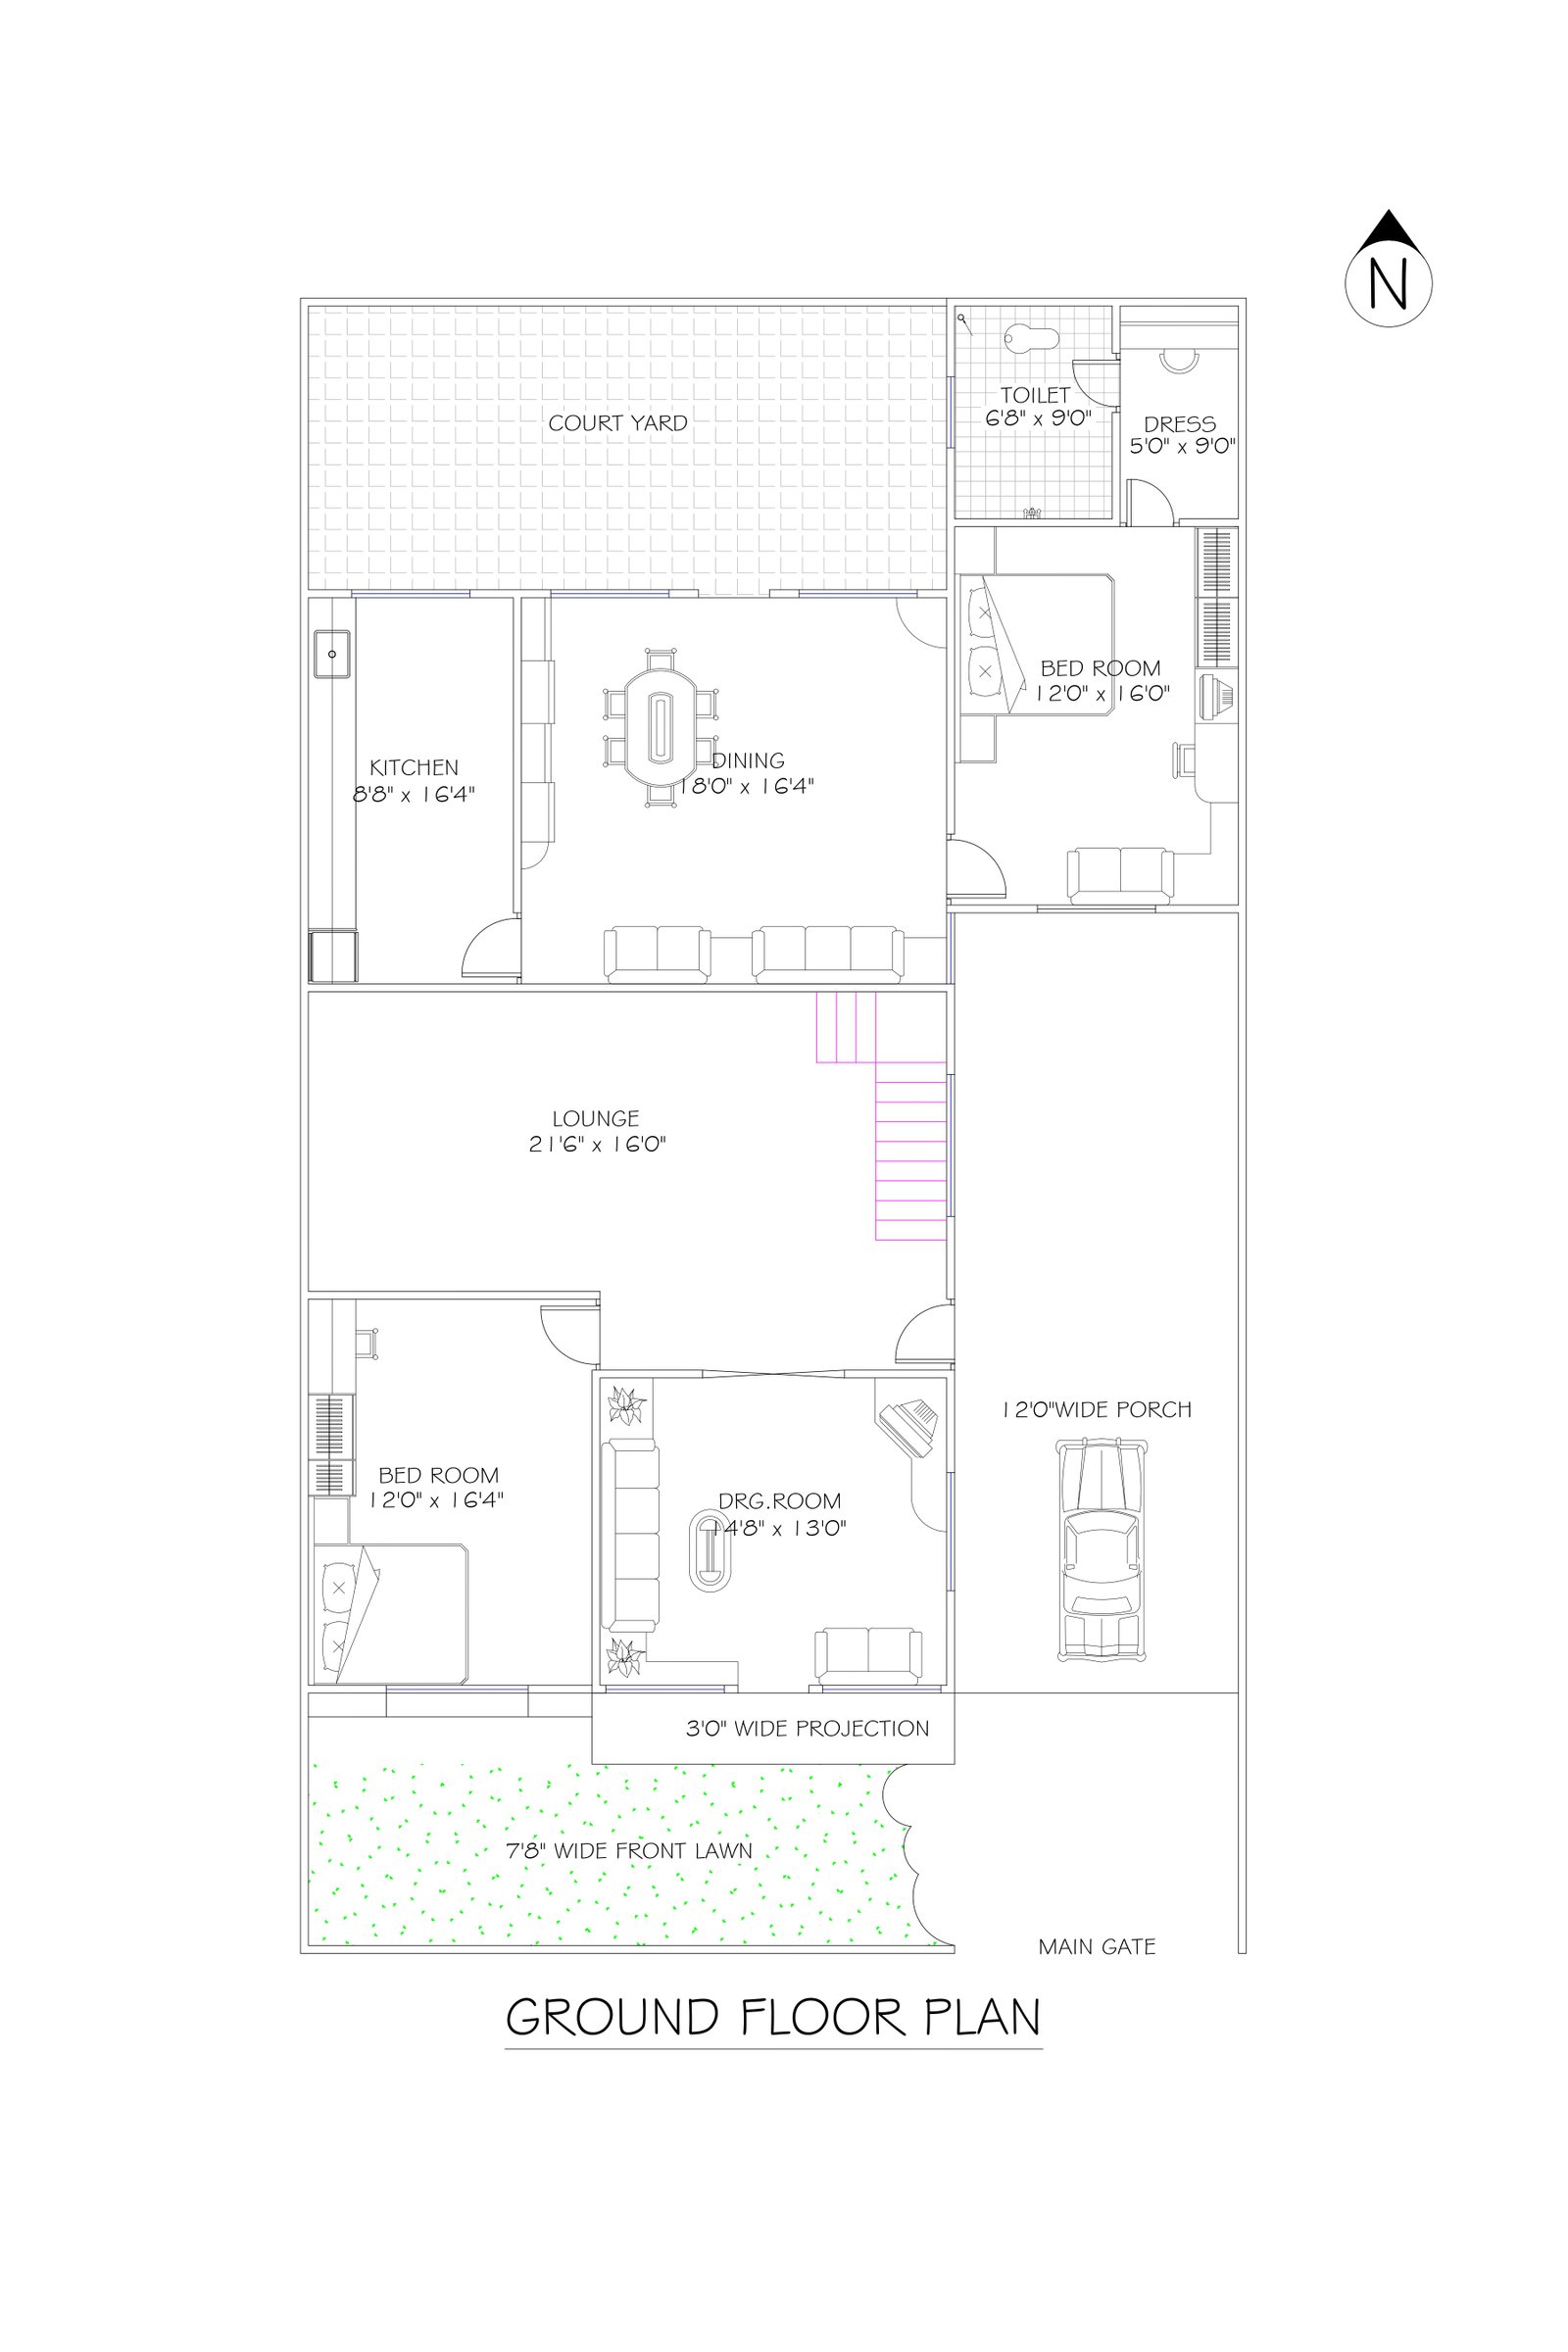
- 43 ft | 13.1 m
- 64 ft | 19.5 m
- North-East

- 52 ft | 15.8 m
- 62 ft | 18.9 m
- North-East
Didn't Find the Perfect Design?
Every project is unique. Our architects can modify any existing design or create a completely new design.
Recommended by Our Architects
Popular Designs Chosen by Homeowners

- 32 ft | 9.8 m
- 65 ft | 19.8 m
- North


Explore More Services
Find what fits you
Looking for more than house plans? Imagination Shaper offers complete architecture and design solutions.

House Map Designing
Get best customized house plan designed by experienced architects and designers.

3D Elevation Designing
Are looking for the elevation design services, Imagination would be the perfect option.

Interior Designing
Home interior design to enhance the interior of the project services at an affordable price.

Healthcare Architecture
Design your health care project as per guidelines, the user and patient-centric also.

Hotel Architecture
We incorporate sustainability strategies, creative space planning and best technology.

Commercial Designing
We are focused on combining function with style to meet the need of businesses.
5000+
Designs
20+
Years Experience
1500+
Projects Completed
95%
Happy Clients
Impact of choosing an outstanding modern mansion plan
A "modern mansion" is a lavish residence that combines cutting-edge design with high-end fittings and furniture. A modern mansion plan is one kind of house that is defined by elegance and refinement. This house style blends modern conveniences with classic architectural details. When compared to classic mansions, modern mansions are distinct in their architectural style, interior design, and guiding design principles. Ornate ornamentation and classical architectural details are seen in more traditional modern mansion plans.
The following are common characteristics of modern mansions:
Fresh and original components
Modern mansions use glass, steel, and concrete to reimagine what it means to construct a home.
The elements found in nature
Modern homes often have expansive gardens, glass doors, and large windows to help bring the indoors out into harmony with nature.
Connected household appliances
Automated lighting and climate control are just two examples of the many smart home features found in today's mansions.
A straight line
The hallmarks of a modern house are an open layout, few furnishings, and an emphasis on functionality.
Utilizing resources found in nature
Modern homes often feature natural elements with modern mansions designs such as wood and stone in their construction.
Huge glass panes
In today's homes, you may often find large windows that let in so much natural light.
In real estate, a "mansion" is defined as a home with five bedrooms and five thousand square feet of living area.
Considerations for a contemporary home's floor design can include the following:
If an extravagant mansion has long been your dream, experts is pleased to provide a wide variety of blueprints of modern mansions designs to choose from. Even the most discerning homeowner will find something to their liking in this assortment of elegant modern mansion plans that incorporate contemporary amenities and accents. It is possible to set the mood for lavish parties and leisure activities in expansive outdoor areas. Features such as gourmet kitchens, state-of-the-art theatre settings, grand staircases, spectacular master suites, and two master suites contribute to the lavish and regal atmosphere of the mansion homes modern mansion plans provide.
Typically, how does a mansion house look?
When adorned with luxurious amenities meant to satisfy the owner's every want, a house transforms into a mansion. Superior materials and state-of-the-art technology are the hallmarks of today's architectural styles.
People may argue about the precise measurements of mansions, but they can all agree that the normal range for floor plans is between five thousand and nine thousand square feet. In terms of mansion appropriateness, this is the minimum size that may be imagined. House plans floor plans, and designs in the 6,000 to 6999 square foot size range are part of our exclusive collection. People seeking large, luxurious homes would love these modern mansions plans.
The lavishly landscaped gardens that offer so many leisure options are a hallmark of these plans for gigantic mansion homes. Fitness centres with all the necessary equipment, tennis courts, and modern game rooms are some of the typical amenities and modern mansions plans. Large areas of greenery, elaborate gardens, and quiet spots for contemplation are also elements of several house plans.
Comprehensive Explanations of High-Priced House Designs
Indoor Attractions:
Typically, a mansion will have five or six bedrooms, each with its own unique theme, as well as a lavish master suite. Though it often falls anywhere between five and ten, the maximum number of bedrooms in a contemporary home might vary. You can find more rooms that are crafted to provide a sense of relaxation, enjoyment, and entertainment.
Outside Components
The modern mansions designs of modern homes expertly blend classic elegance with modern comforts. These mansions feature both modern and classic features, such as salons, ballrooms, and spas, as well as state-of-the-art gaming rooms and gigantic pools (both indoors and out). Bars, libraries, and fitness centers are just a few of the amenities offered to residents in an effort to meet their aspirations for a modern and refined lifestyle.
In contrast to more modern mansions designs such as cottages, bungalows, or villas, modern mansions aim to transform outdoor living by including imaginative elements. These estates have lavish landscaping that includes private sitting spaces, seats, barbecue grills, private hiking routes, hotels, tennis courts, and lakes. Extraordinary care was taken in its landscaping.
To add a touch of class and practicality to your home, you can think about building an elevator. These floor plans provide elegance and beauty whether you're looking for a small, multi-story, or wheelchair-accessible home.
Charming Spots on Contemporary Mansion Floor Plans
Contemporary home architecture deftly echoes the opulent style of bygone Colonial and Victorian mansions. Its open-floor modern mansion plan, big windows, marble, rare wood species, and premium metals are just a few architectural features that contribute to its luxury modern design.
Sustainable and long-lasting building materials are becoming more popular among homeowners. A wide range of non-traditional angles and constructions characterize the distinctive style and design of each contemporary house. A sense of refined elegance is also achieved in contemporary house designs through the extensive use of quality glass materials.
The height of opulence is to reside in a modern house that is at once warm and inviting and set in stunning natural settings, providing its residents with an unforgettable experience. Luxurious master suites, gourmet kitchens, porches, a breath-taking staircase, entertainment rooms, and more are all part of the eye-catching modern mansions designs.
Last words
Contemporary houses combine state-of-the-art technological features with classic architectural modern mansions designs. There are limitless opportunities for architects and designers to express their creativity in every house. Homeowners are enchanted by these mansions because of the luxurious furnishings, beautiful landscaping, and high-quality construction materials. In particular, many people's ideal home is a modern mansion since it symbolizes the zenith of sophistication and opulence.
You shouldn’t miss
3BHK House Plan
1000 sqft house plan and design
Hospital architecture design and planning
Duplex house design
Our Design Process
Consultation
↓
Requirement Analysis
↓
Architecture Planning
↓
Vastu Suggestions
↓
3D Design
↓
Construction Drawings
↓
Support
Get in Touch
Book a Free Consultation
Speak with our architects and Vastu experts today.
Ready to Build Your Dream Home?
Speak with our architects today.