
Modern luxury house design Designs
Professional Architectural Design, Vastu Consultation & 3D Visualization by Imagination Shaper
Modern luxury house design
At Imagination Shaper, our Modern luxury house design are created by experienced architects and designers to combine modern aesthetics, smart space planning, structural practicality, and optional Vastu consultation. Every design can be customized according to your plot size, lifestyle, and construction budget.
Why Choose Imagination Shaper
👷
Professional Architects
Professional Architects
🧘
Certified Vastu Experts
Certified Vastu Experts
🏡
Customized House Plans
Customized House Plans
🖥️
3D Visualization
3D Visualization
🔩
Structural Coordination
Structural Coordination
📋
Construction Guidance
Construction Guidance
Problems We Solve
- Small Plot Planning
- Irregular Plot Design
- Vastu Confusion
- Budget Optimization
- Family Space Planning
- Modern Elevation
- Municipal Approval Support
- Renovation Planning
Why Our Designs Are Different
- ✓ Designed by Architects
- ✓ Vastu Friendly Options
- ✓ Space Optimized
- ✓ Modern Elevations
- ✓ Construction Ready
- ✓ Easy Customization
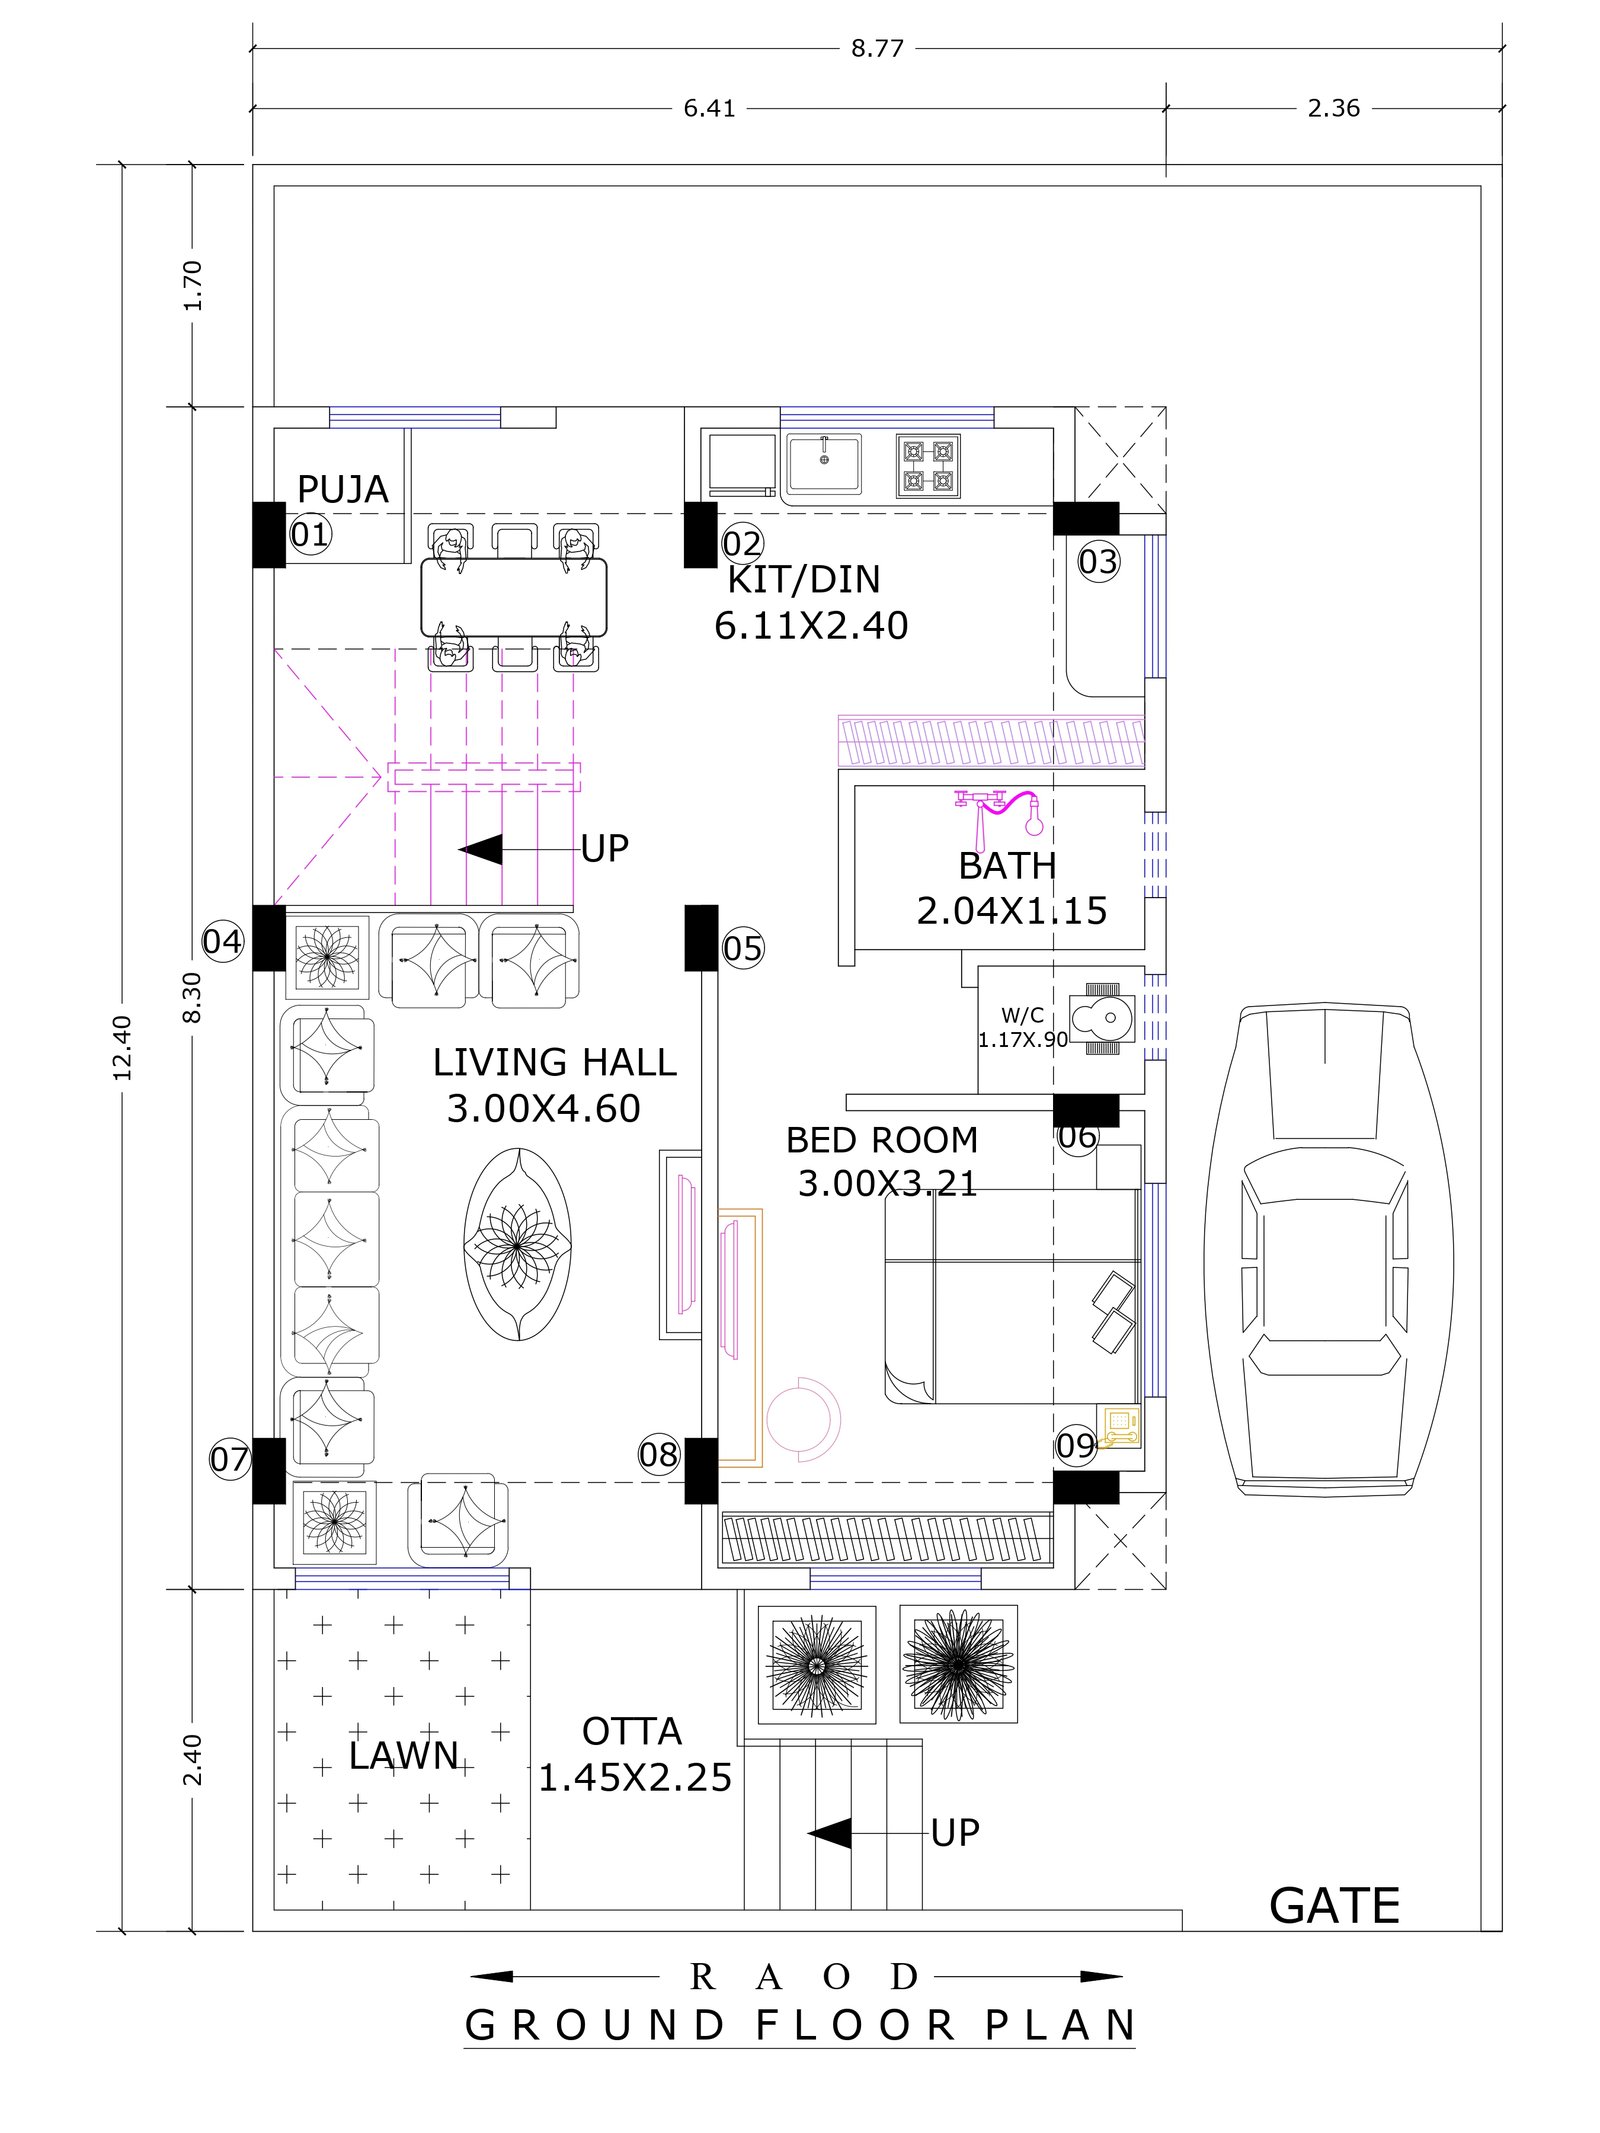
- 20 ft | 6.1 m
- 34 ft | 10.4 m
- North
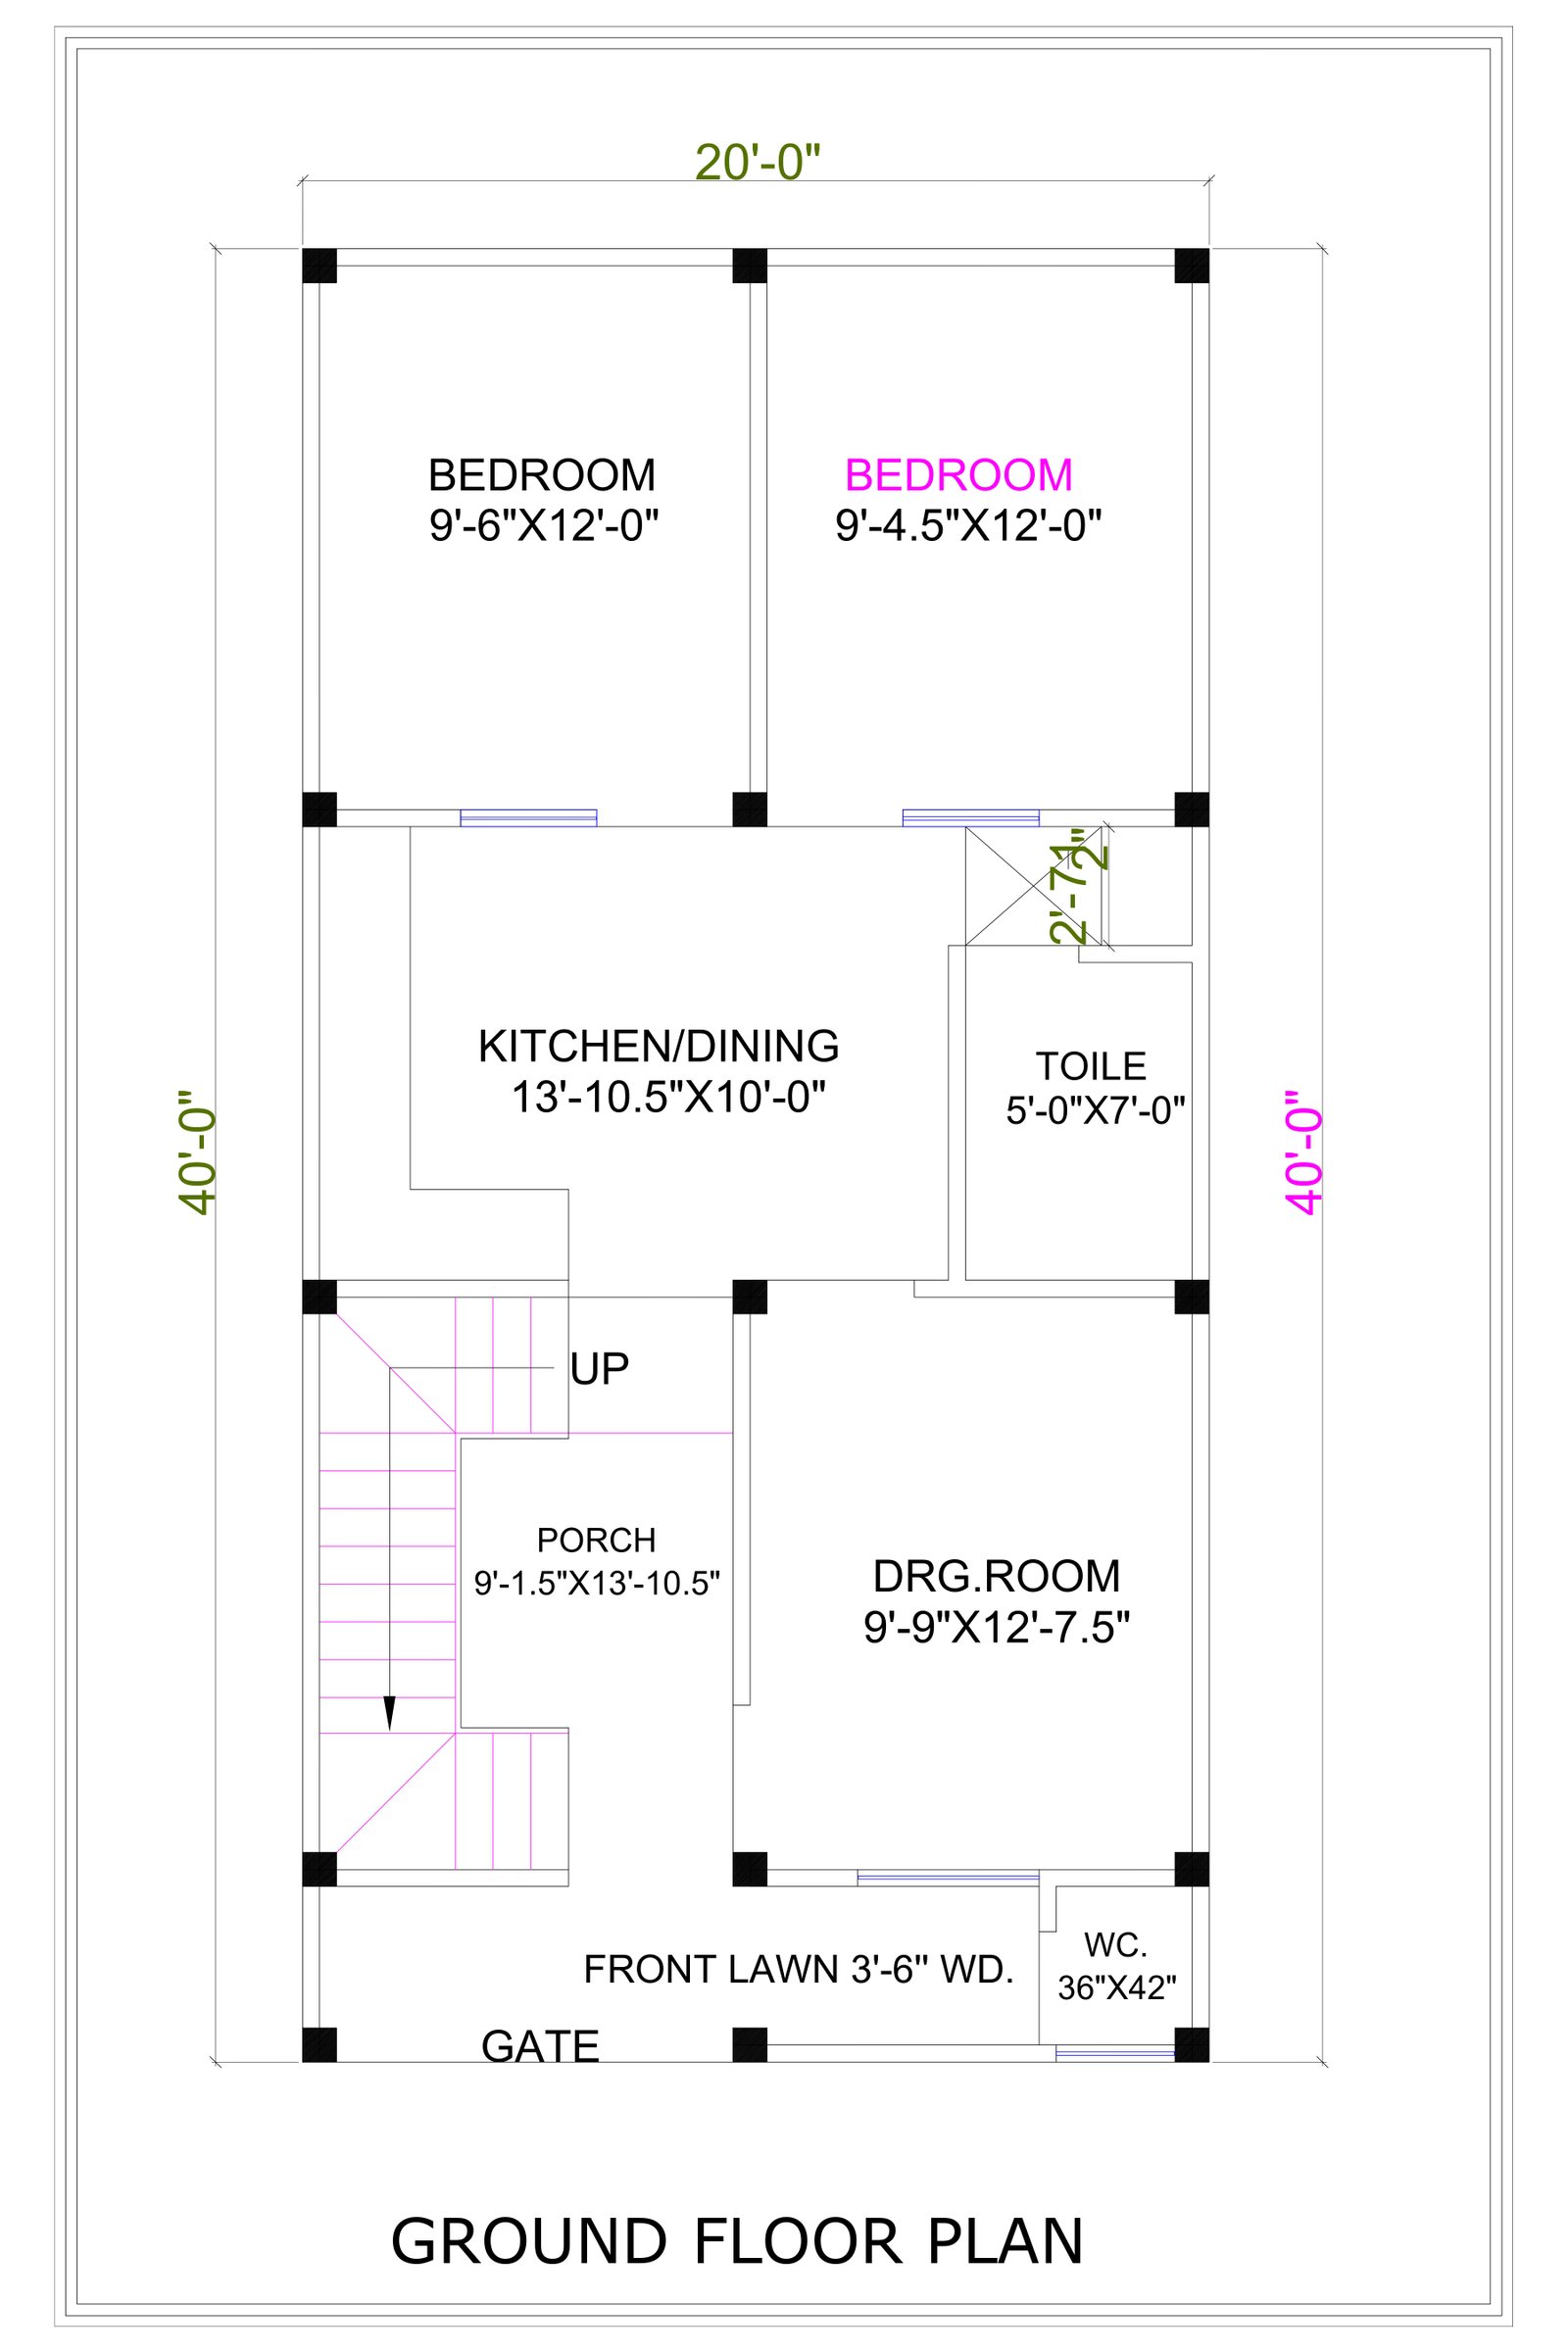

- 20 ft | 6.1 m
- 50 ft | 15.2 m
- West
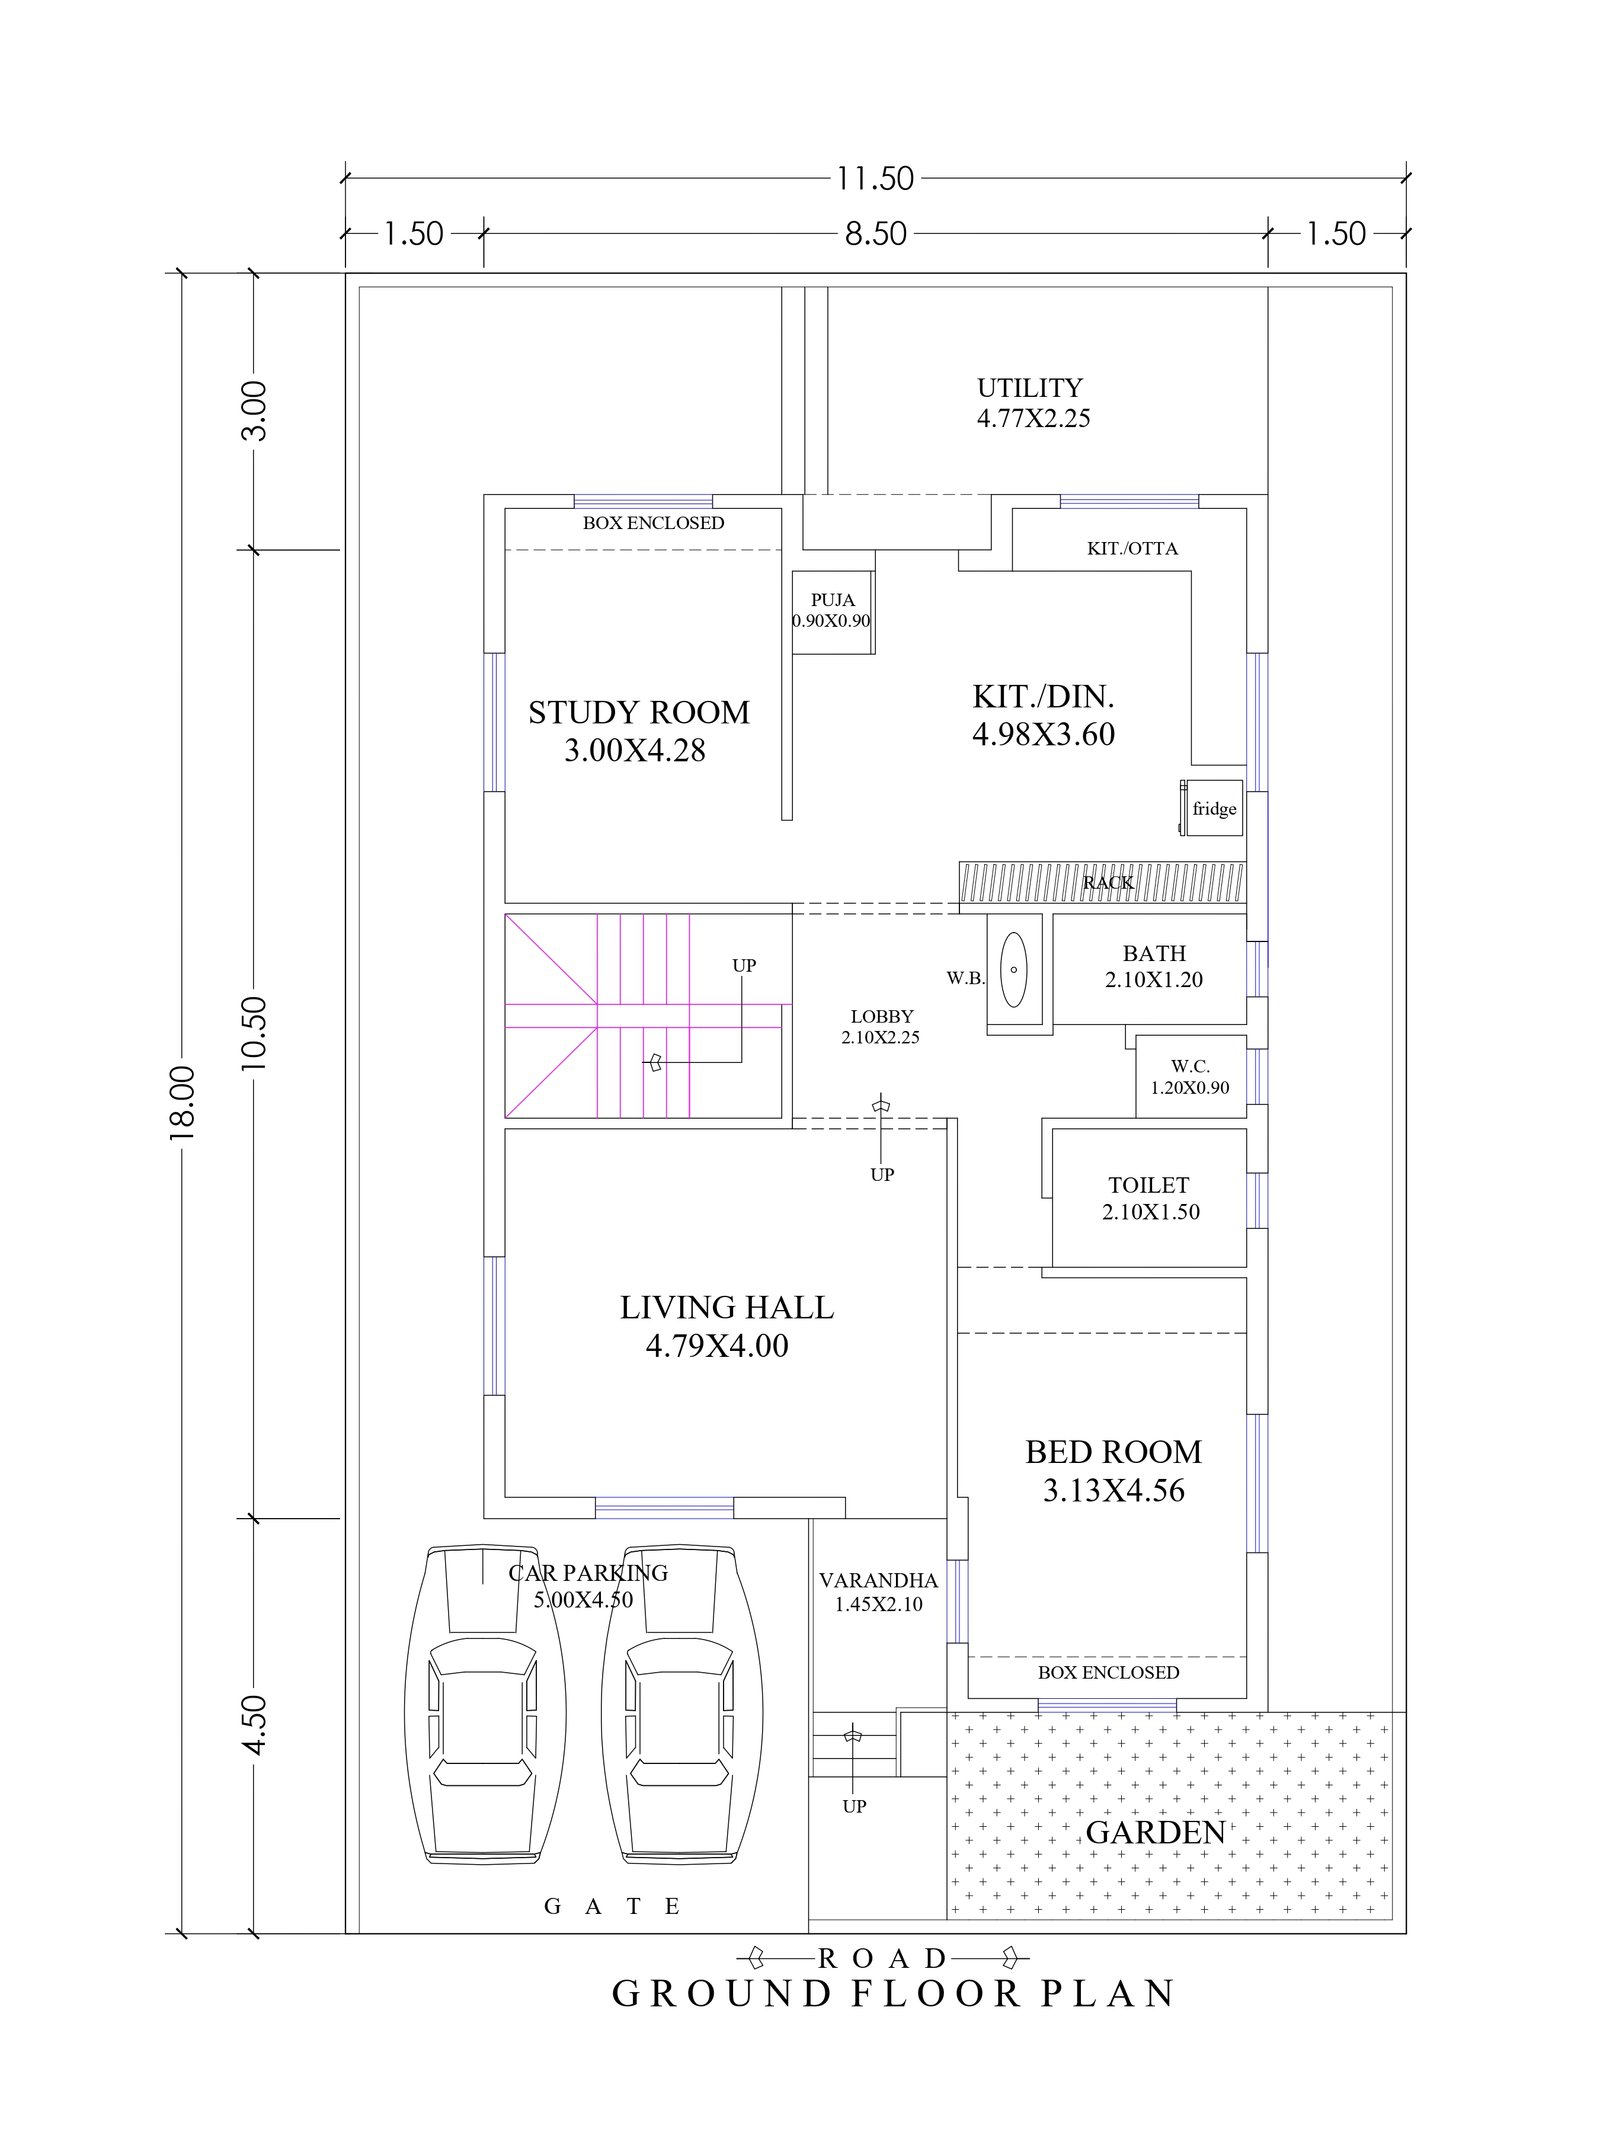
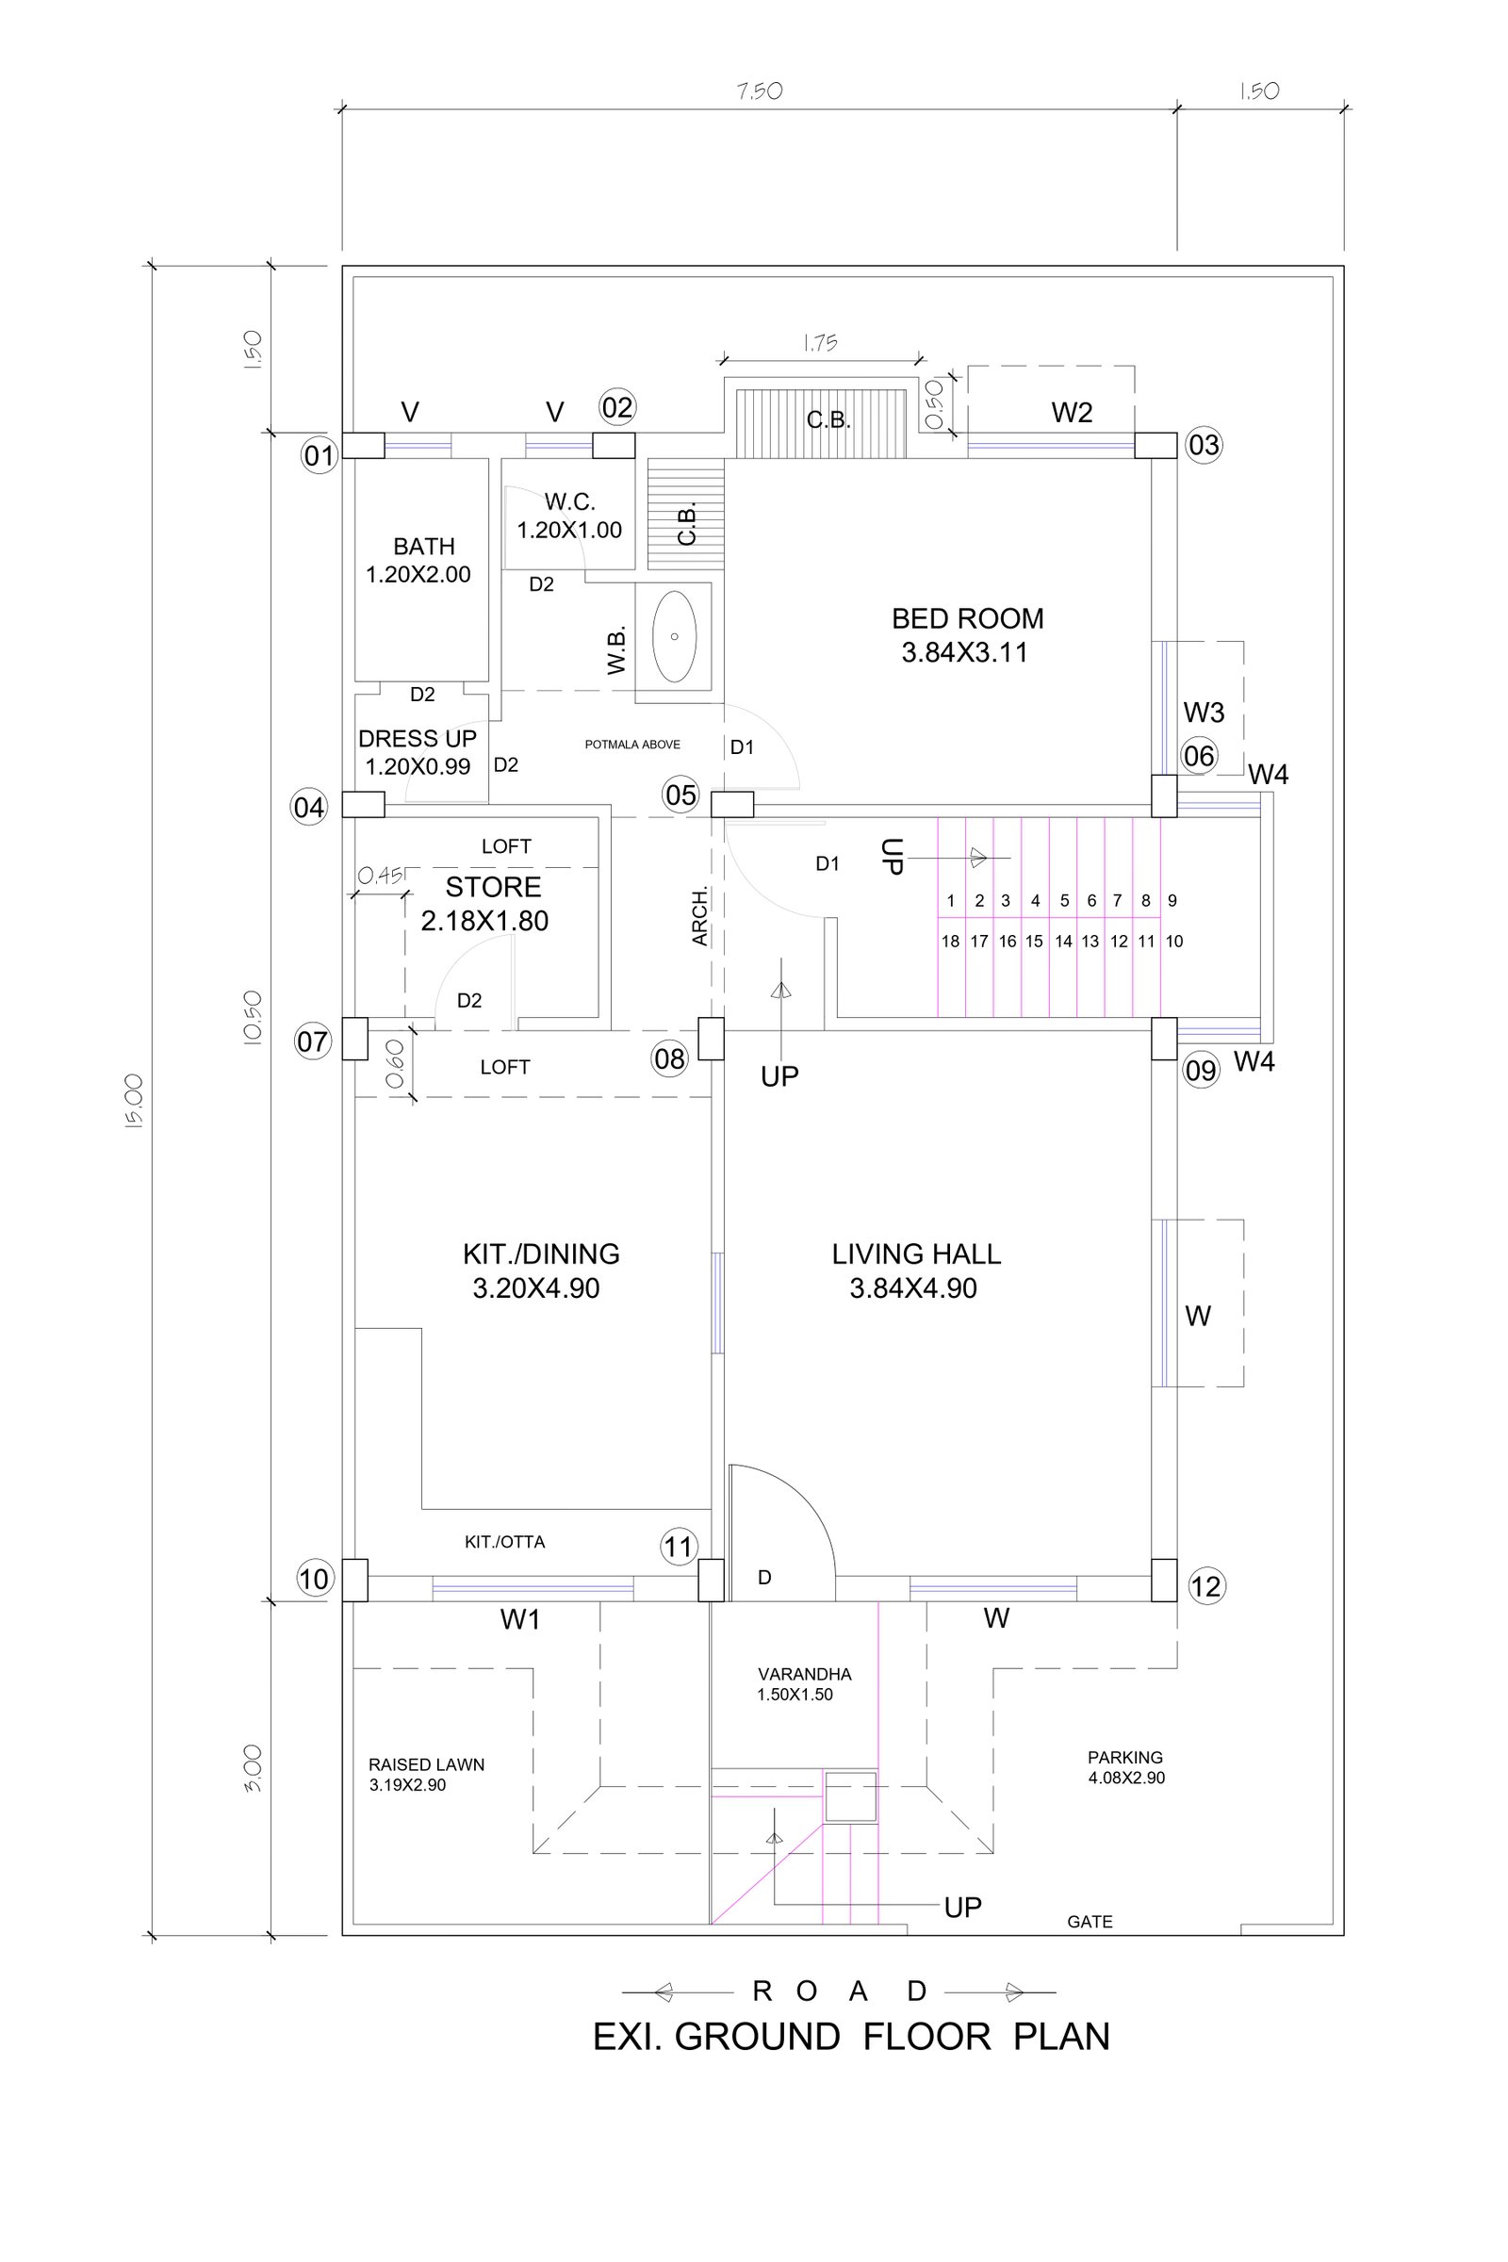
- 24 ft | 7.3 m
- 35 ft | 10.7 m
- North

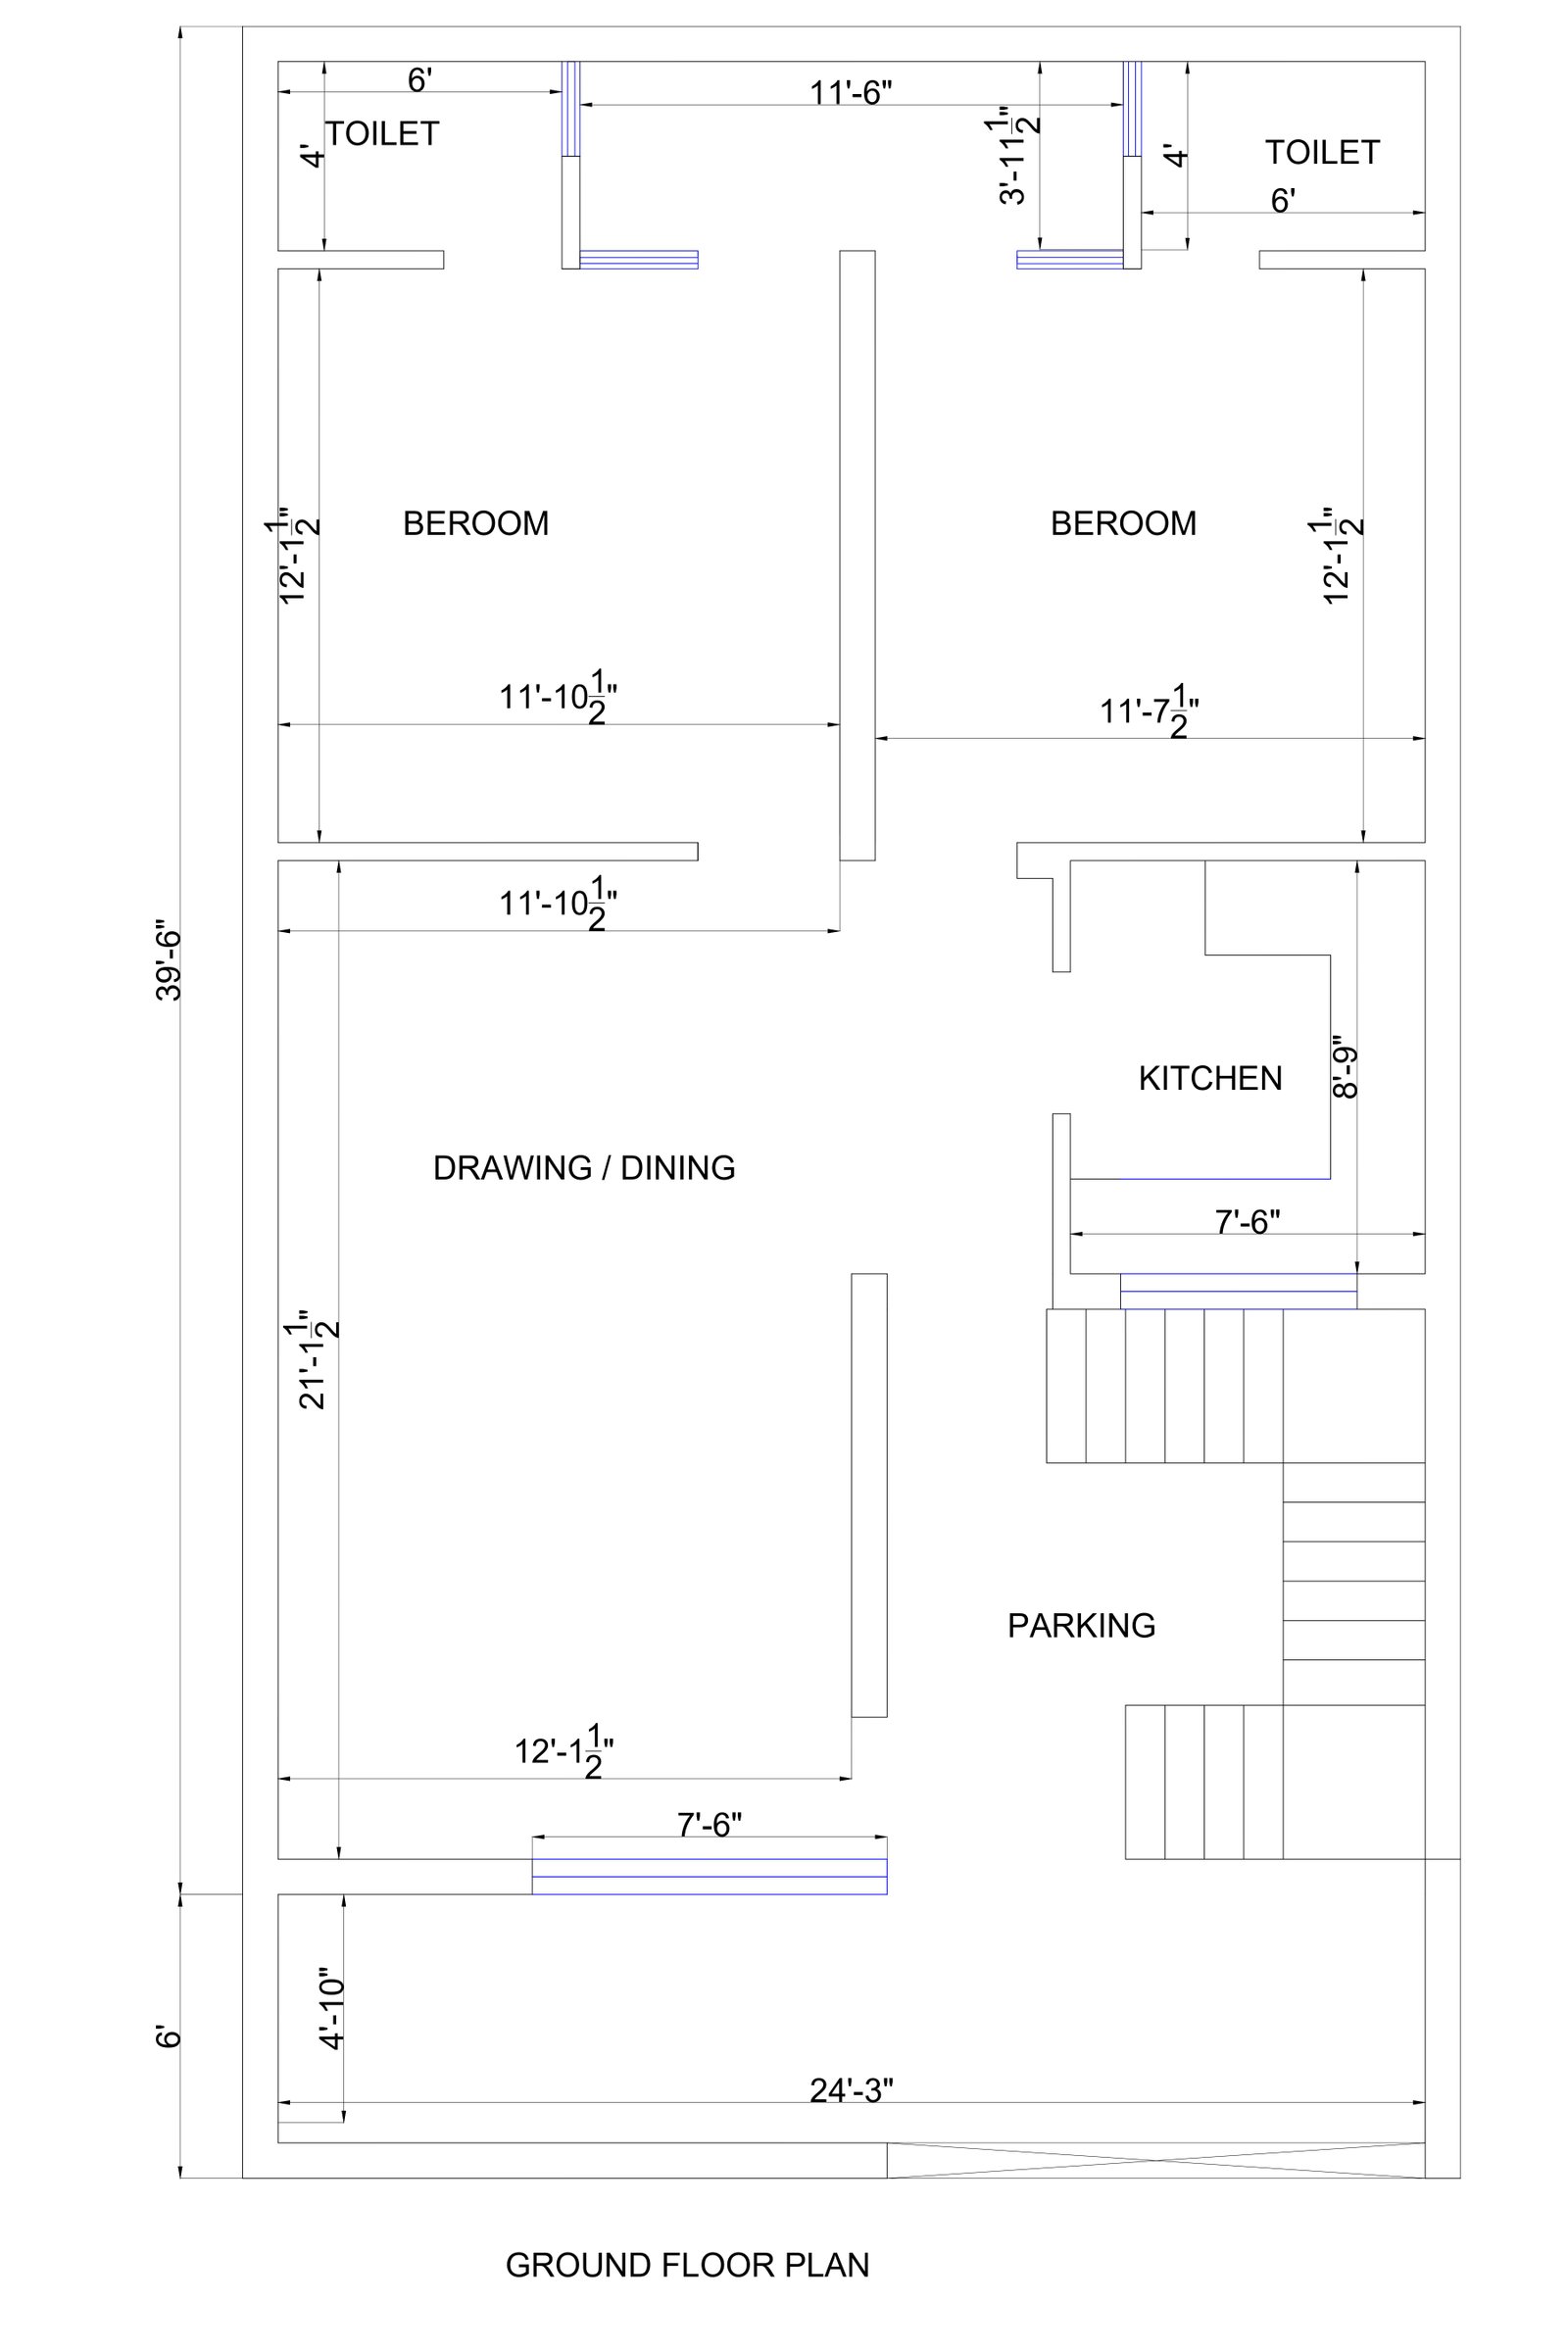
- 25 ft | 7.6 m
- 45 ft | 13.7 m
- South
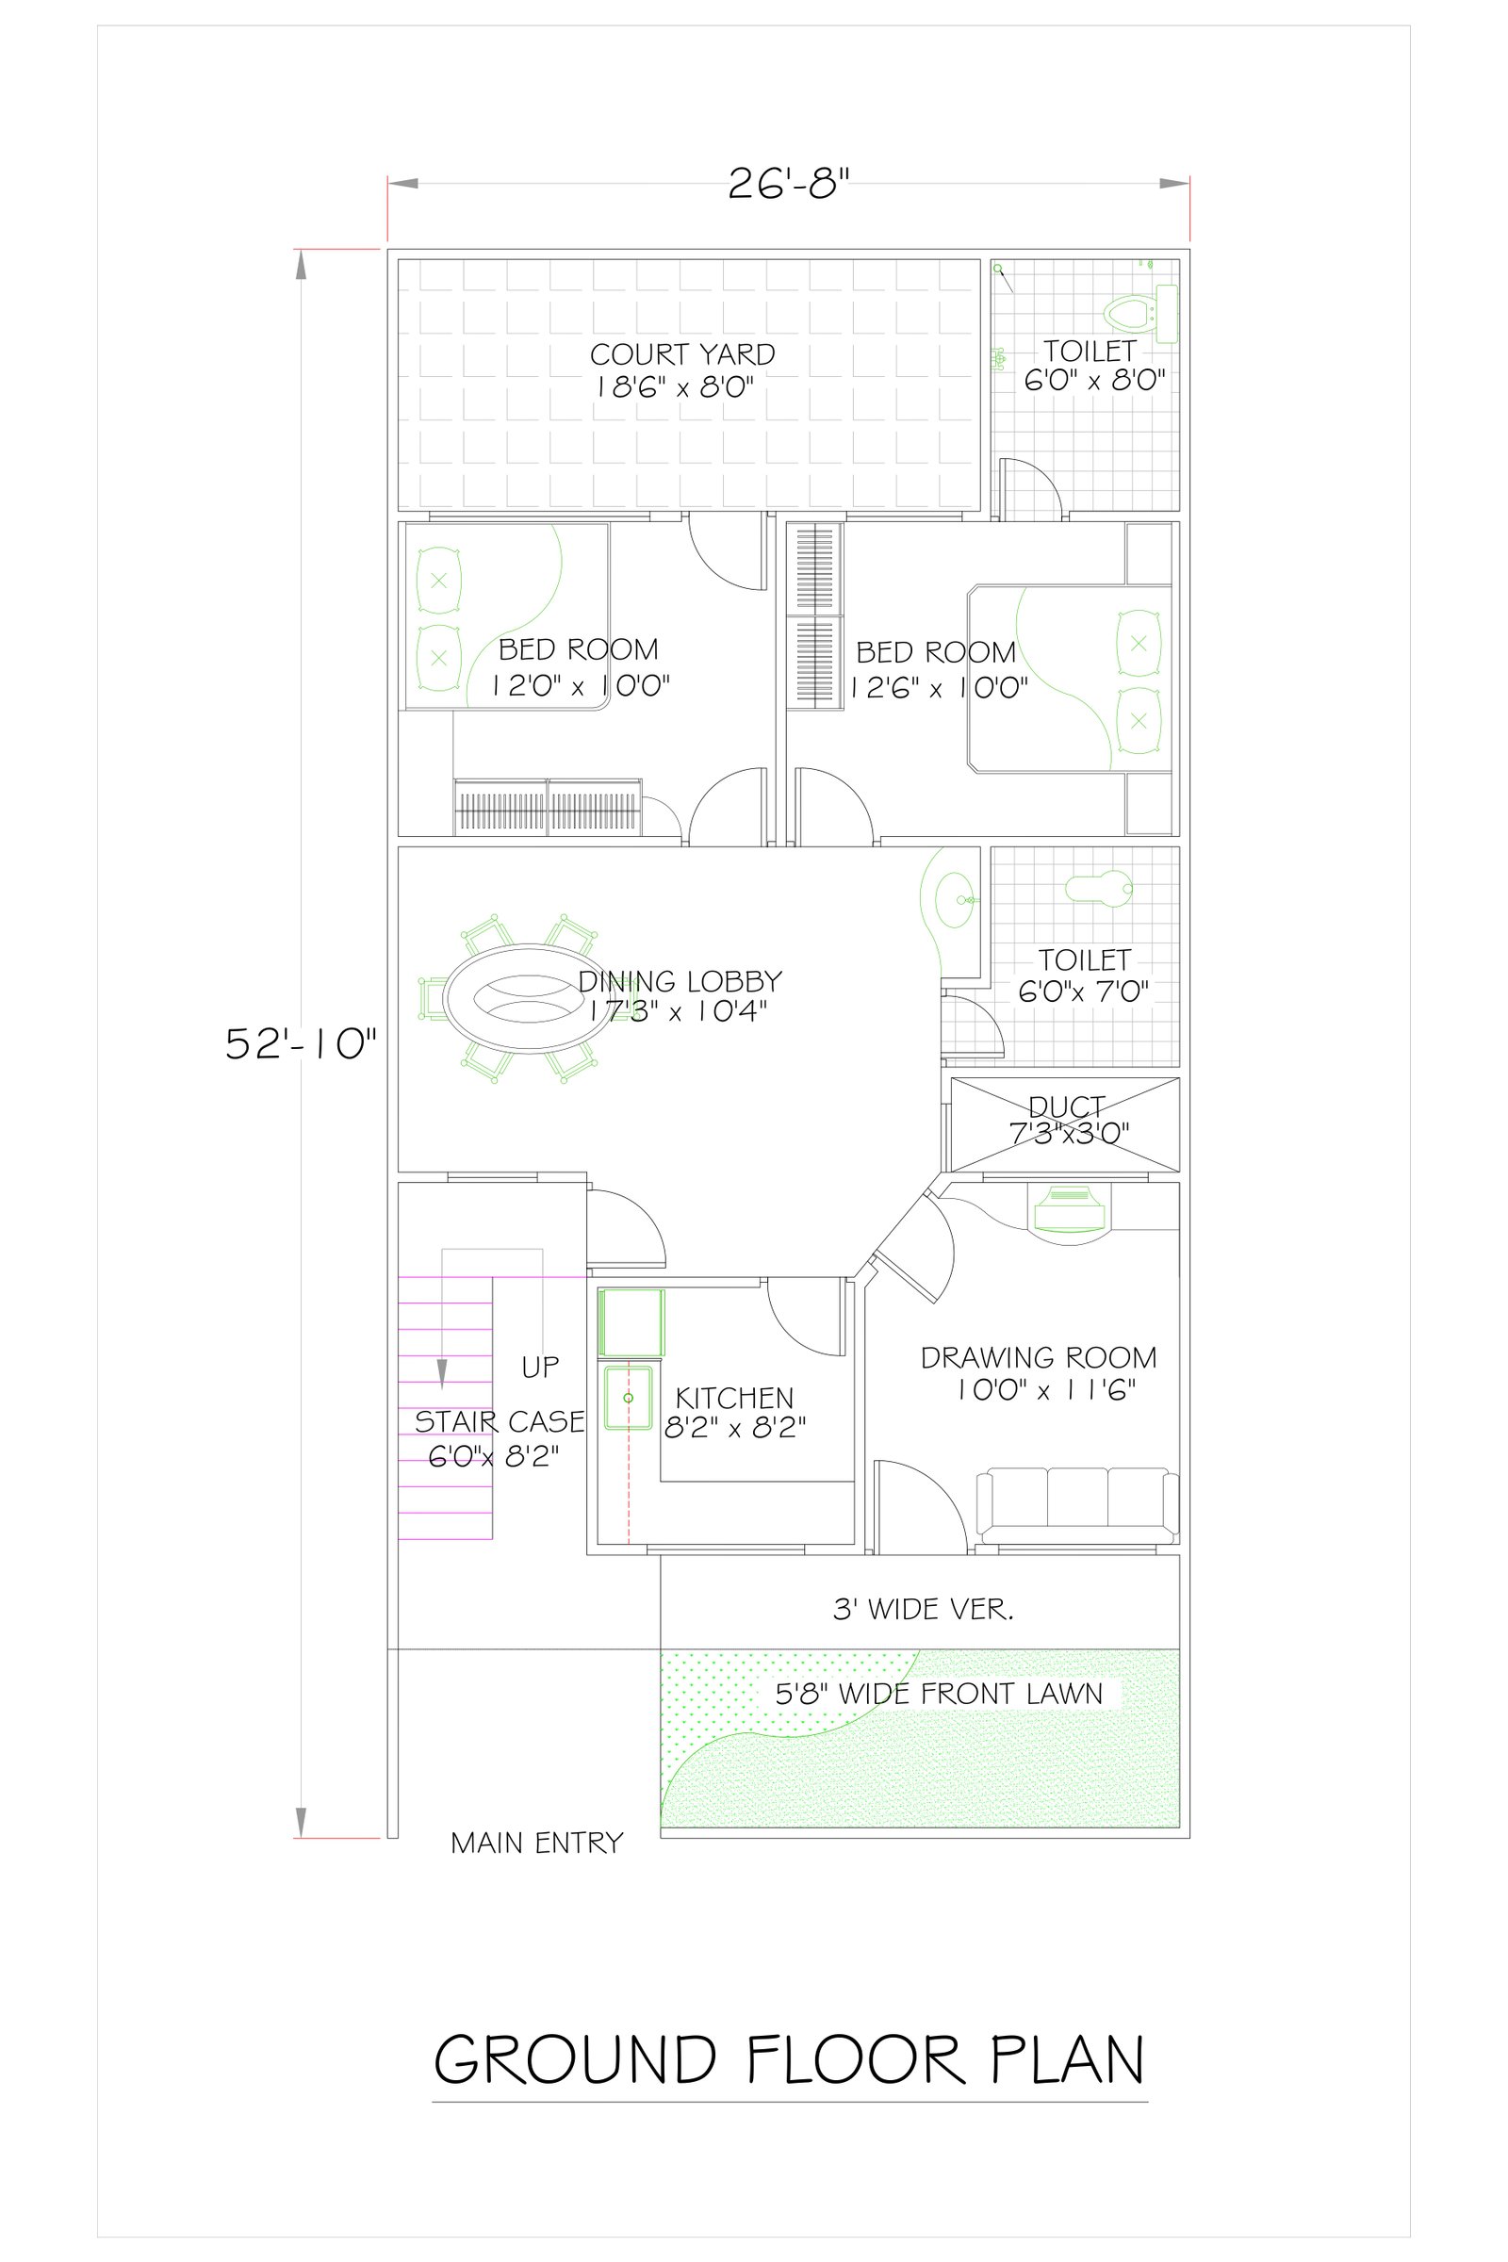
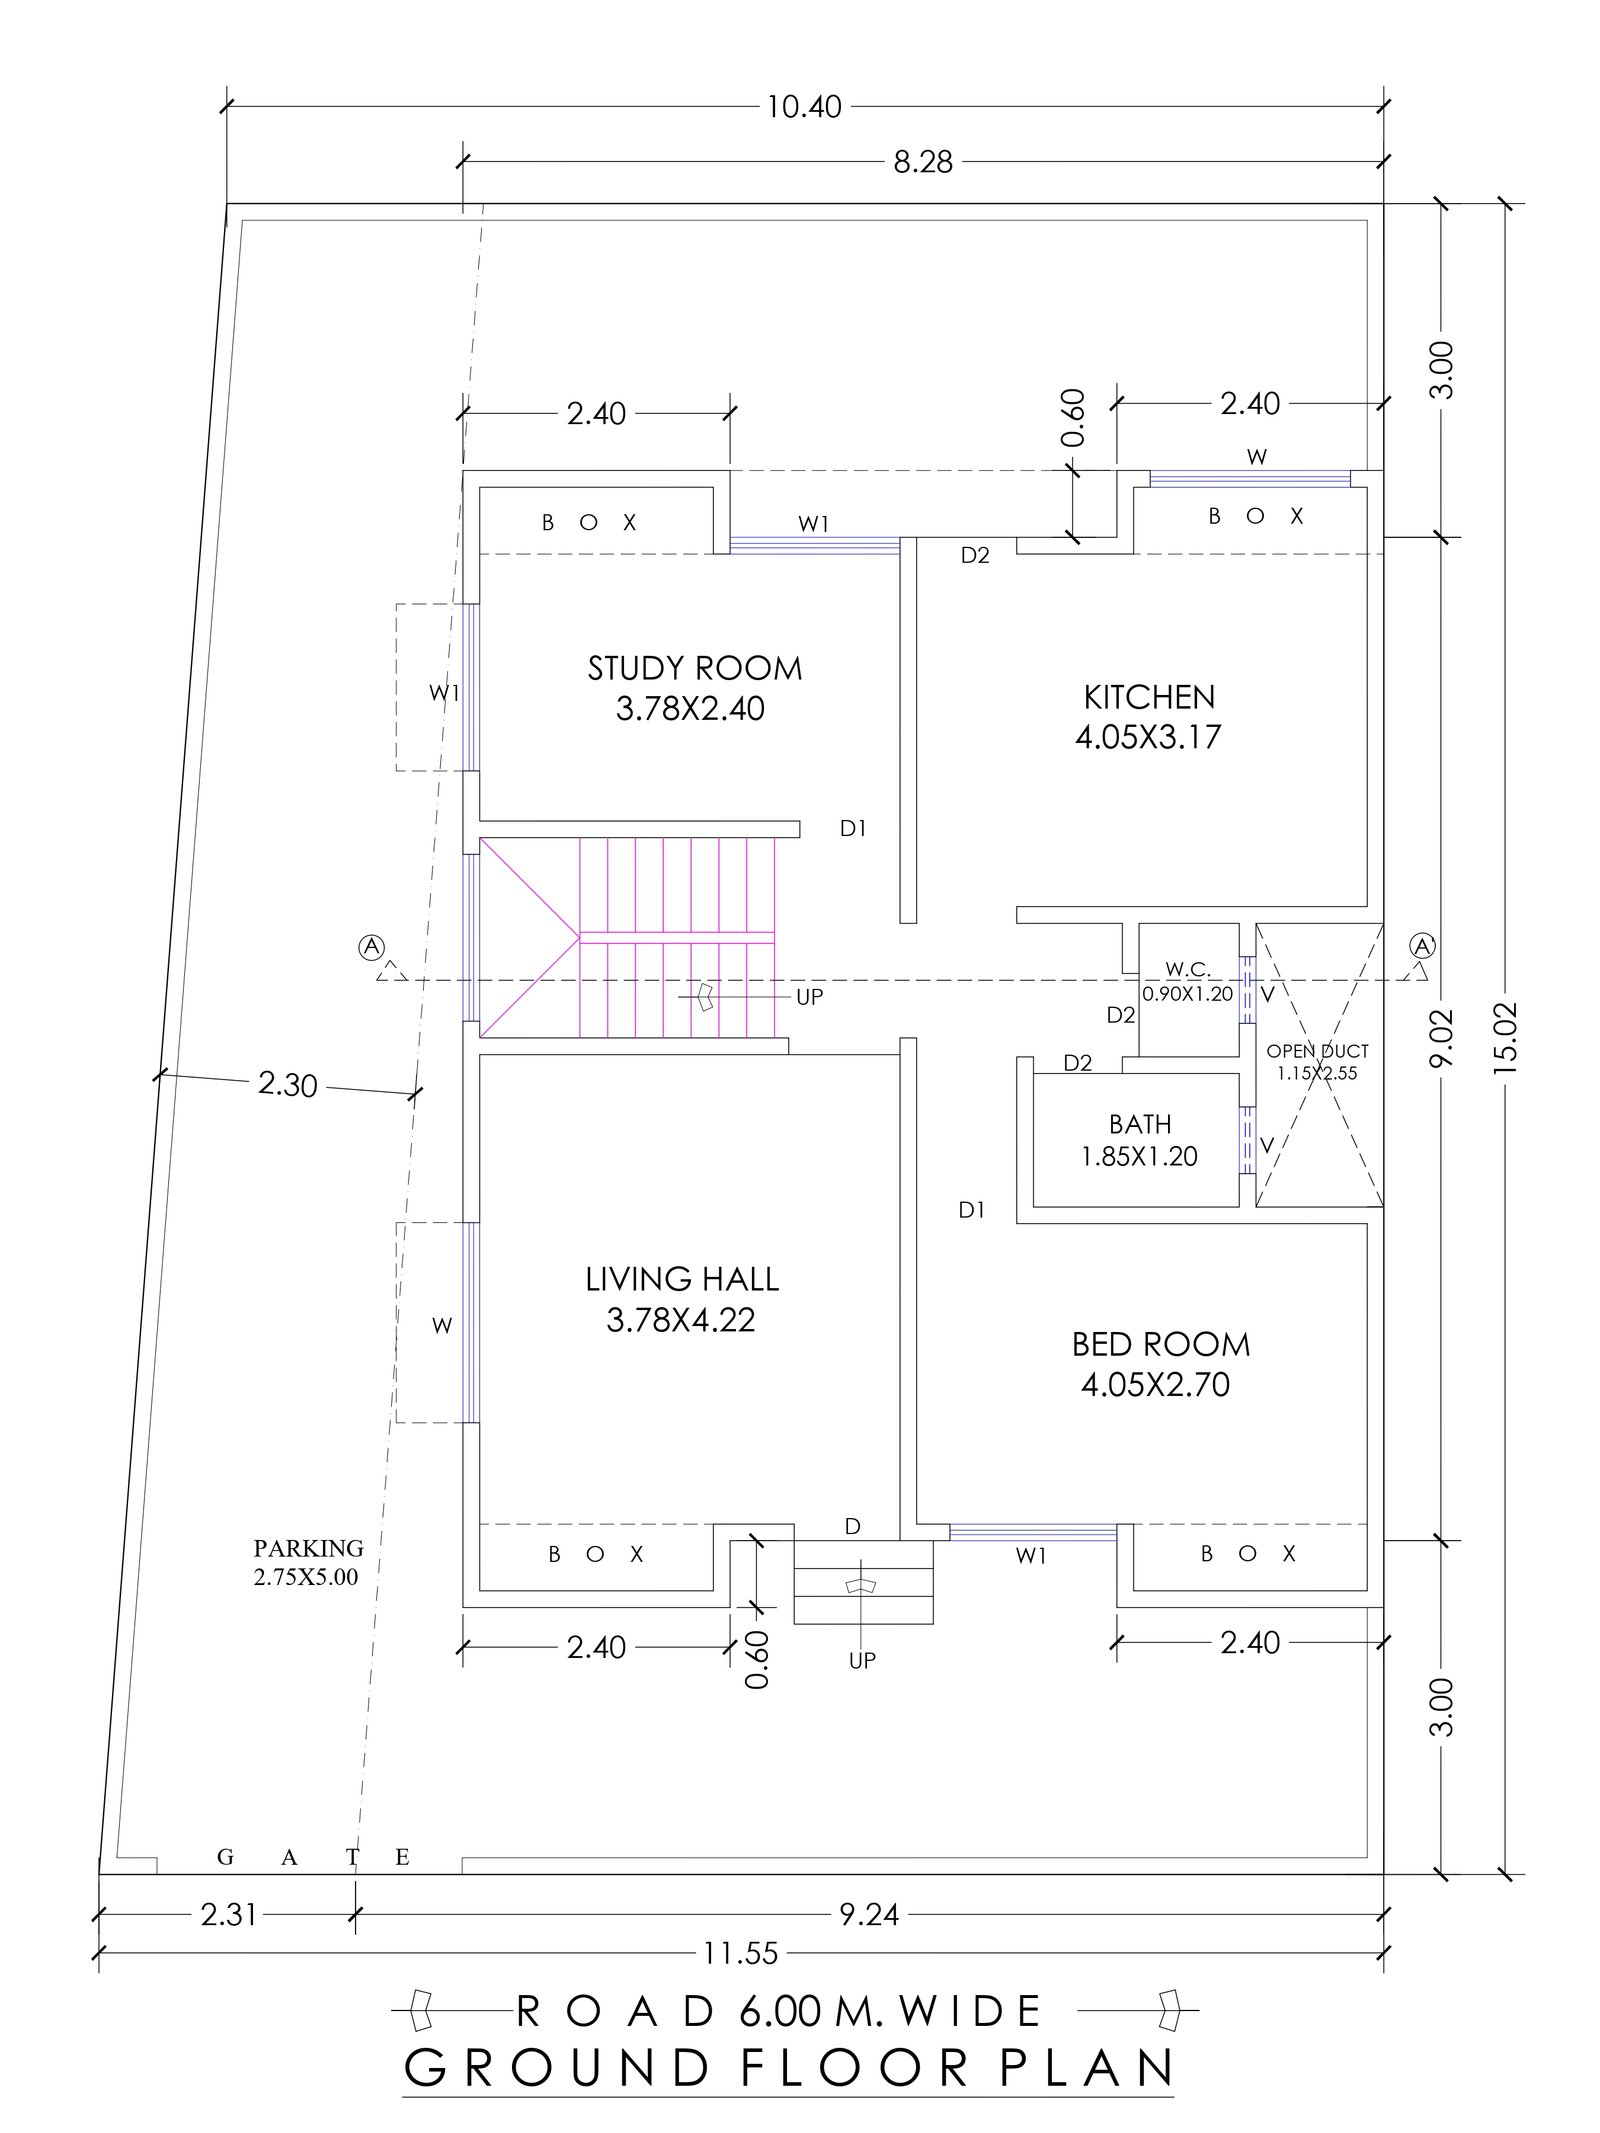
- 27 ft | 8.2 m
- 48 ft | 14.6 m
- North
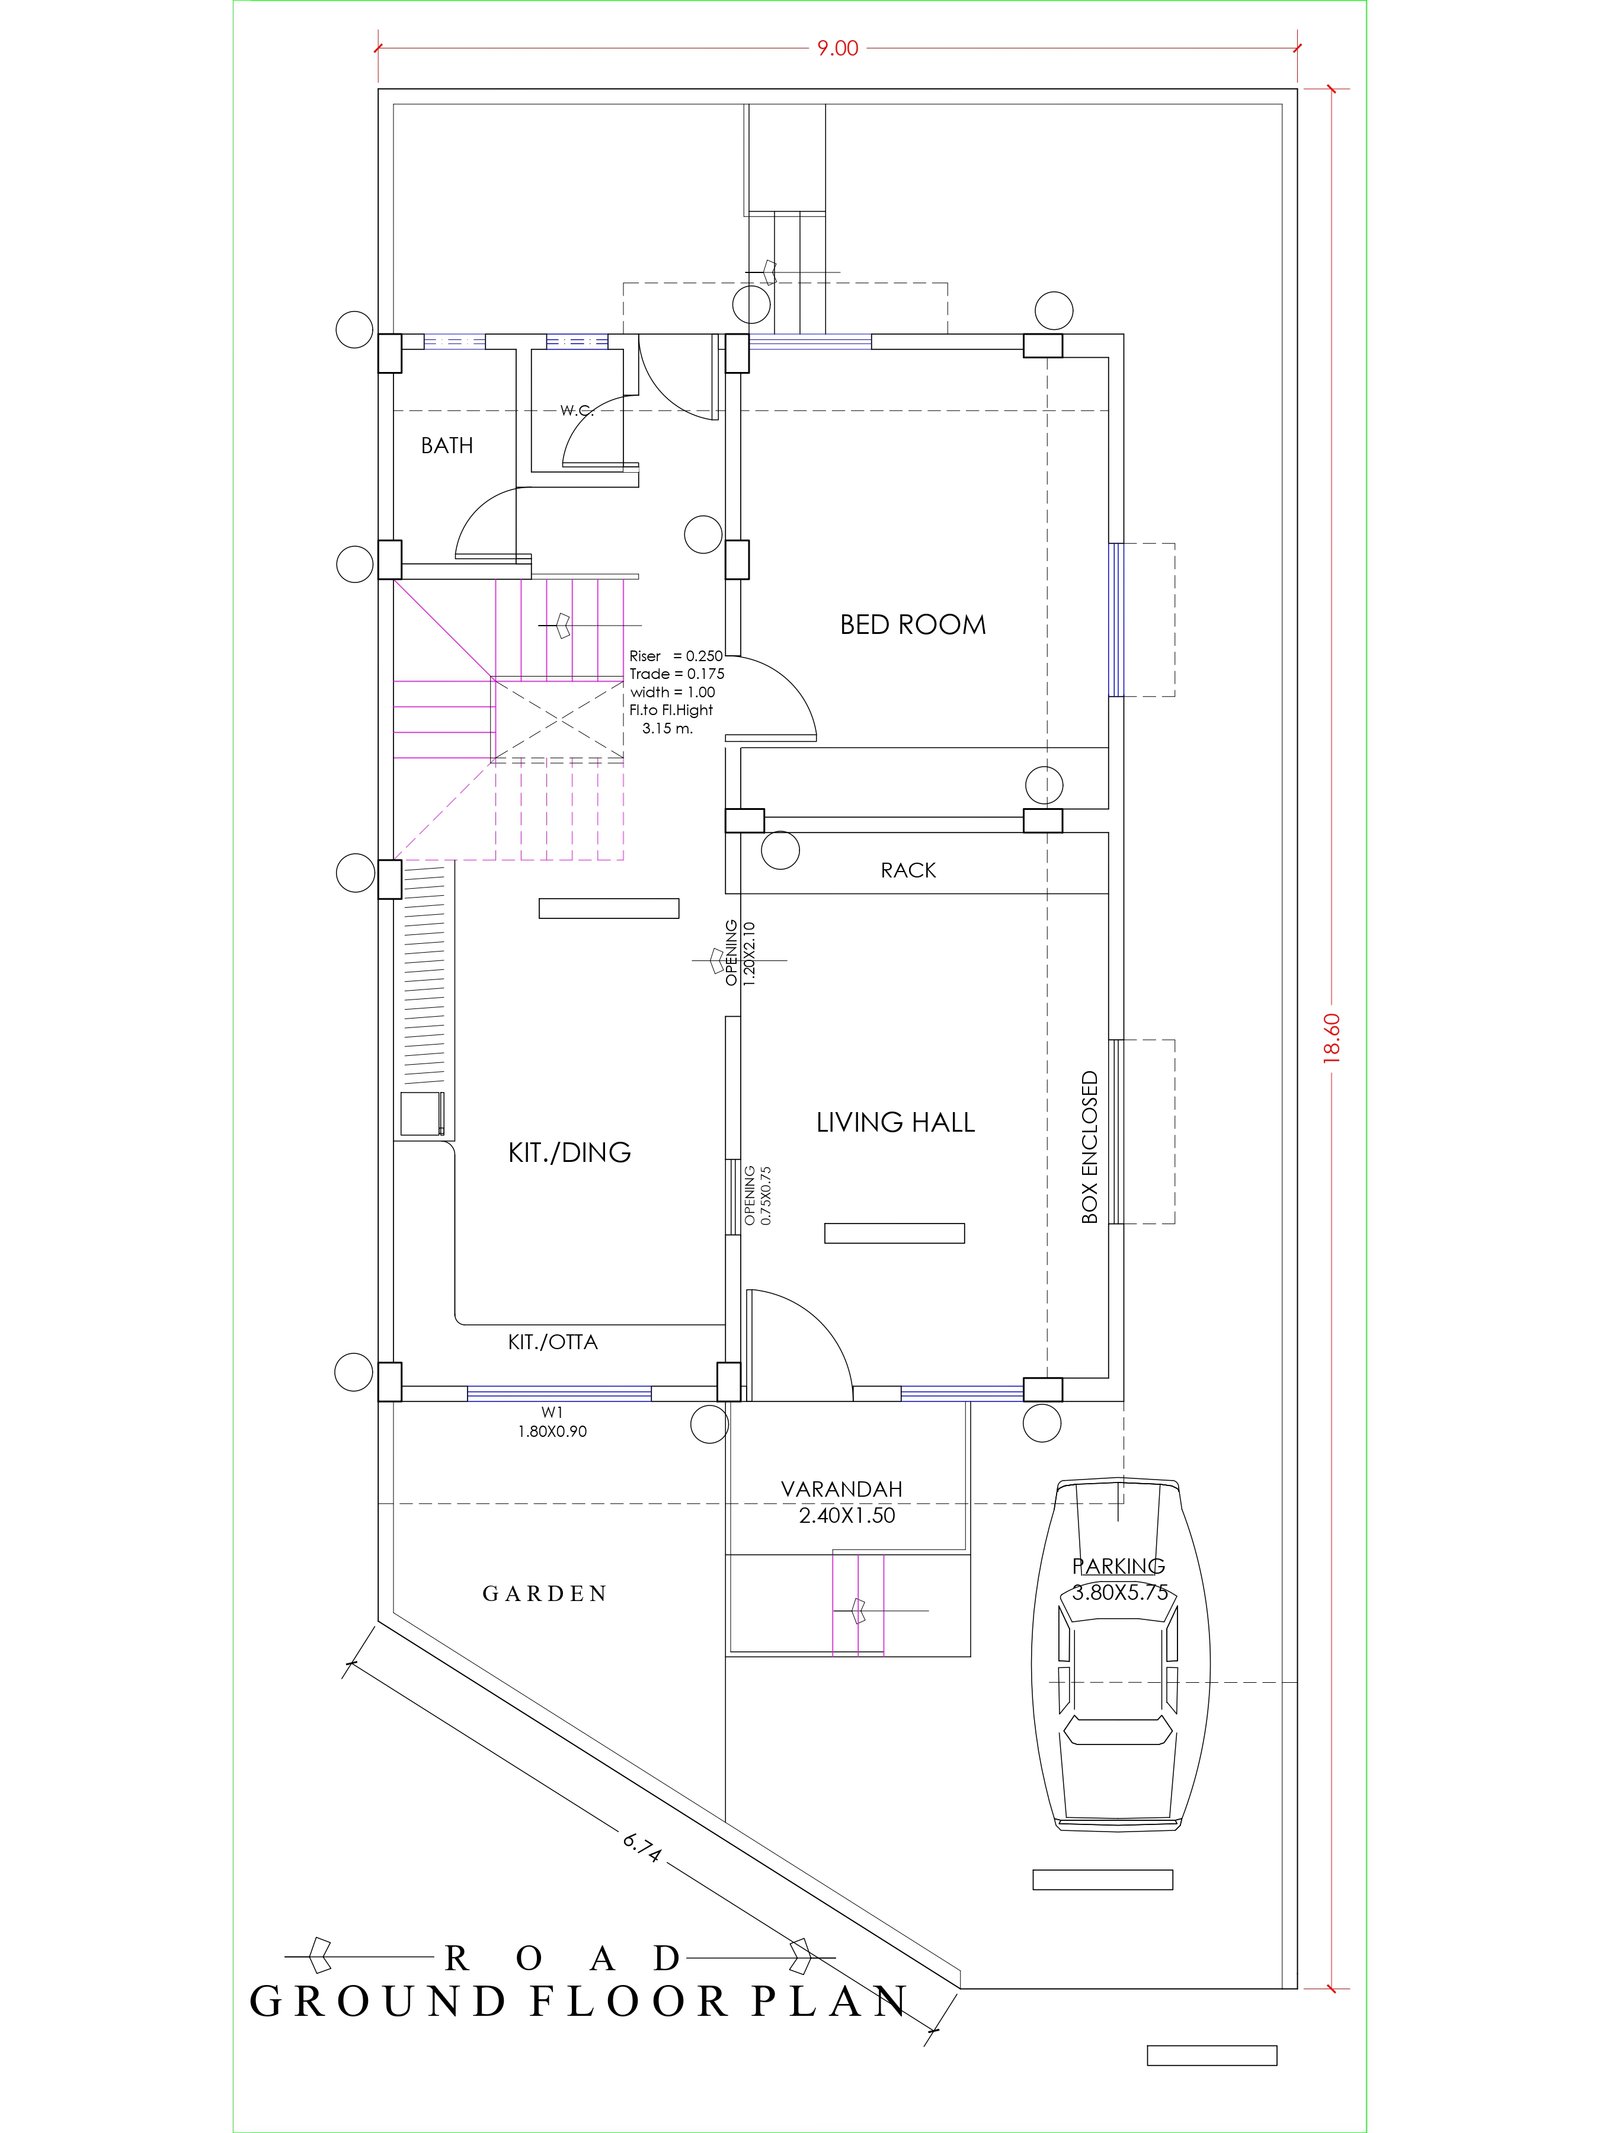
- 29 ft | 8.8 m
- 57 ft | 17.4 m
- North
Didn't Find the Perfect Design?
Every project is unique. Our architects can modify any existing design or create a completely new design.
Recommended by Our Architects
Popular Designs Chosen by Homeowners

- 32 ft | 9.8 m
- 65 ft | 19.8 m
- North


Explore More Services
Find what fits you
Looking for more than house plans? Imagination Shaper offers complete architecture and design solutions.

House Map Designing
Get best customized house plan designed by experienced architects and designers.

3D Elevation Designing
Are looking for the elevation design services, Imagination would be the perfect option.

Interior Designing
Home interior design to enhance the interior of the project services at an affordable price.

Healthcare Architecture
Design your health care project as per guidelines, the user and patient-centric also.

Hotel Architecture
We incorporate sustainability strategies, creative space planning and best technology.

Commercial Designing
We are focused on combining function with style to meet the need of businesses.
5000+
Designs
20+
Years Experience
1500+
Projects Completed
95%
Happy Clients
Find the finest modern luxury floor plans
The floor plan is one of the most crucial factors to consider when purchasing a mansion. Your home's floor plan can have a big impact on its appearance, usability, and livability.
Selecting a plan that satisfies both your needs and tastes is so essential. Given the abundance of options, it can be difficult to know where to begin.
This book will assist you in selecting the ideal floor plan and making an informed choice, regardless of whether you are building a house from the ground up or are looking to buy an existing one.
A floor layout
A floor plan is a diagram that displays the layout and design of a space or a building as a whole. It includes everything from the arrangement of rooms to the positioning of windows, doors, and staircases.
A bird's-eye view gives you the impression that you are looking down on the house from above. This document contains specific details such as room size, the locations of doors and windows, and the positions of any built-in components, such as cupboards and fireplaces.
The Greatest Resources for Home Floor Plans
A person's needs and financial situation will determine which of the many different home floor plans they choose to use. Consider the following options:
Builders and interior designers for homes
A number of their own modern luxury floor plansare frequently included in the portfolios of architects and interior designers.
Engineers and construction workers —
The majority of contractors and buildershave a collection of floor plans from previous projects.
Websites for stock plans
There are now websites that offer stock home plan designs, much like those that offer stock photos or videos.
"Open-source" refers to the fact that the plans are freely usable by anybody. Although the majority of these floor designs don't adhere to the standards, some of them might serve as inspiration for your own special arrangement.
Books and magazines must be arranged
Books and publications containing modern luxury floor plans are available online as well as at bookshops and home improvement stores.
Different kinds of floor plans exist
Before you get into the specifics of choosing and designing a floor plan, it is necessary to briefly review the wide variety of floor designs.
Plans for the Classical (Closed) Style Ground Floor
A house with a typical or closed floor plan has additional external barriers between each room. The kitchen, dining room, living room, and all of the bedrooms are all deftly divided from one another by walls and doors.
Benefits of this particular modern luxury home designinclude improved noise control, more privacy, and reduced utility expenses. Additionally, you may offer each room a distinct design aesthetic with a conventional floor plan, which can make the entire house feel cozier.
Bright, contemporary floor plans
A contemporary modern luxury house designor an open floor layout would be a more modern choice. This type of floor plan has more connections between rooms and fewer partitions. Keeping the kitchen and living room open is one way to ensure that you don't miss your favorite TV program while preparing dinner.
If you ever decide to move, it may be simpler to sell your home because this specific floor plan design is so well-liked. Better vision from all directions, easier access to any part of the house, and a more straightforward method of monitoring children or pets are all made possible by this.
Personalized Floor Plans
Custom modern luxury home plans are one that is created from the ground up, as the name suggests. Within this style, you can combine features from open and closed styles to customize the layout to your own needs. This is ideal for people with particular lifestyle requirements.
Suggestions for Floor Plans in Interior Design
Take into account these five ideas when creating the ideal modern luxury houseplan. Now that you have a solid understanding of the various kinds of floor designs, you can go on to the next phase.
Allow events to develop organically
Imagine taking a tour of your house and considering the several modern luxury house plansavailable to you.
Is it possible for you to visit each room and complete all of the tasks you typically complete in a day? Can you carry the food you've been preparing from the kitchen to the dining area and serve it? When you have a sack full of goods, is there a method to get directly from the garage to the refrigerator? Consider how you would live in each of the potential floor designs on an average day.
Consider different levels
If you have a large family, think about buying a multi-story house so that everyone can spread out. A one-story home with a sizable common room can be more suitable for the needs of a single person or a couple establishing a home together.
Fun and useful
You might feel compelled to rush through the design of more functional areas like the laundry room or corridors before giving the kitchen and bedrooms your whole attention. However, since these rooms are a part of your everyday life, you should organize them carefully.
Let your companions and friends in
A thoughtfully designed floor plan produces the perfect atmosphere that greets visitors as soon as they enter.
If you are someone who organizes parties regularly, you may want to think about having an open kitchen and living room where people can sit and chat. On the other hand, you might choose to have a closed living area right off the entryway if you would want additional privacy. This would give visitors a special area to unwind in throughout their visit without letting the rest of the house see them.
Look out into the open areas
It's likely that your opulent modern luxury house floor planswill have an outside area, either in the rear or the front yard. Examples of outdoor living spaces that can be designed include a front porch, a backyard seating area, or even a swimming pool. There are numerous options at your disposal.
The modern luxury house designemployees understand that your home is a place where you can relax, a place where you feel protected, and an expression of the unique way you live your life.
You shouldn’t miss
House plan
Normal house front elevation design
New house designing
Front elevation designer
House plan drawing
Designing of house
Our Design Process
Consultation
↓
Requirement Analysis
↓
Architecture Planning
↓
Vastu Suggestions
↓
3D Design
↓
Construction Drawings
↓
Support
Get in Touch
Book a Free Consultation
Speak with our architects and Vastu experts today.
Ready to Build Your Dream Home?
Speak with our architects today.