
1,316 Sq Ft Designs for 28' × 47' Plot
Showing 1,316 Sq Ft House Plans for 28×47 Plot
Products Not found
We couldn't find designs matching your criteria. Try different dimensions or browse our featured designs below.
Similar Design Projects
Elegant Space Planning
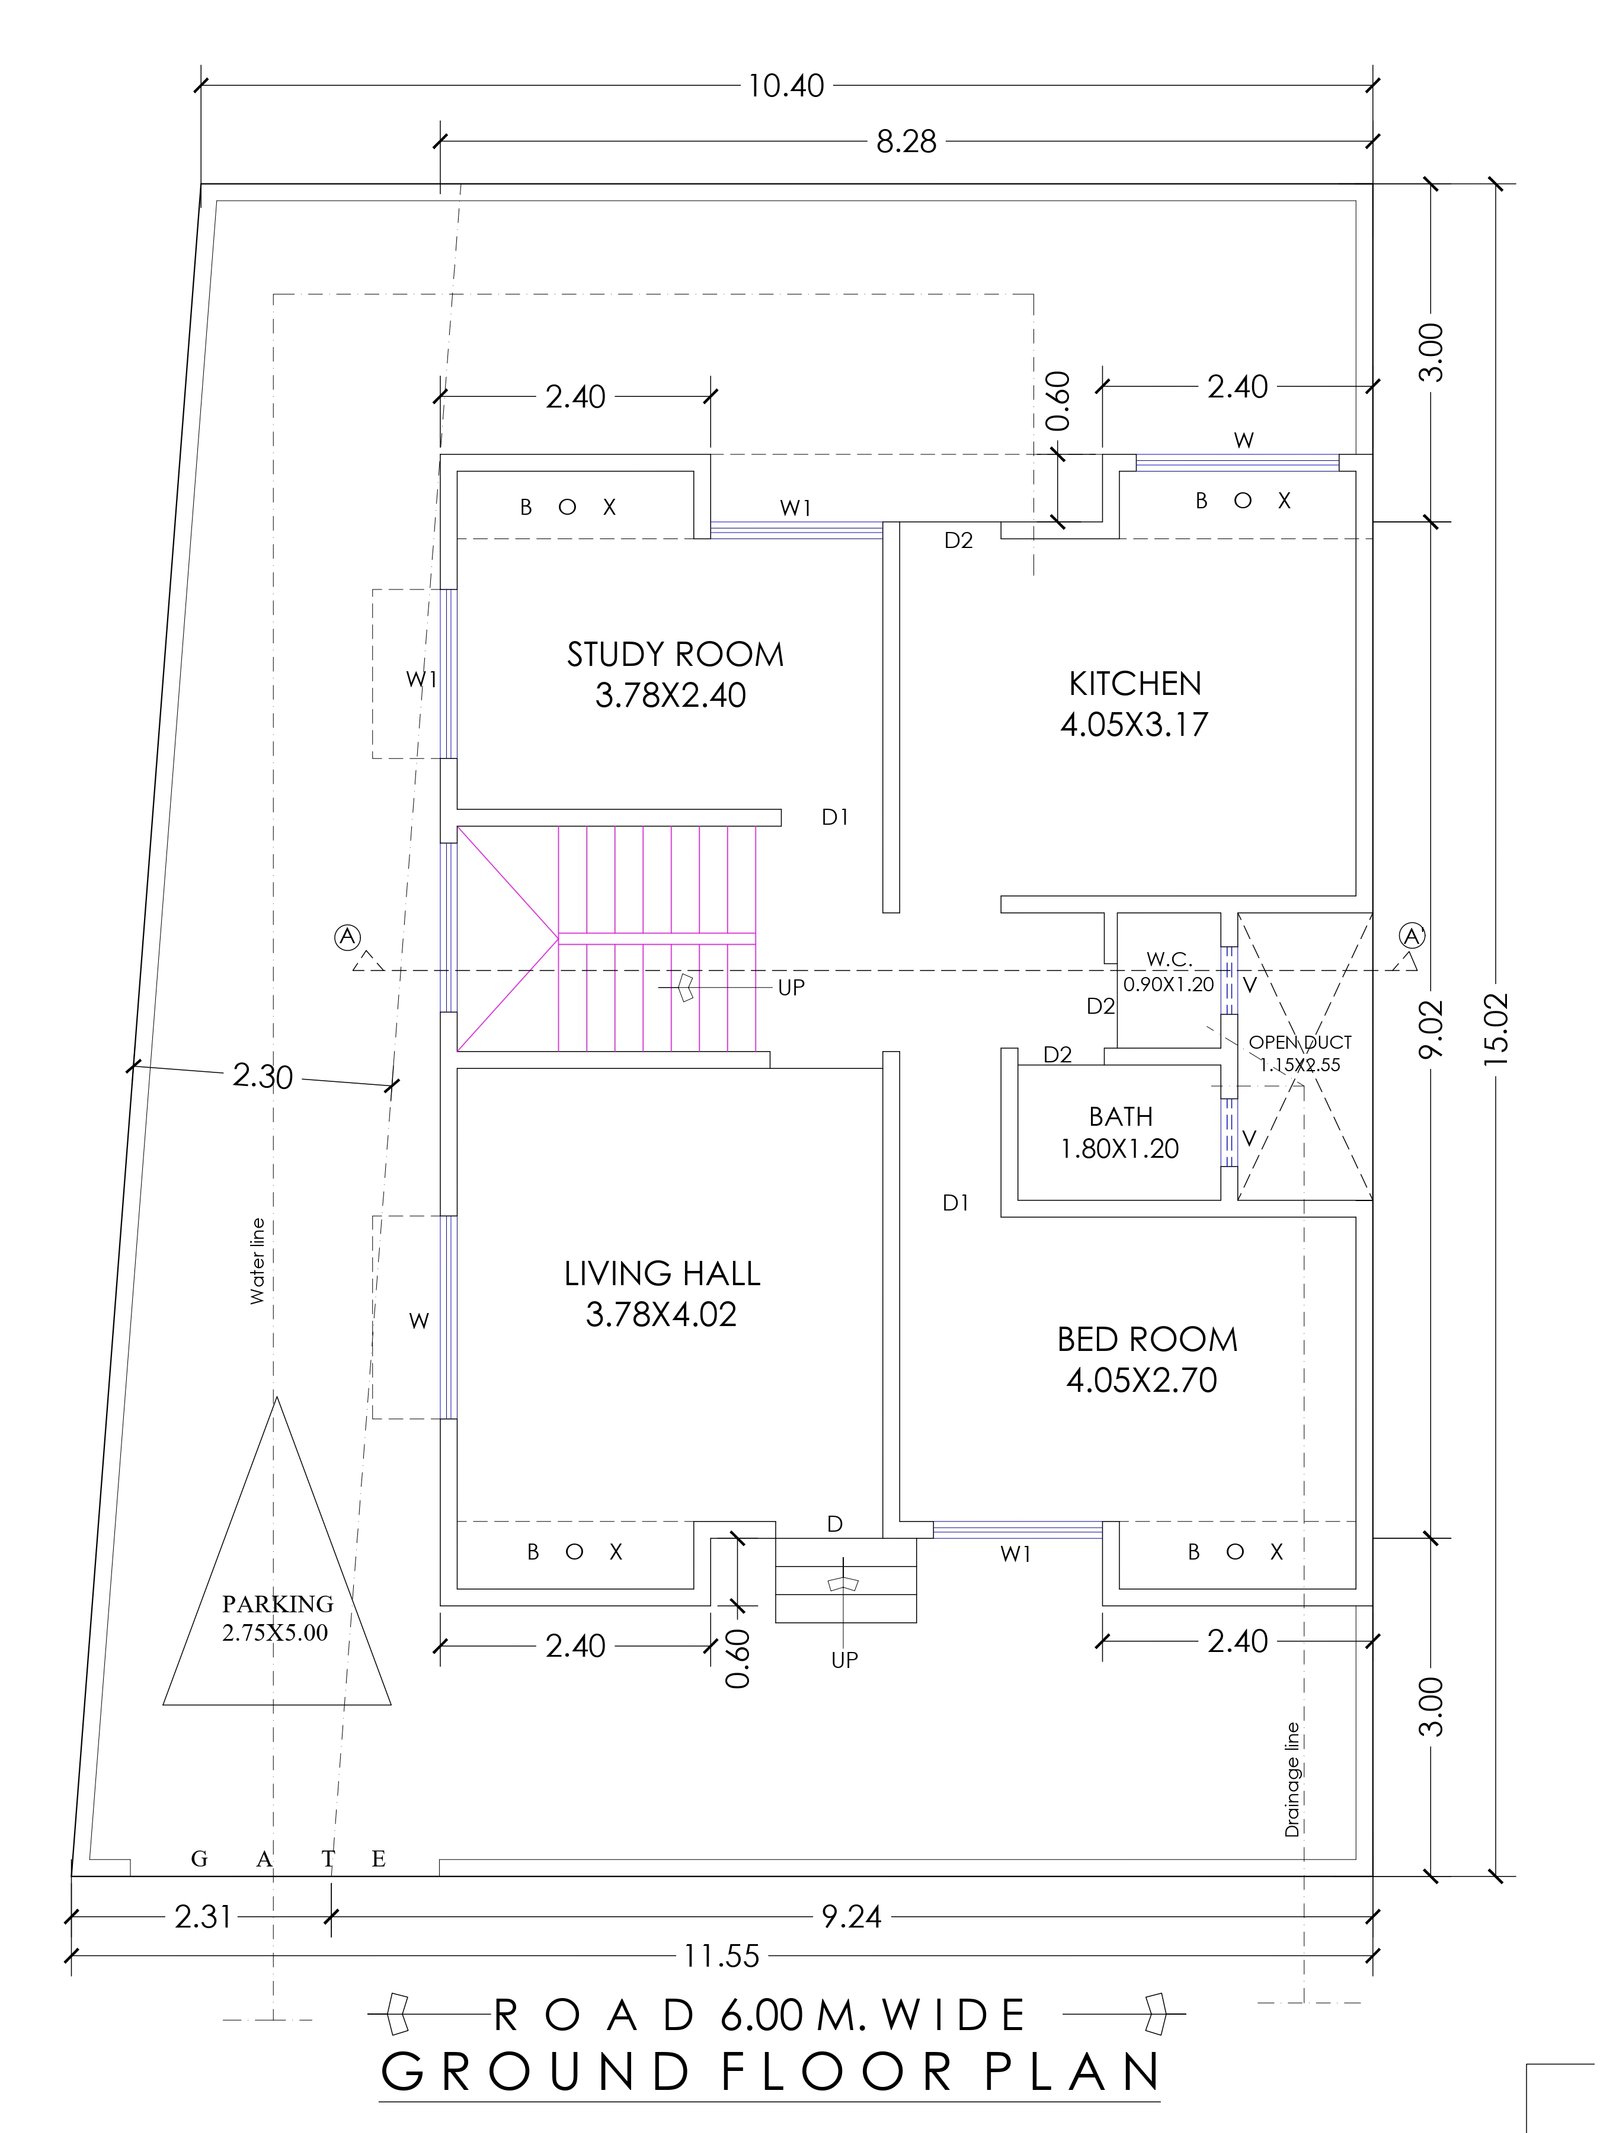
- 27 ft | 8.2 m
- 48 ft | 14.6 m
- East

- 27 ft | 8.2 m
- 48 ft | 14.6 m
- North
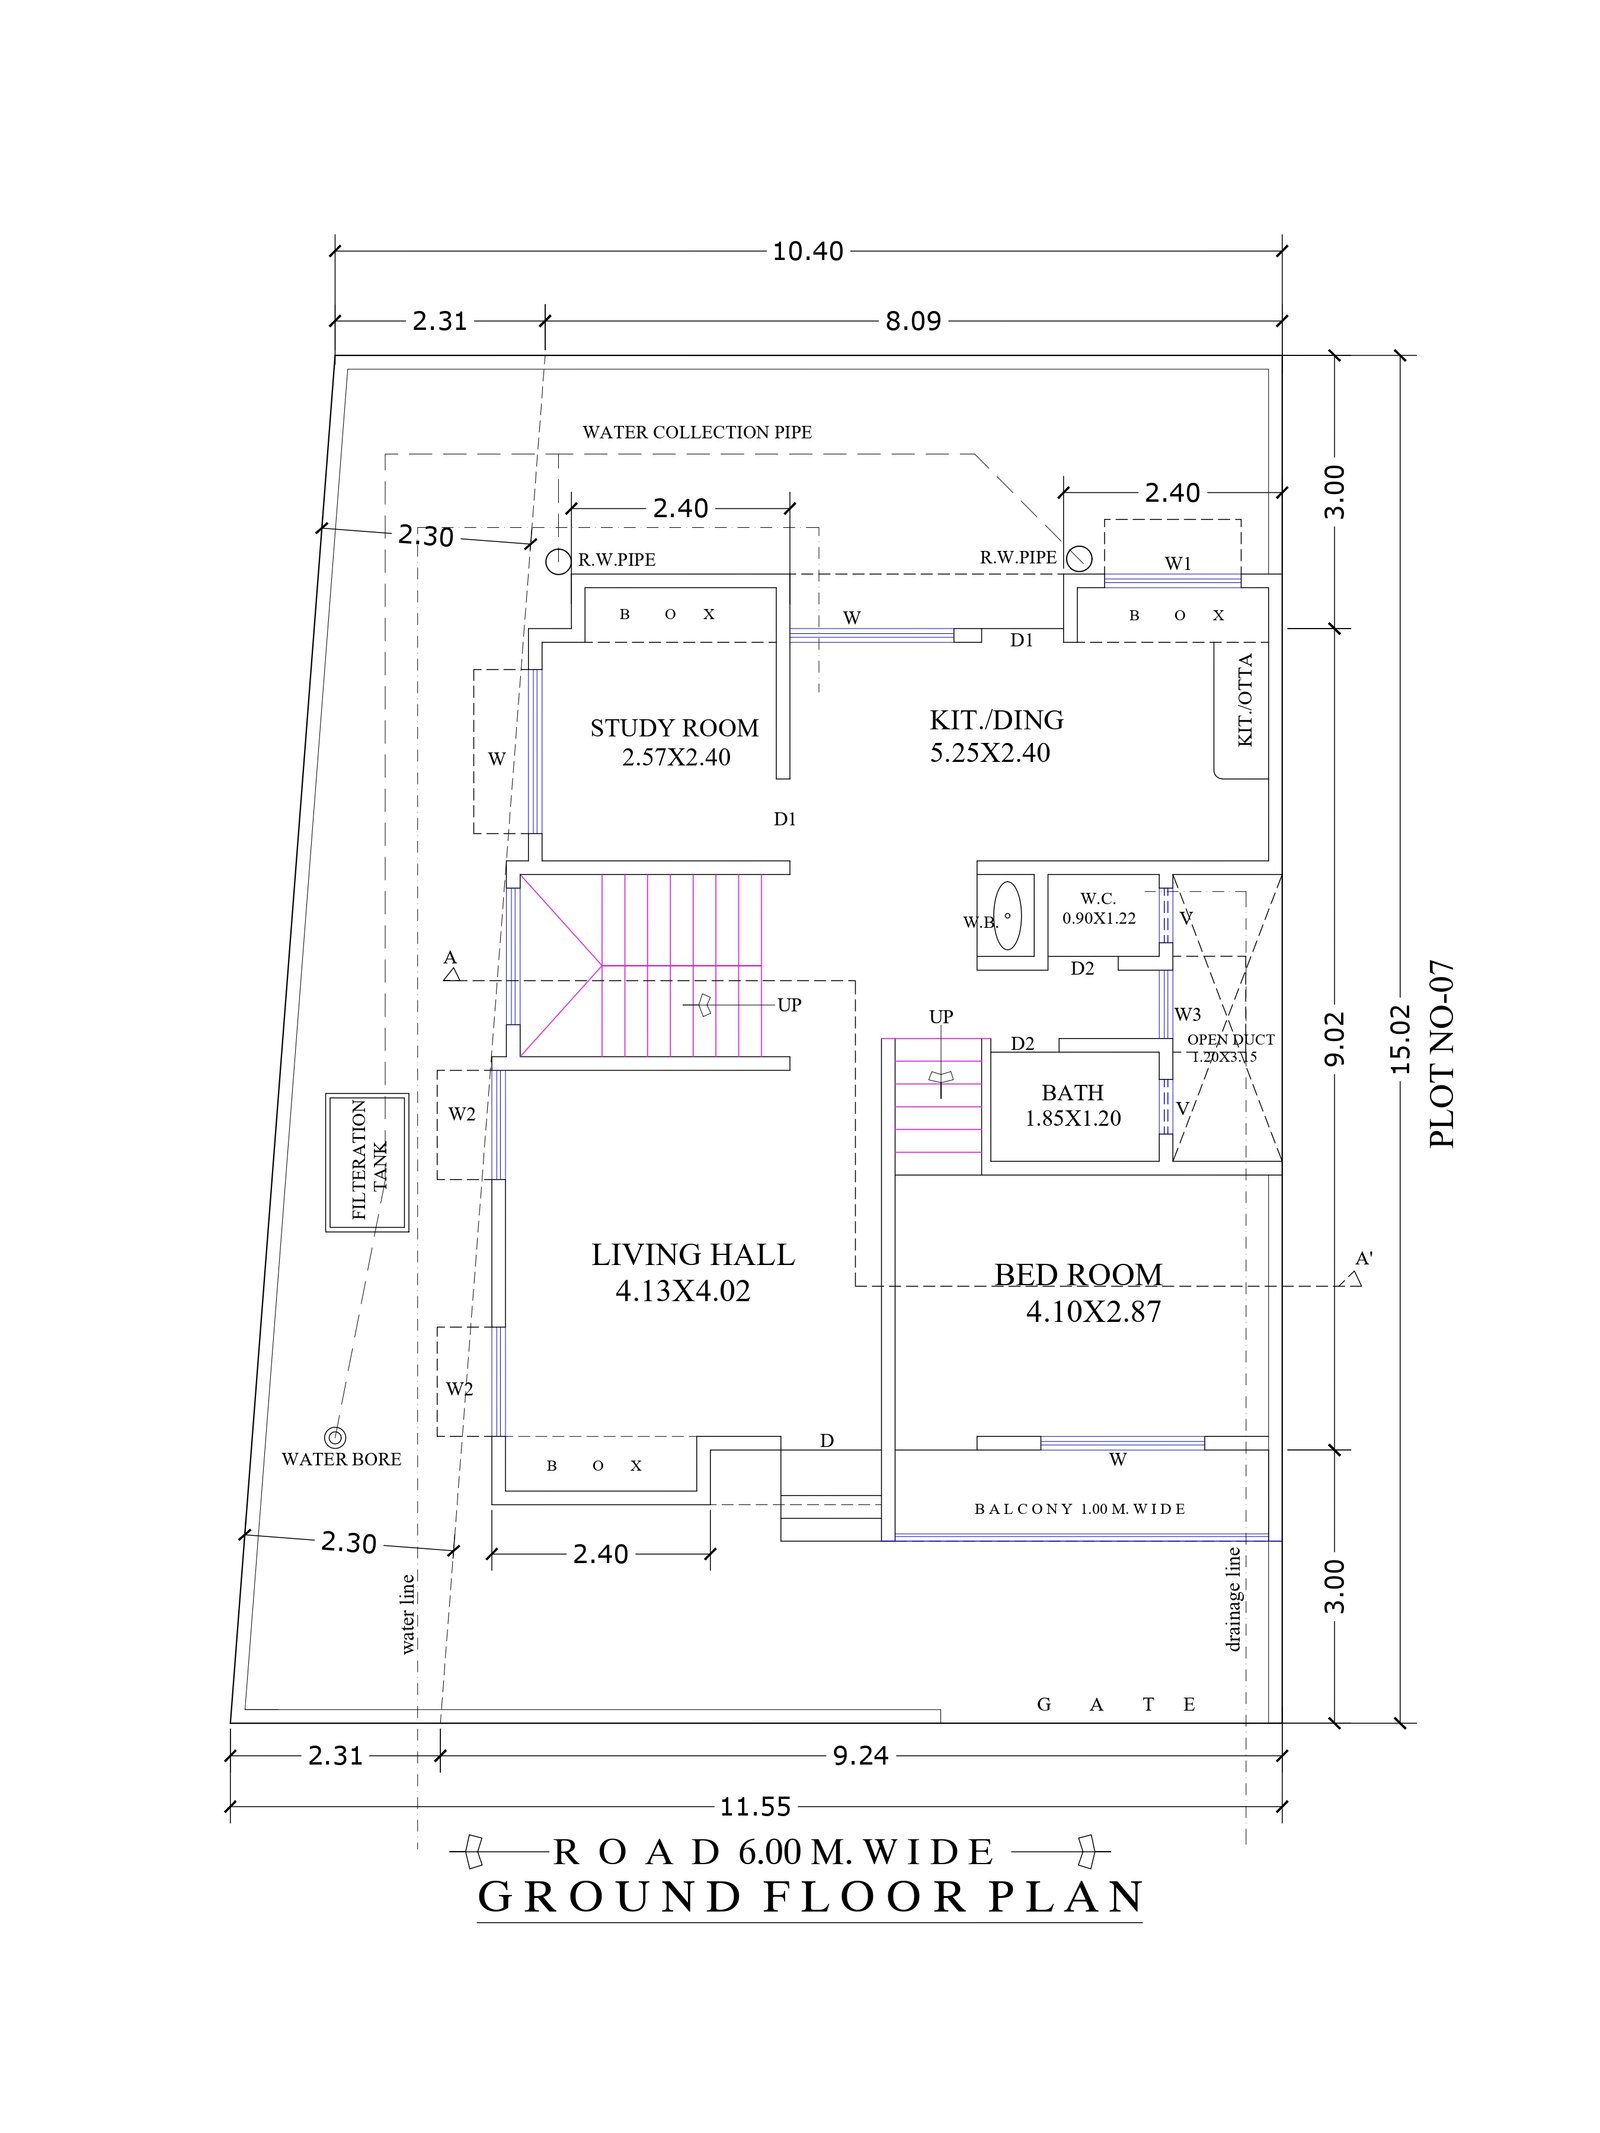
- 27 ft | 8.2 m
- 48 ft | 14.6 m
- East
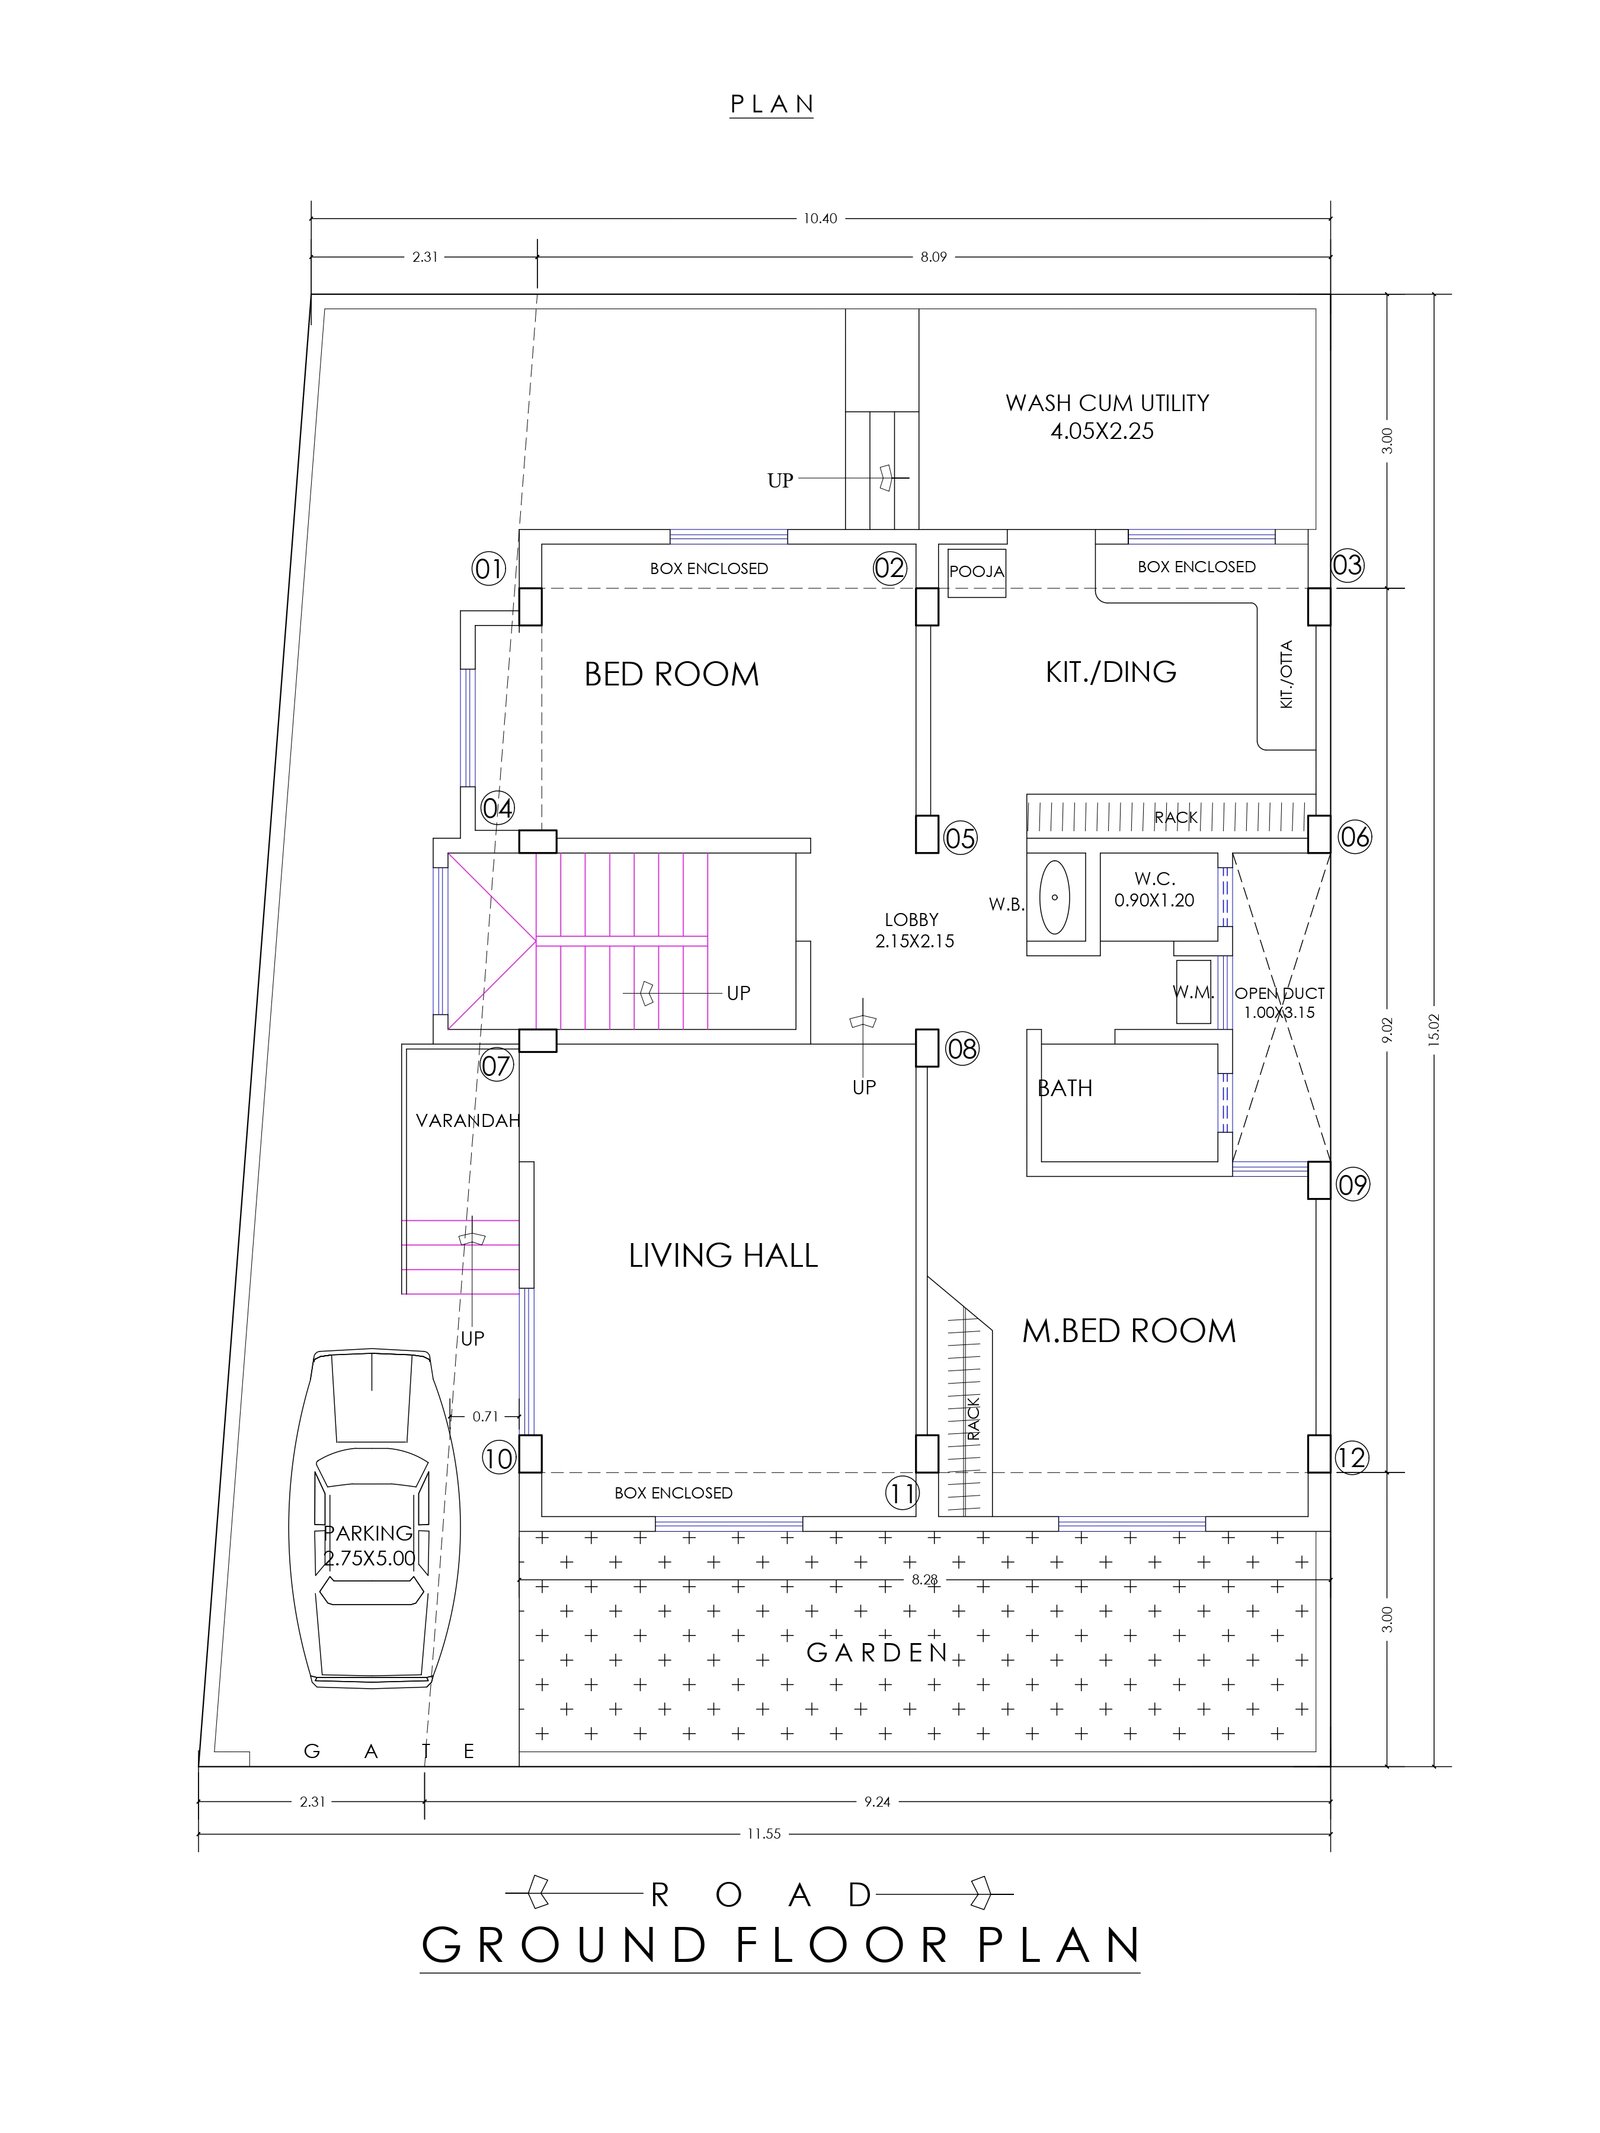
- 27 ft | 8.2 m
- 48 ft | 14.6 m
- North
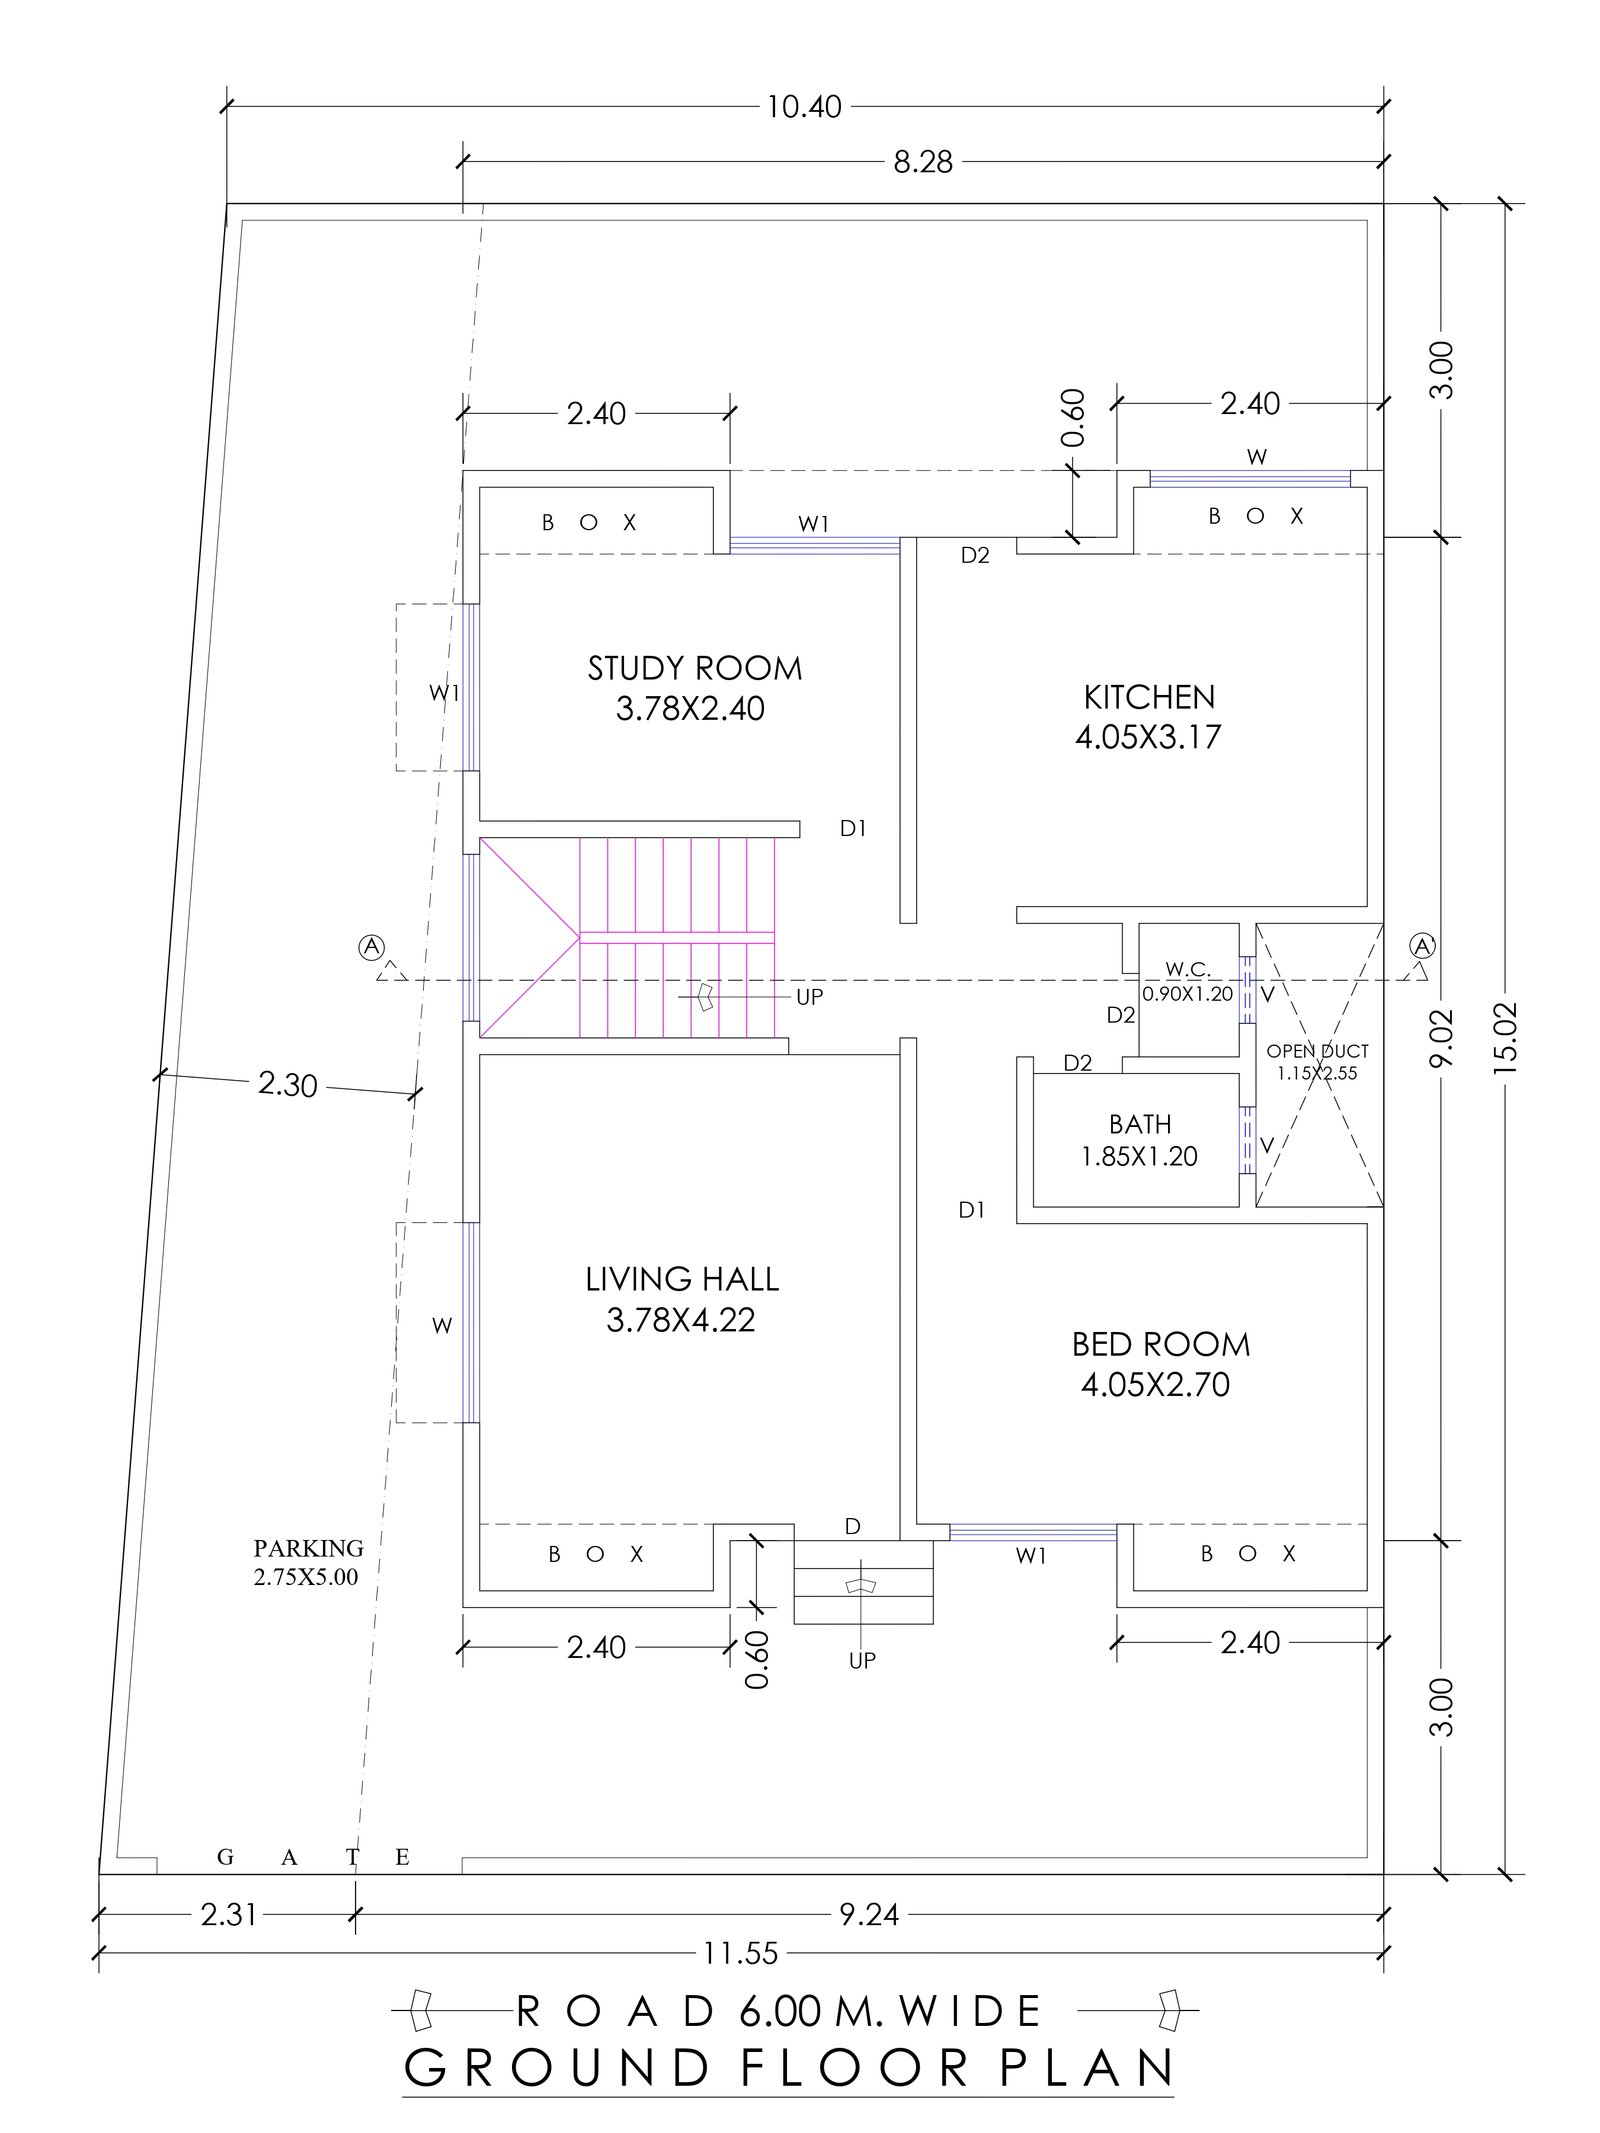
- 27 ft | 8.2 m
- 48 ft | 14.6 m
- North
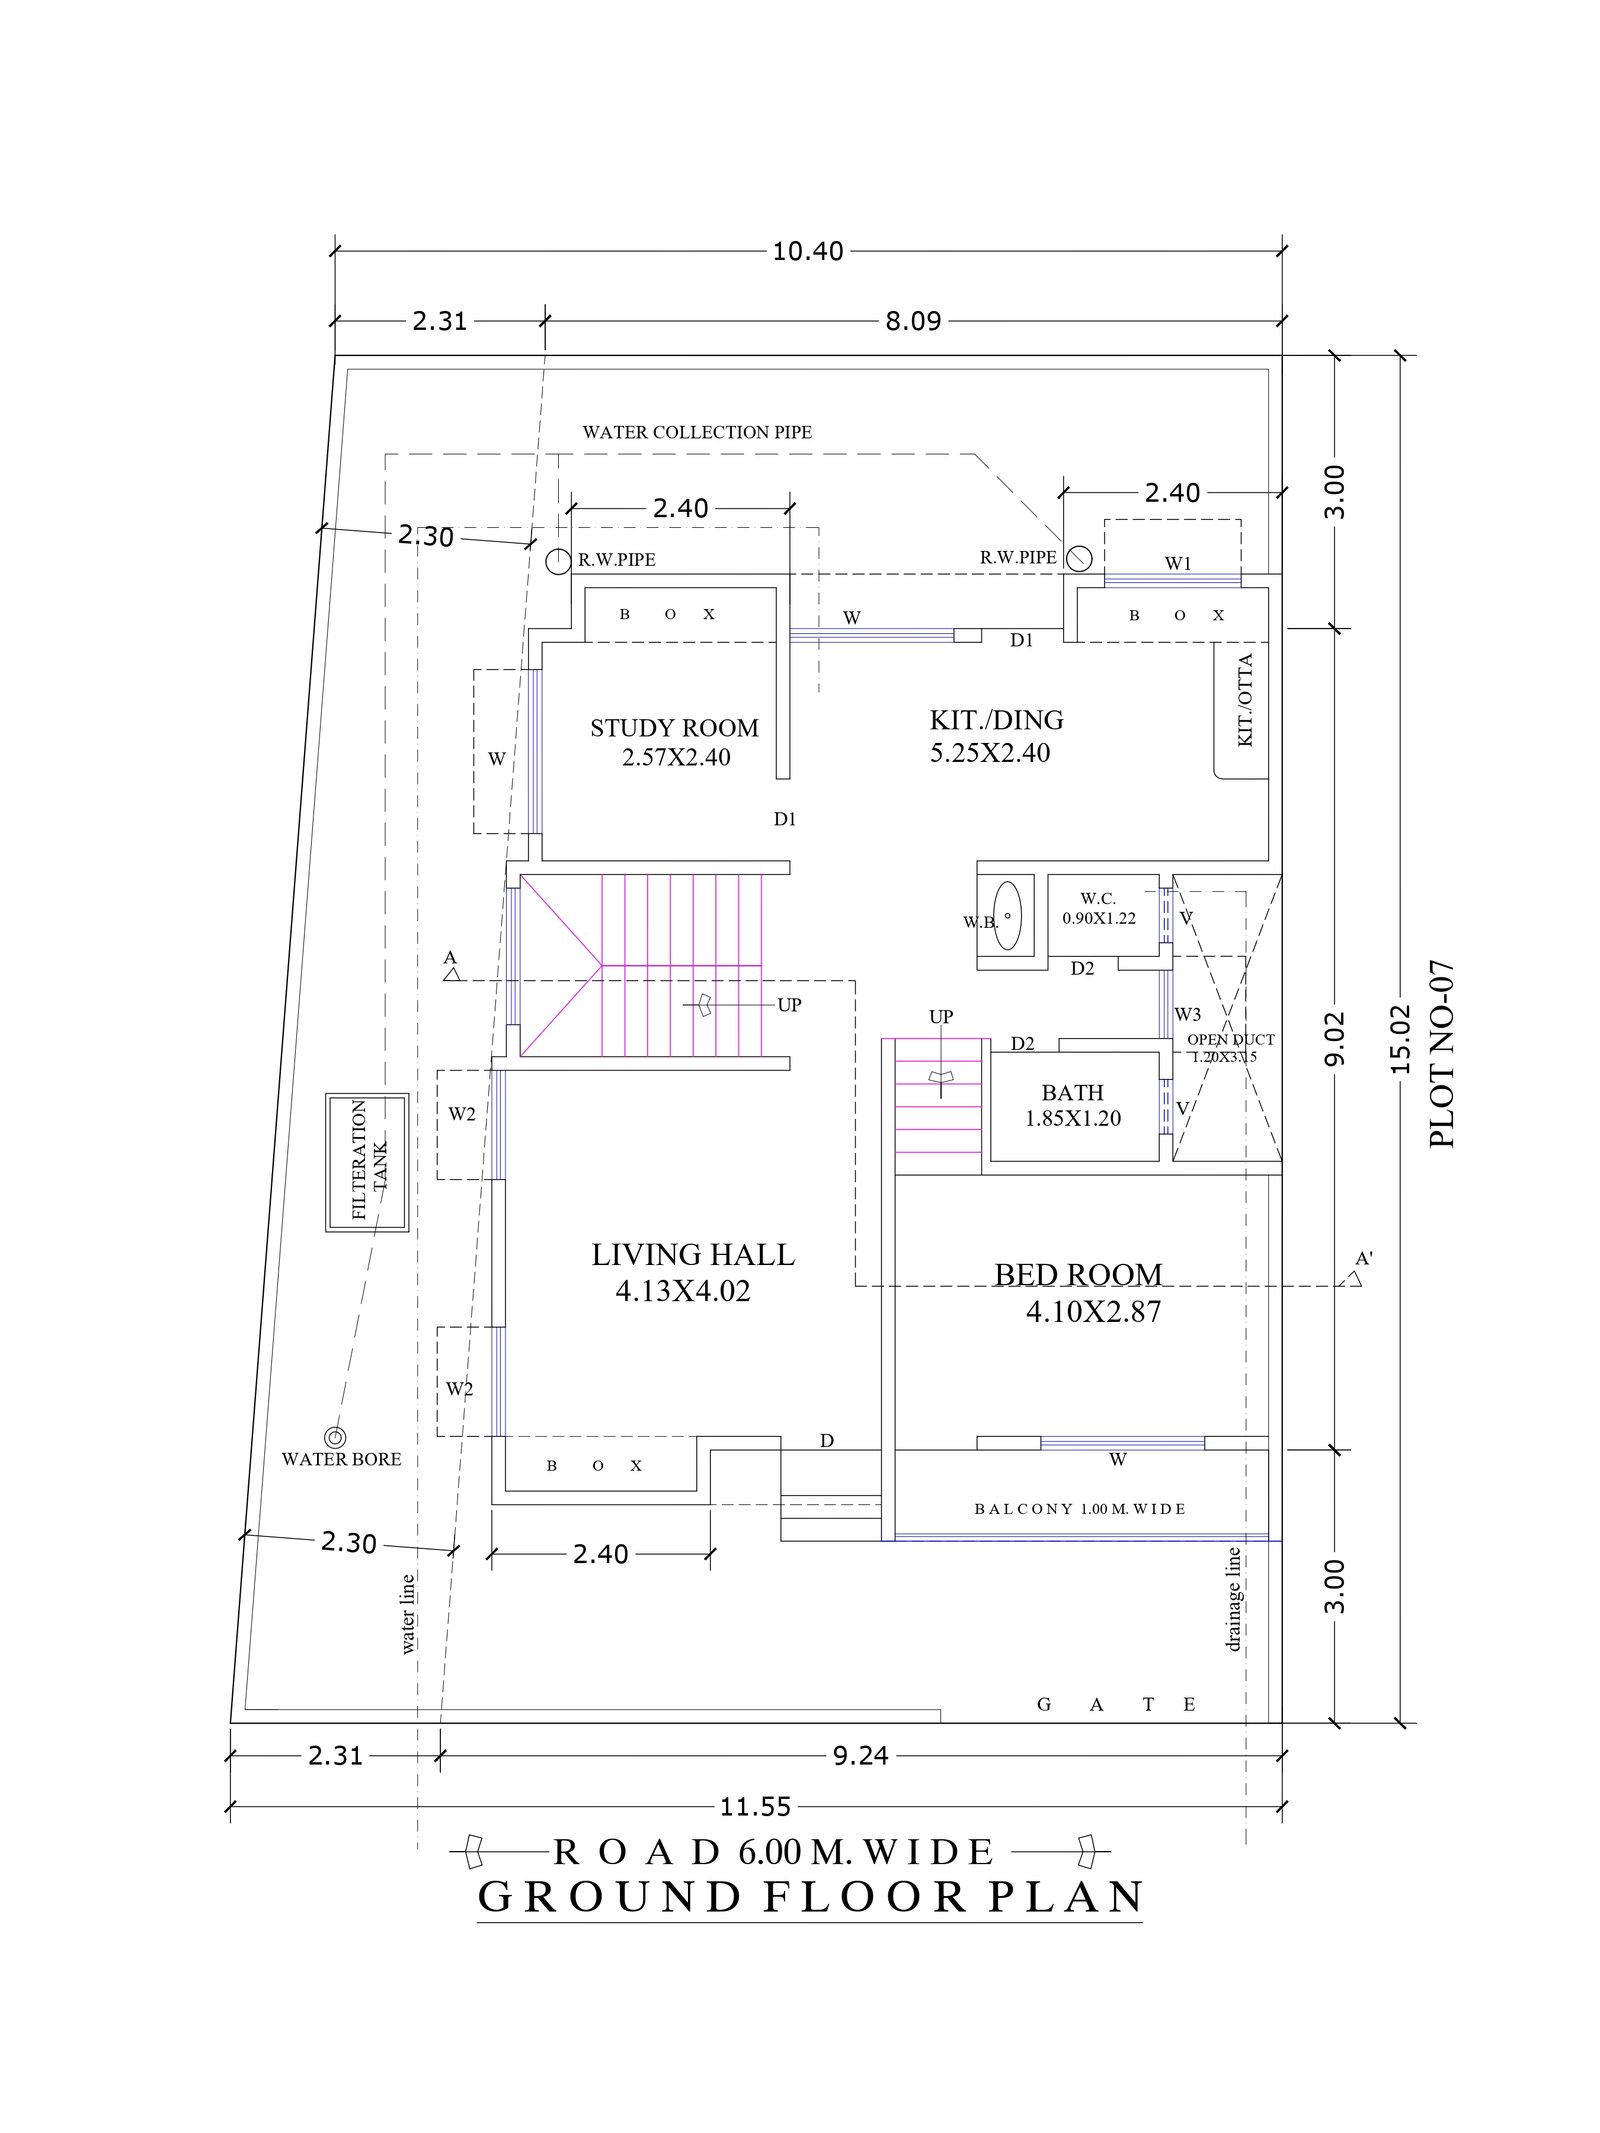
- 27 ft | 8.2 m
- 48 ft | 14.6 m
- East
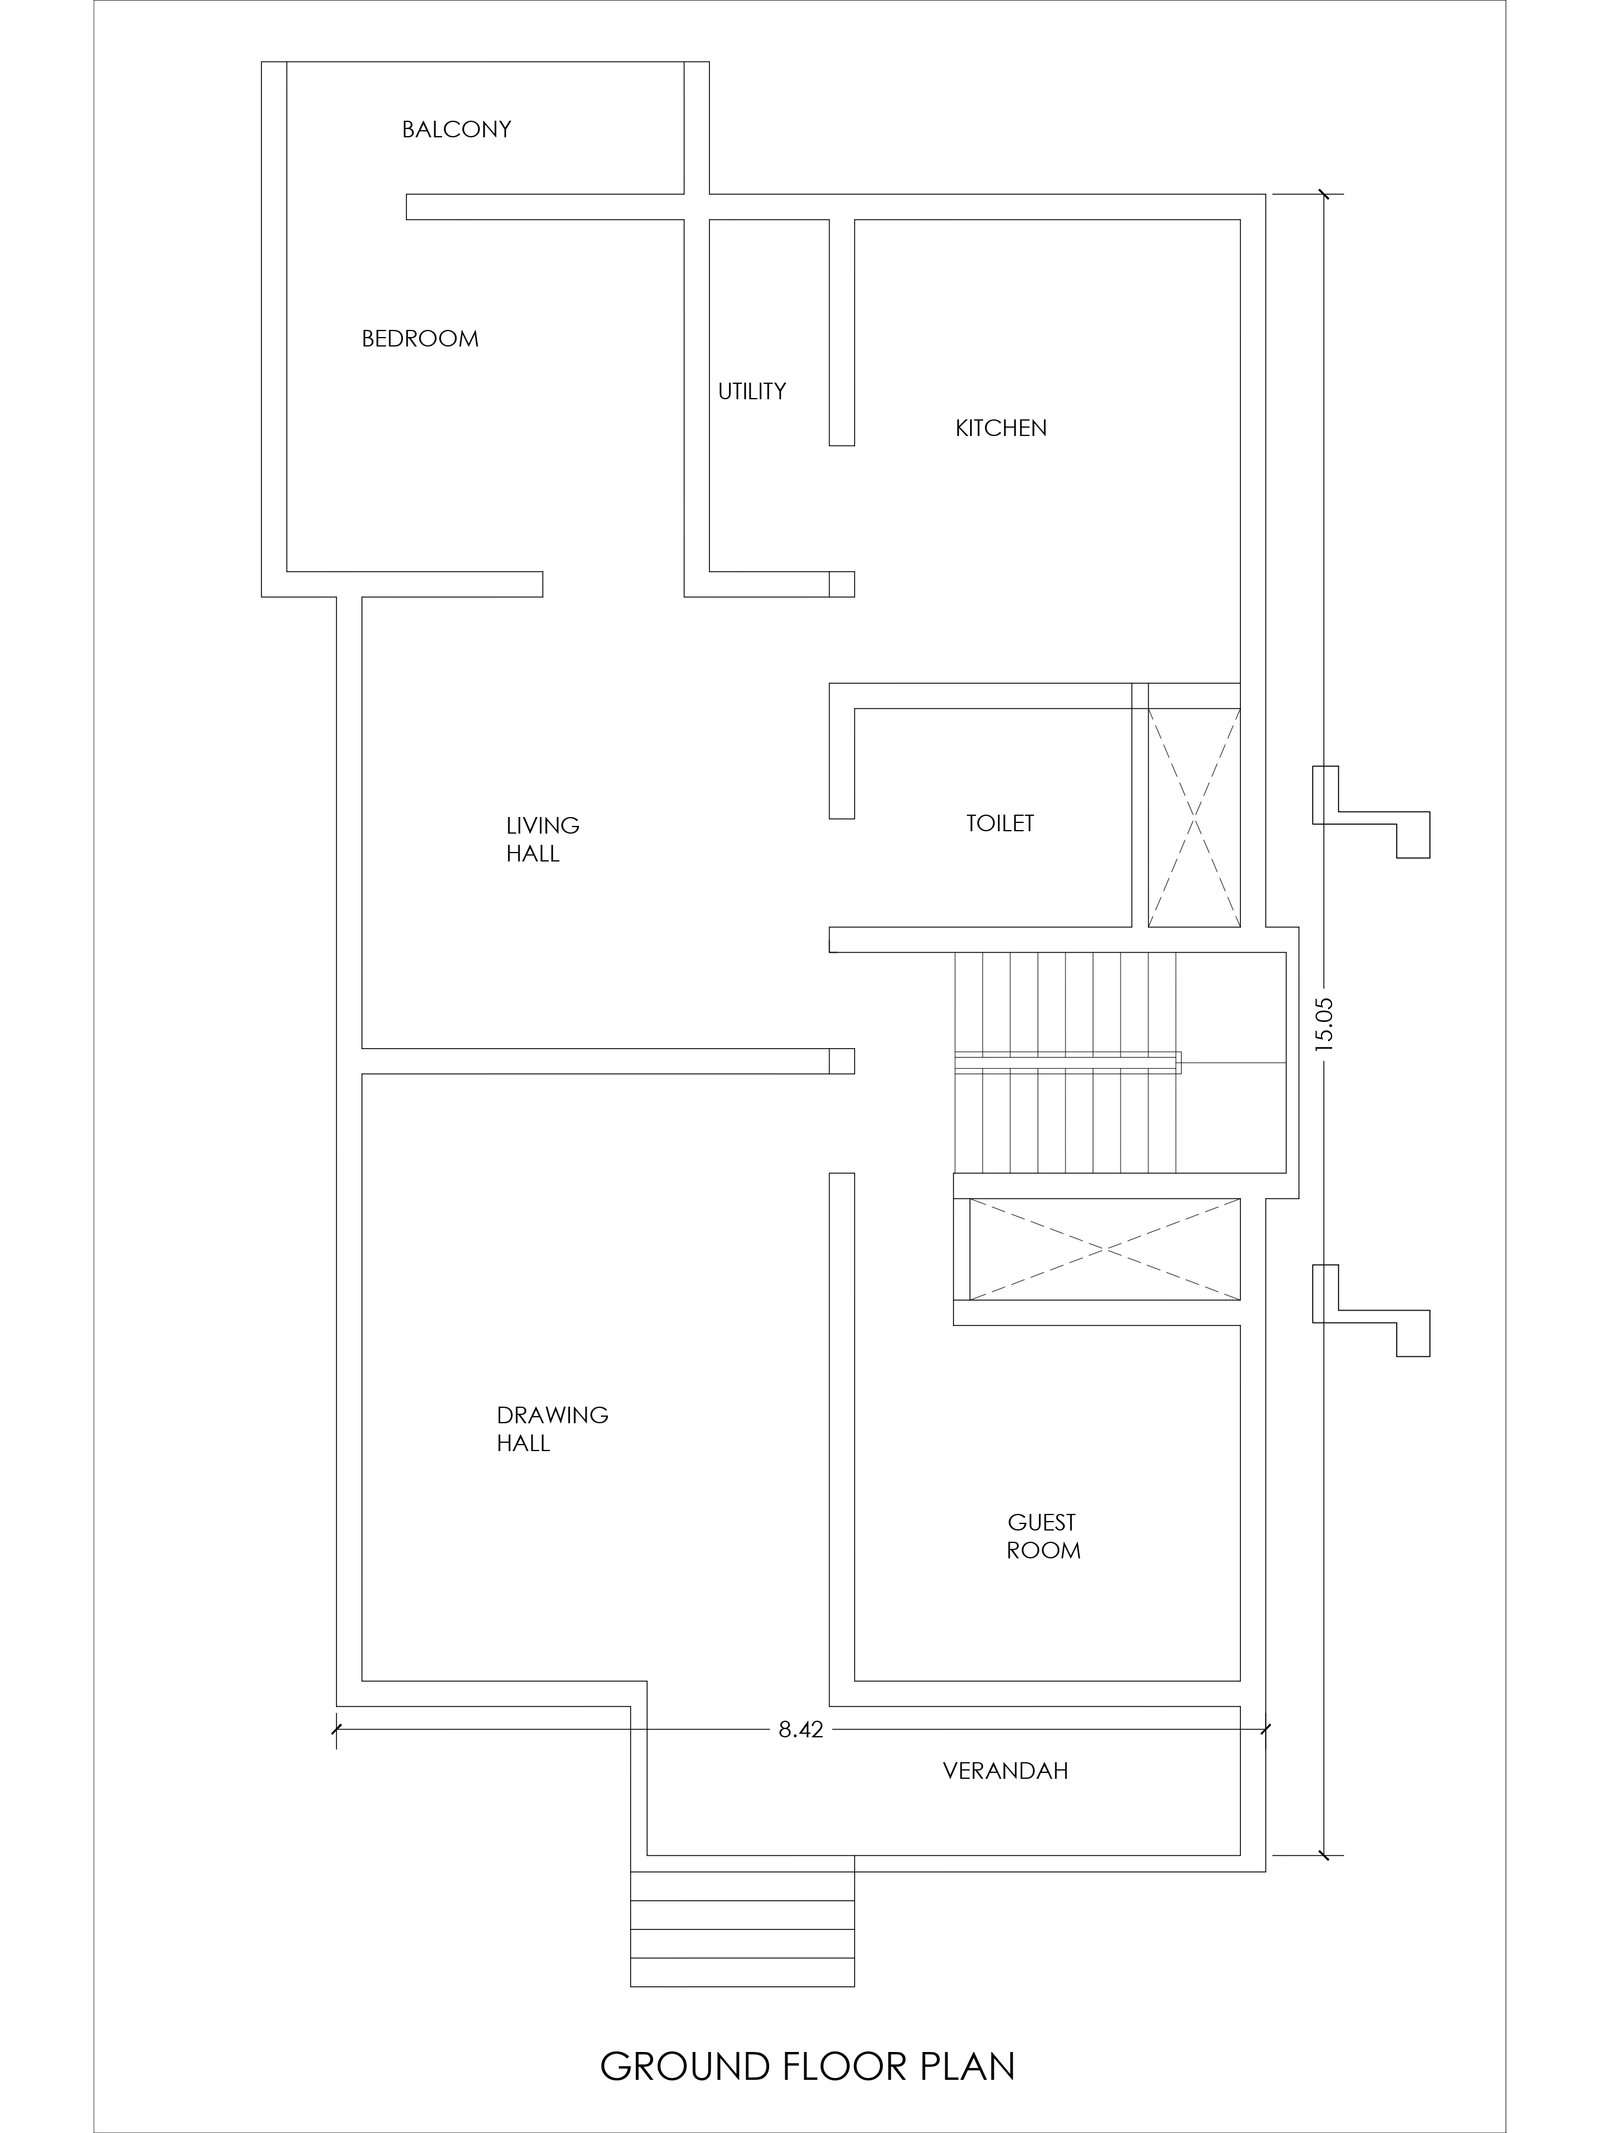
- 27 ft | 8.2 m
- 48 ft | 14.6 m
- North

- 27 ft | 8.2 m
- 48 ft | 14.6 m
- North

- 29 ft | 8.8 m
- 48 ft | 14.6 m
- West
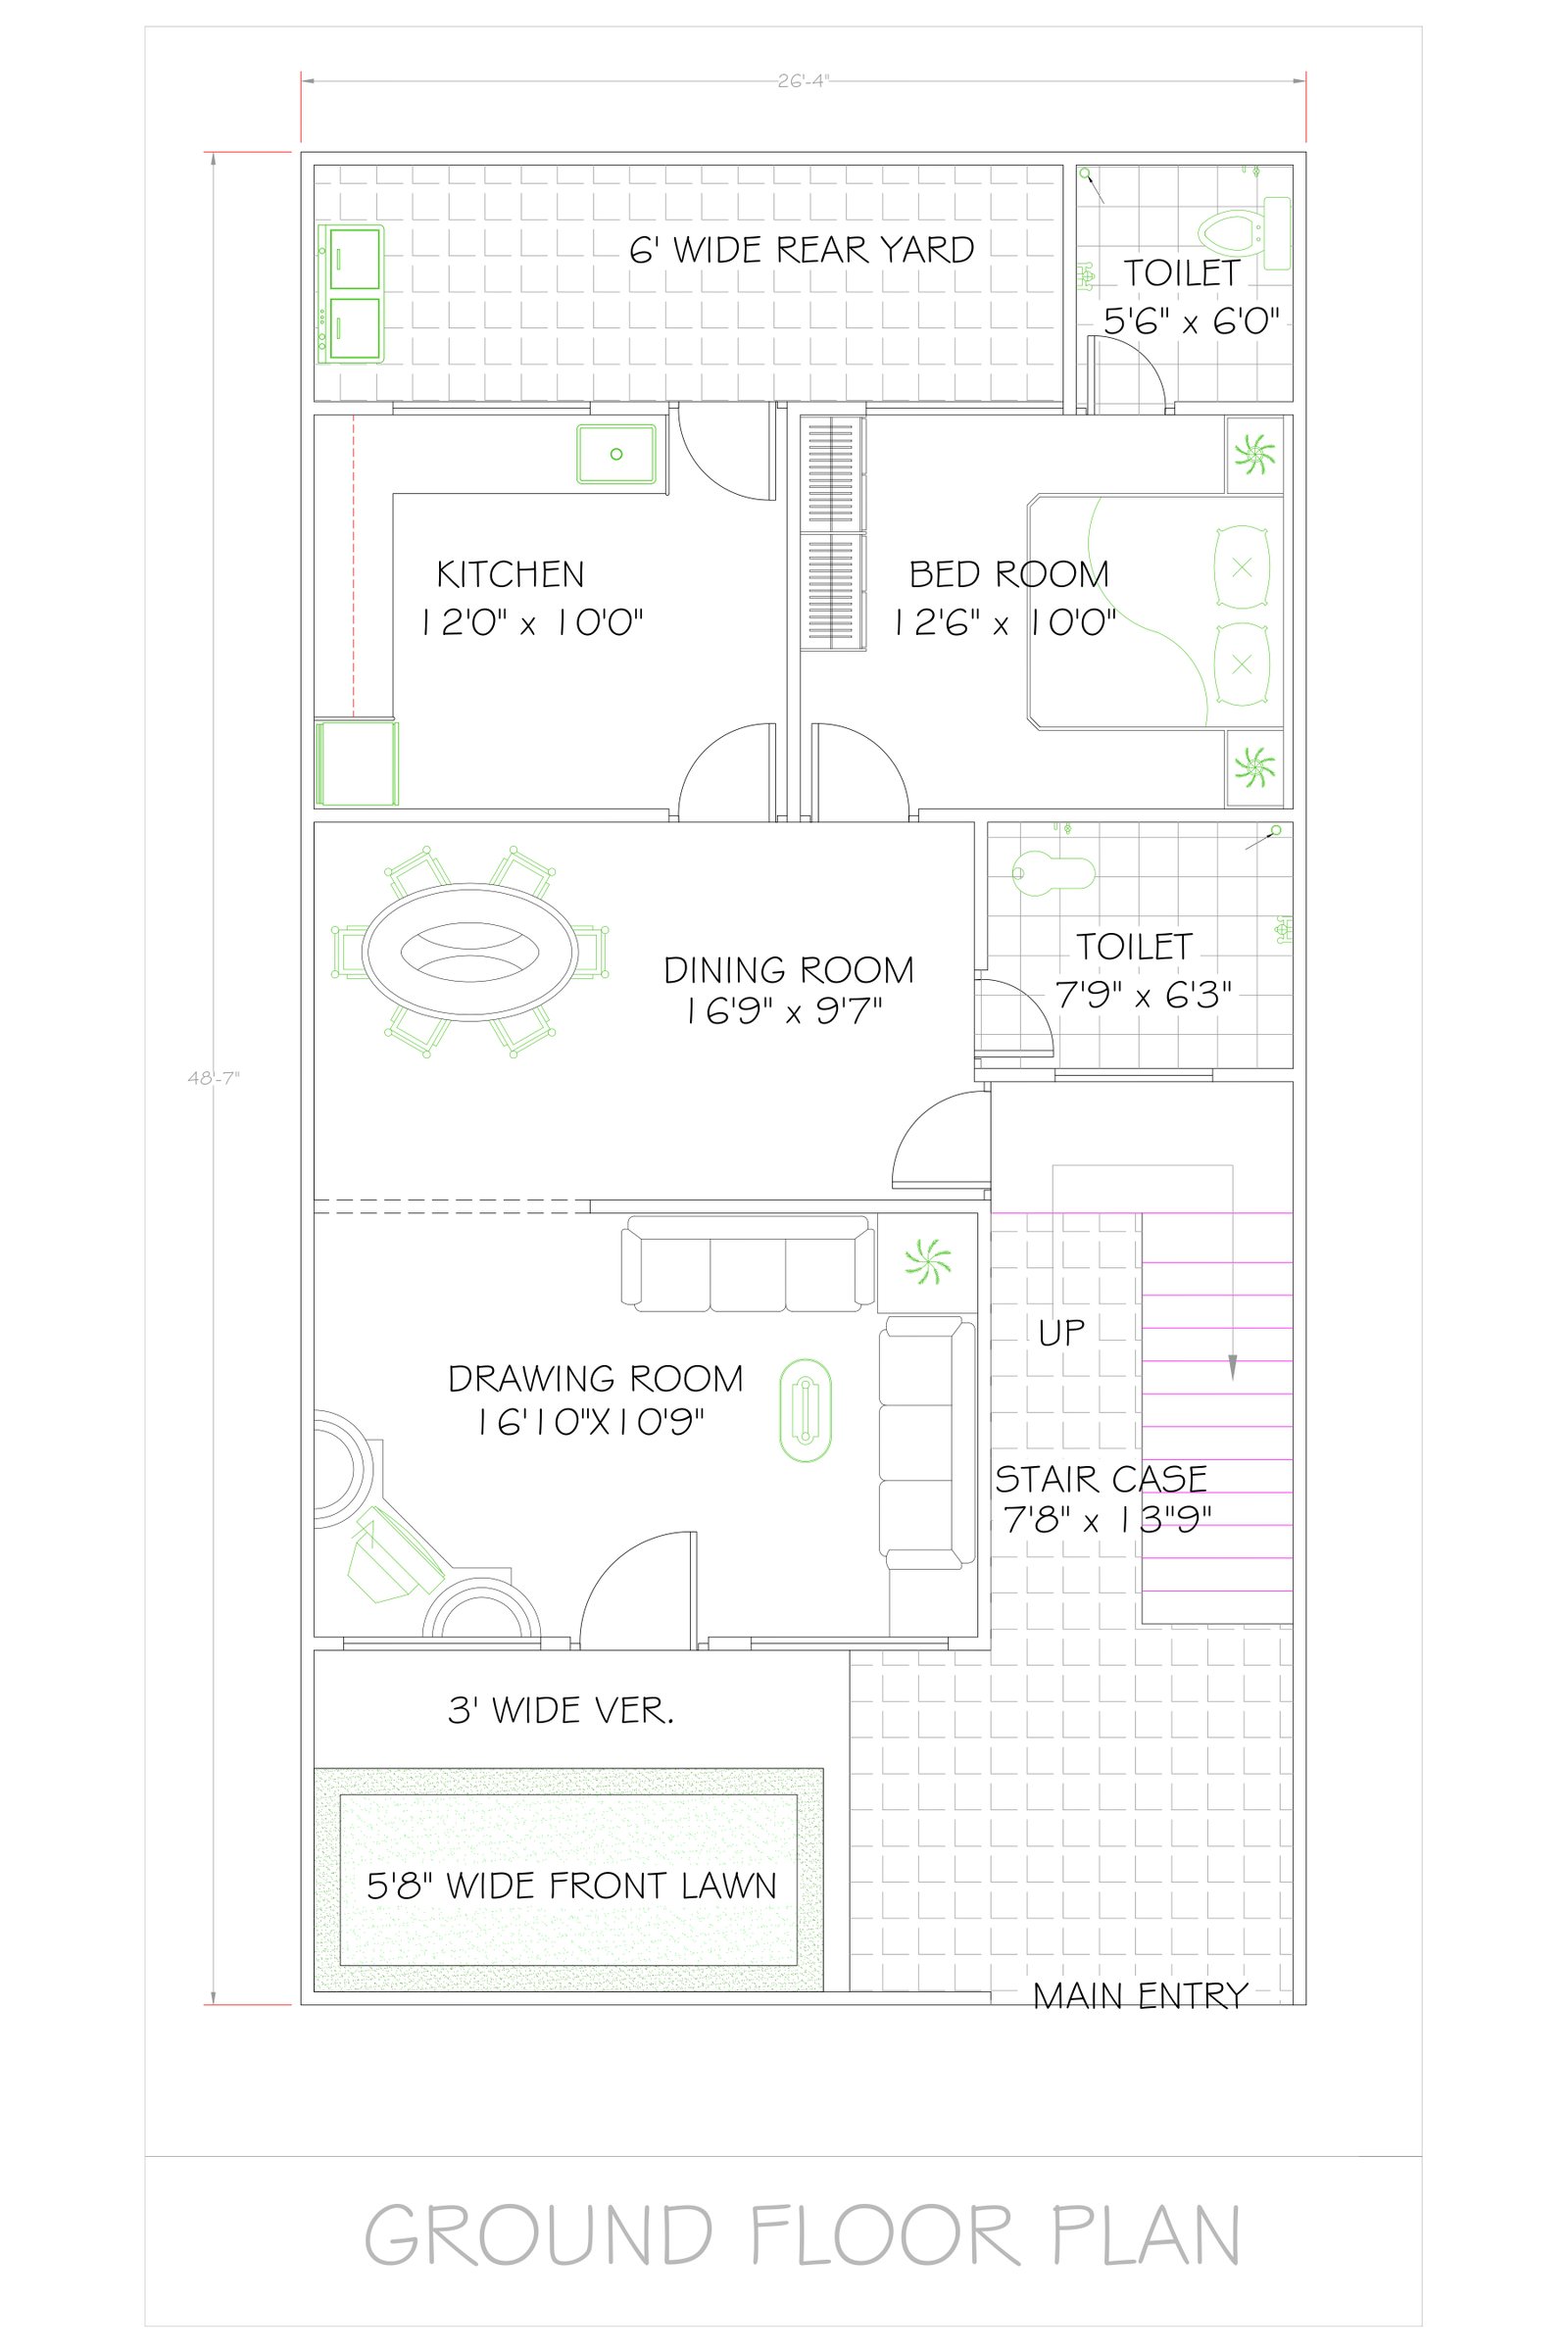
- 26 ft | 7.9 m
- 48 ft | 14.6 m
- North-West
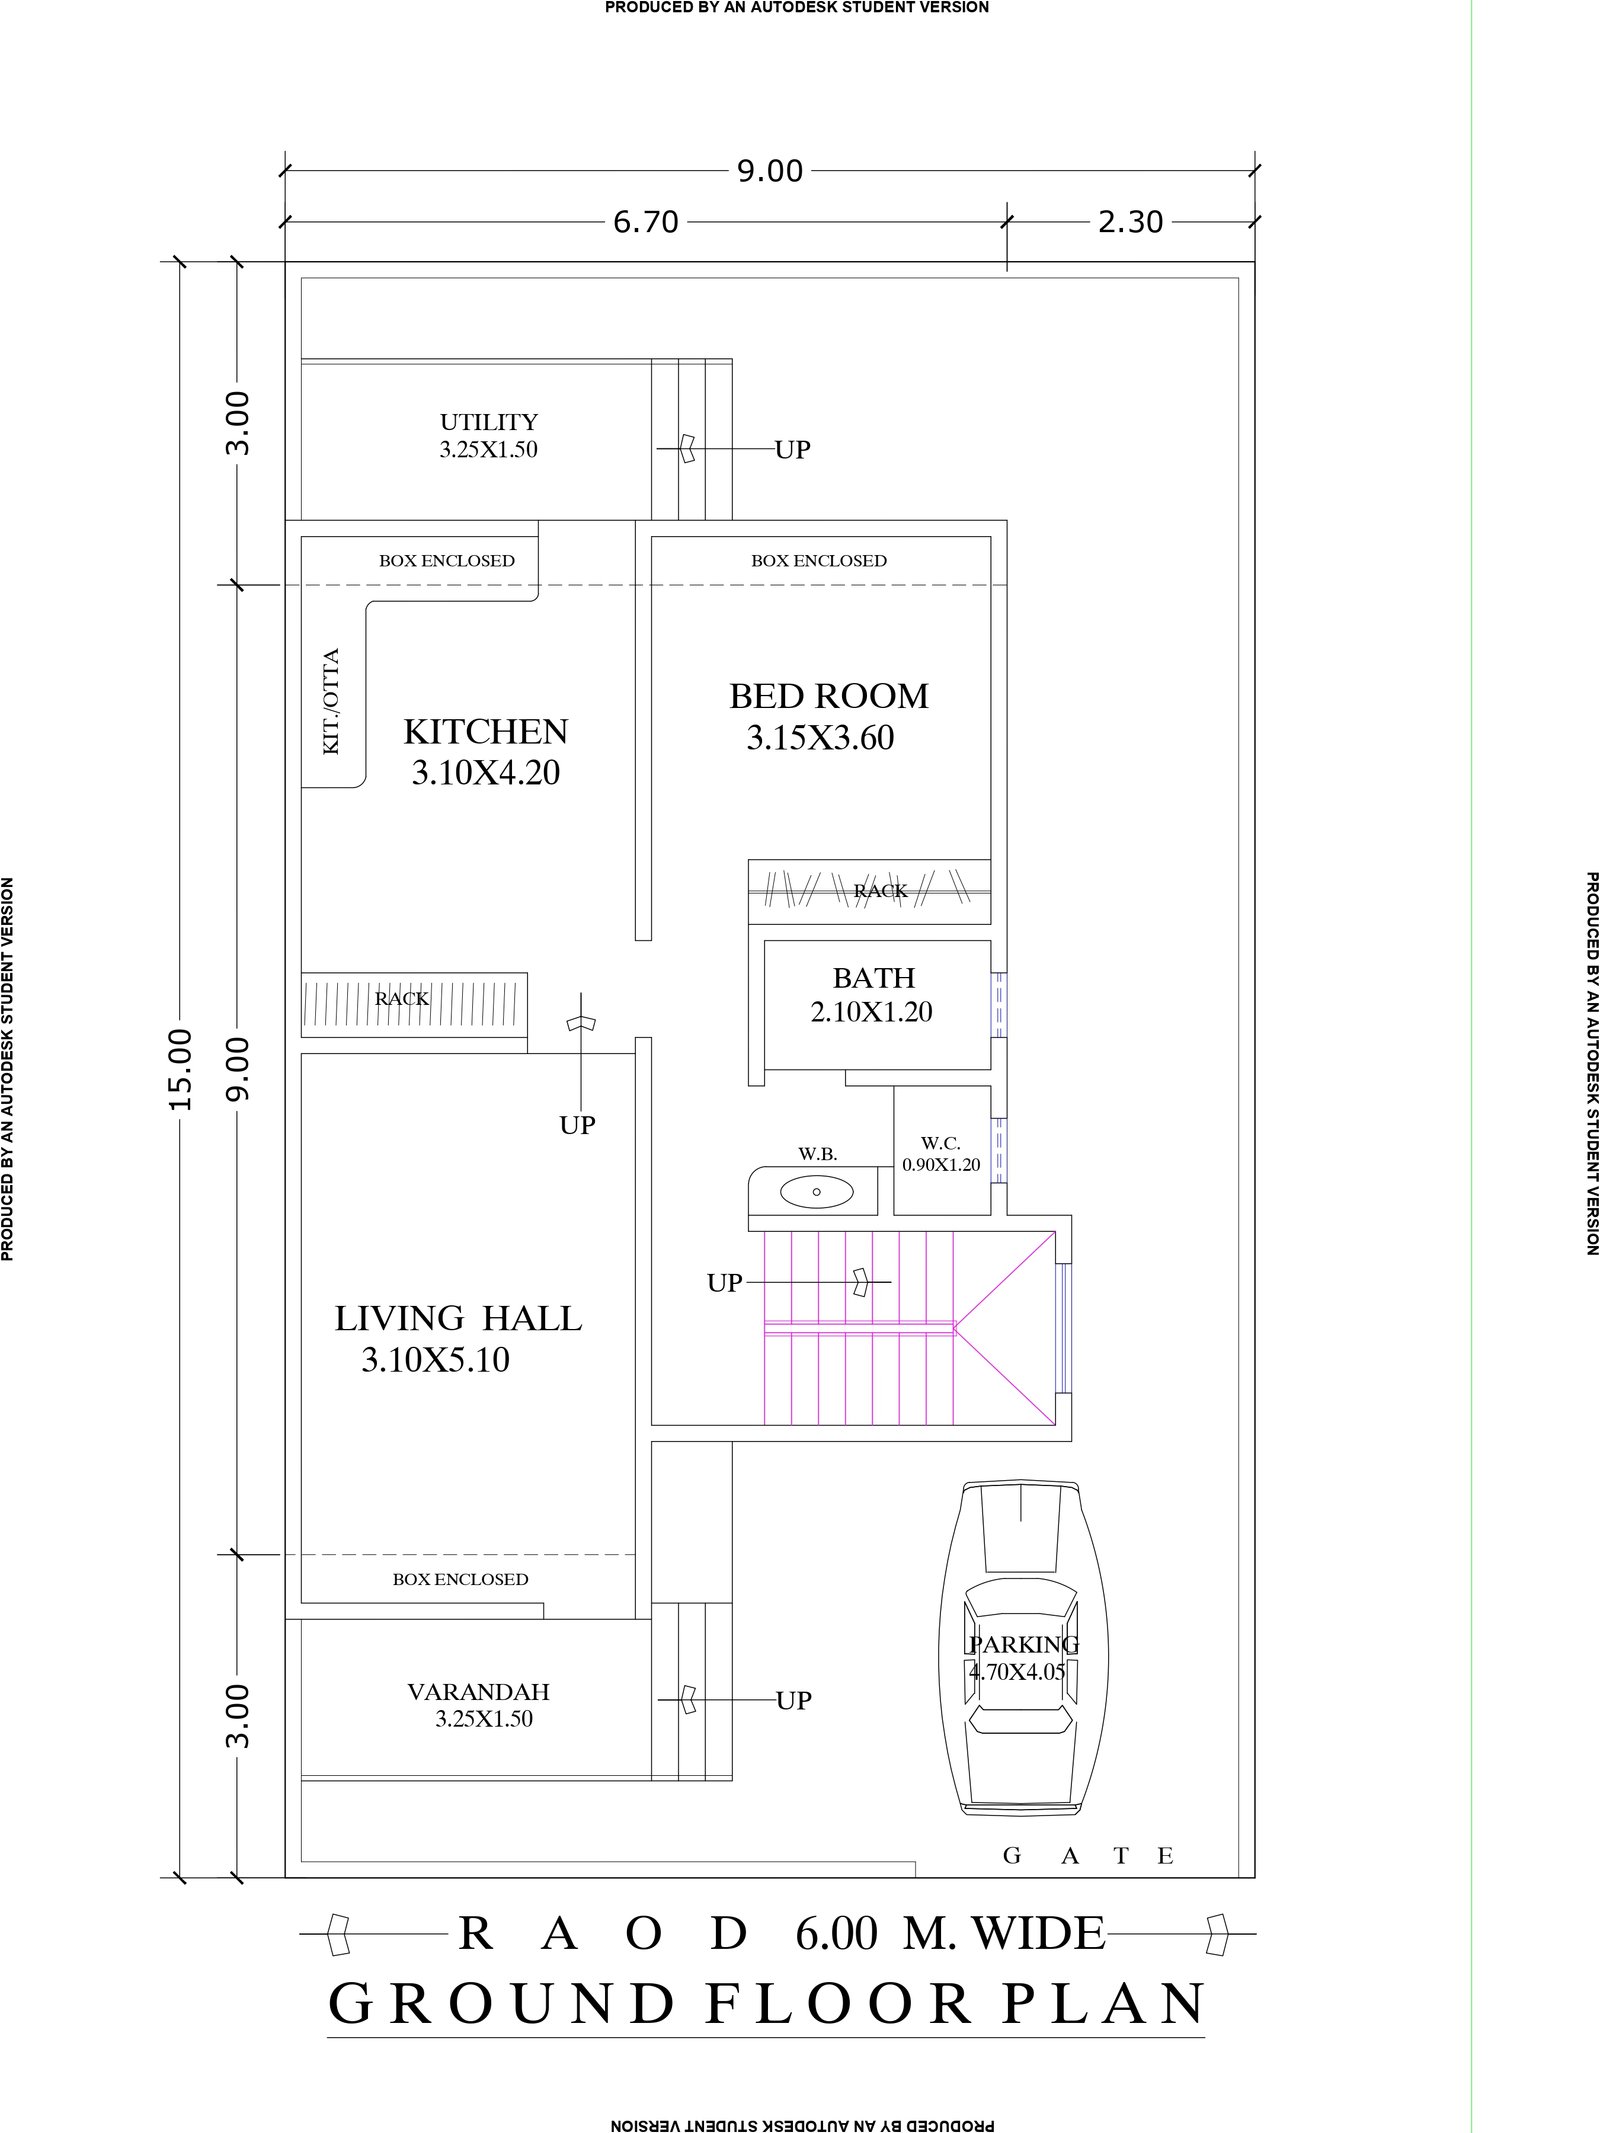
- 29 ft | 8.8 m
- 49 ft | 14.9 m
- North
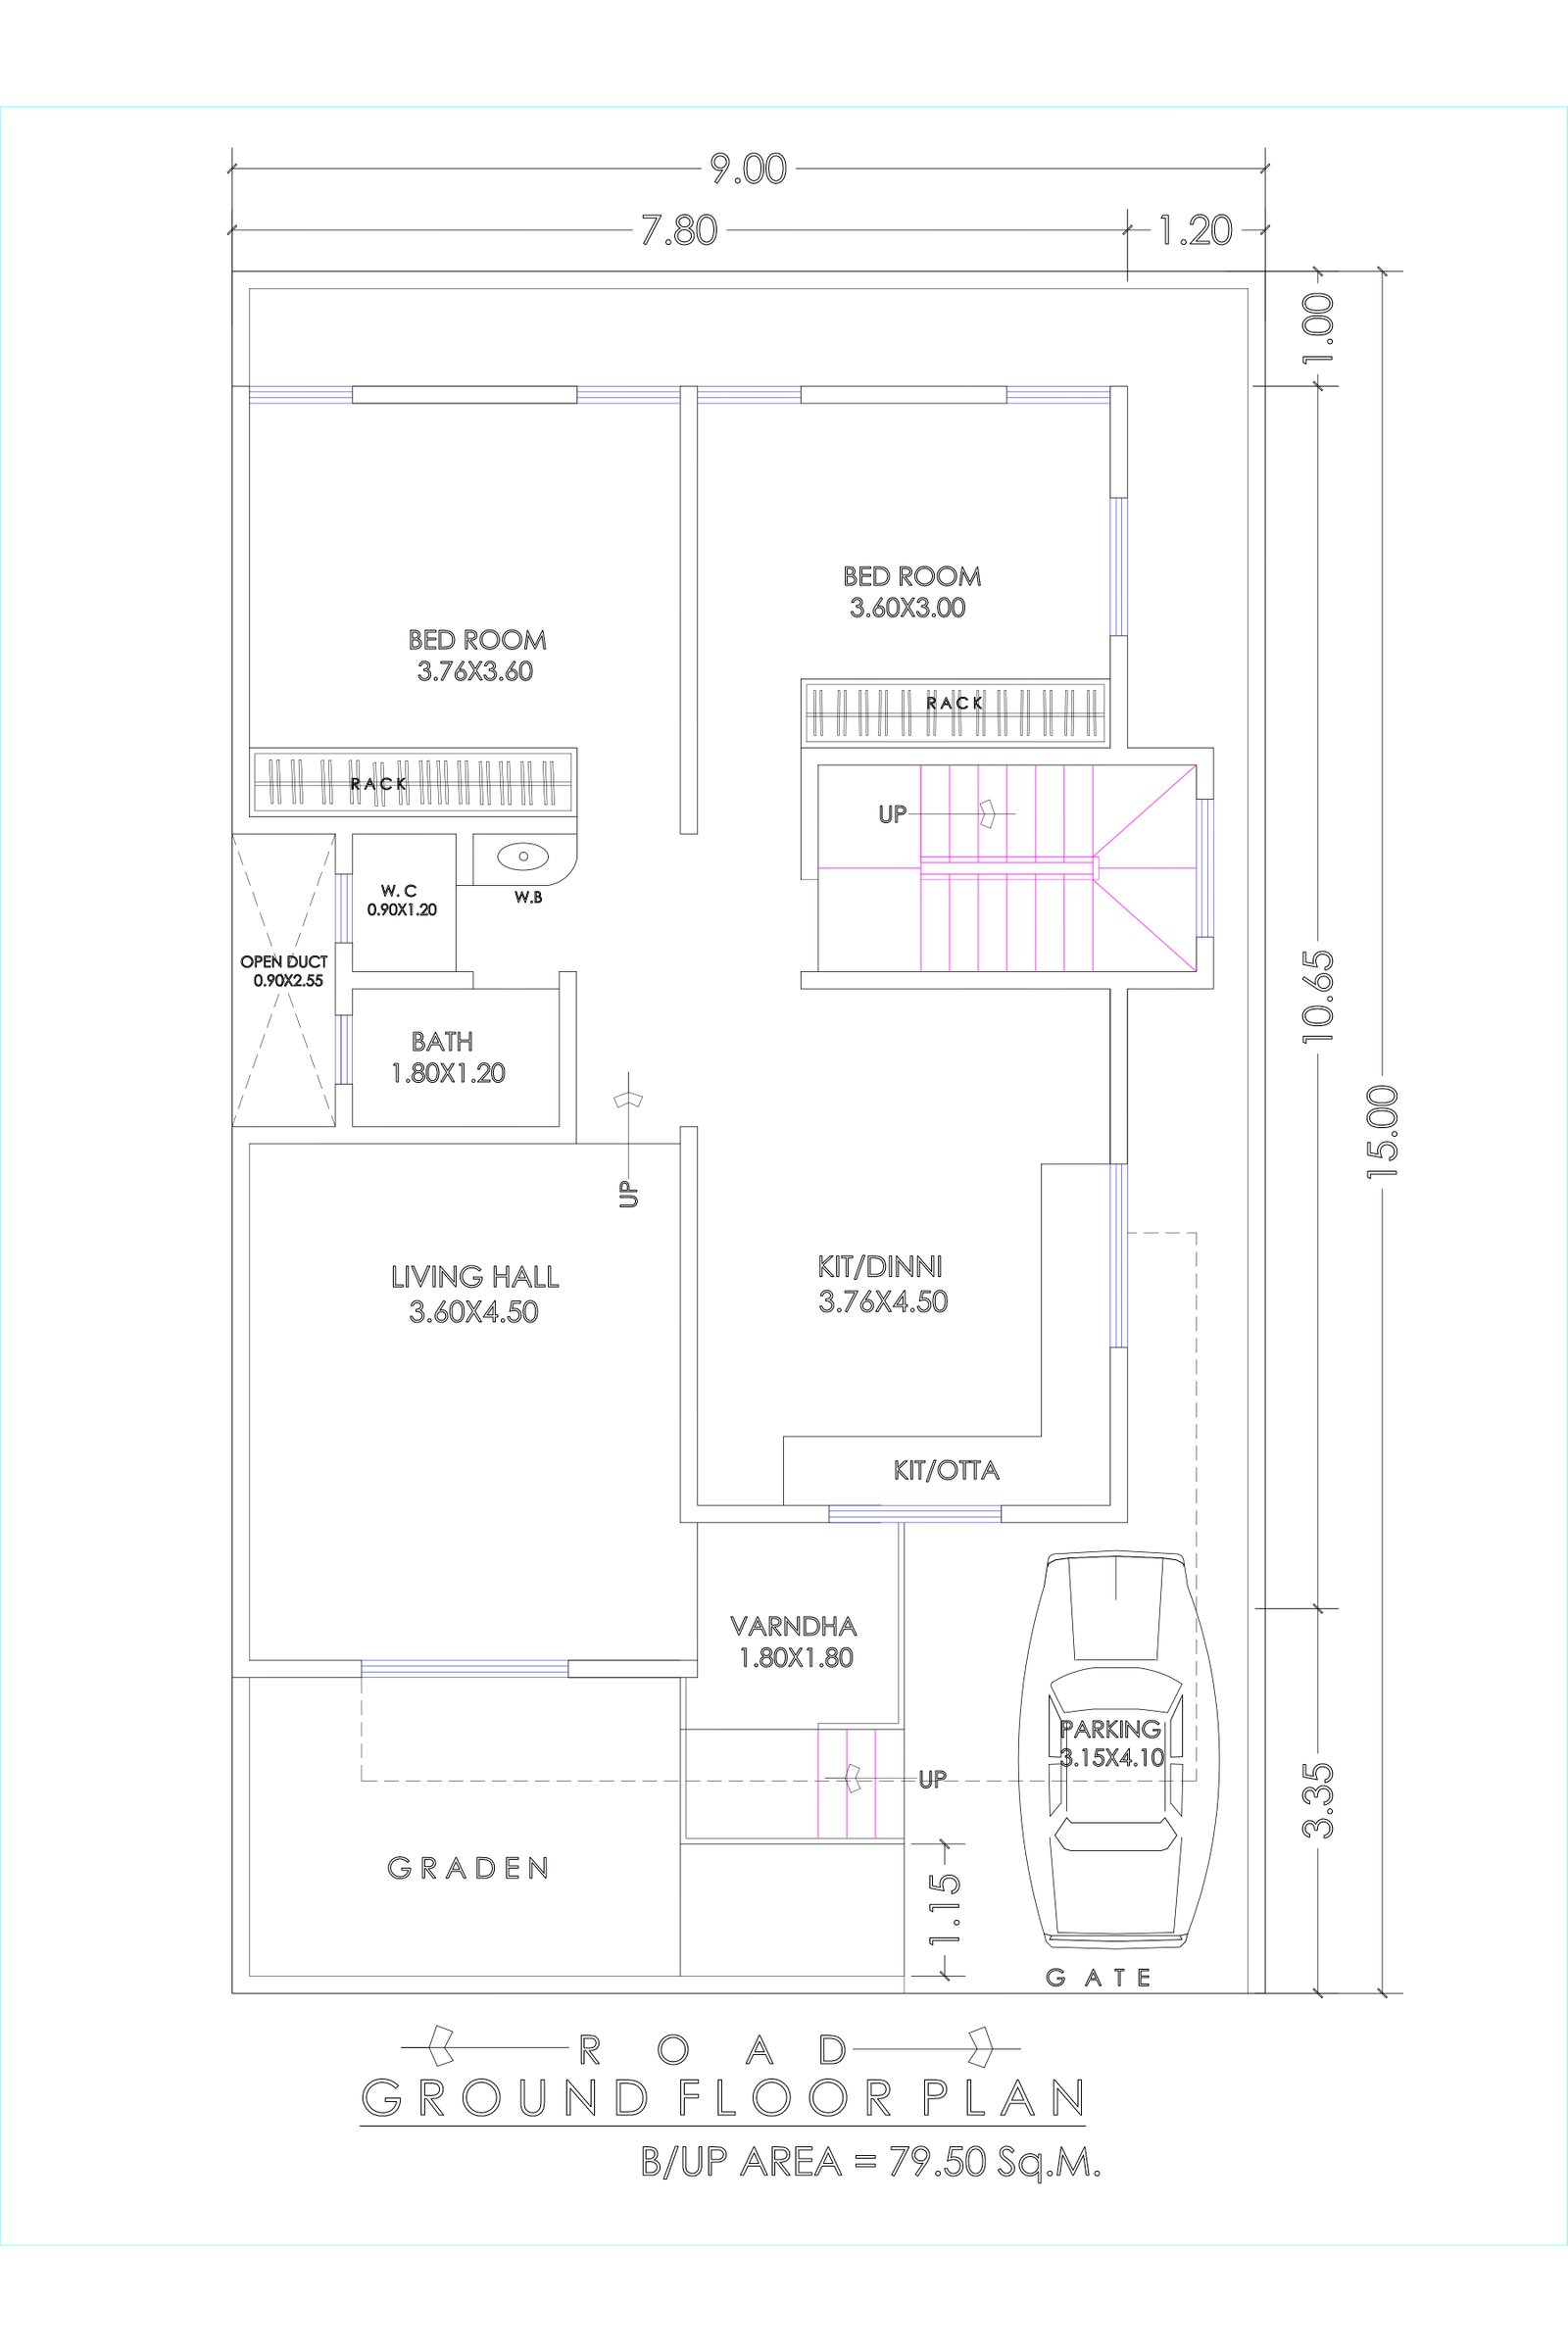
- 29 ft | 8.8 m
- 49 ft | 14.9 m
- North
- 30 ft | 9.1 m
- 46 ft | 14.0 m
- North
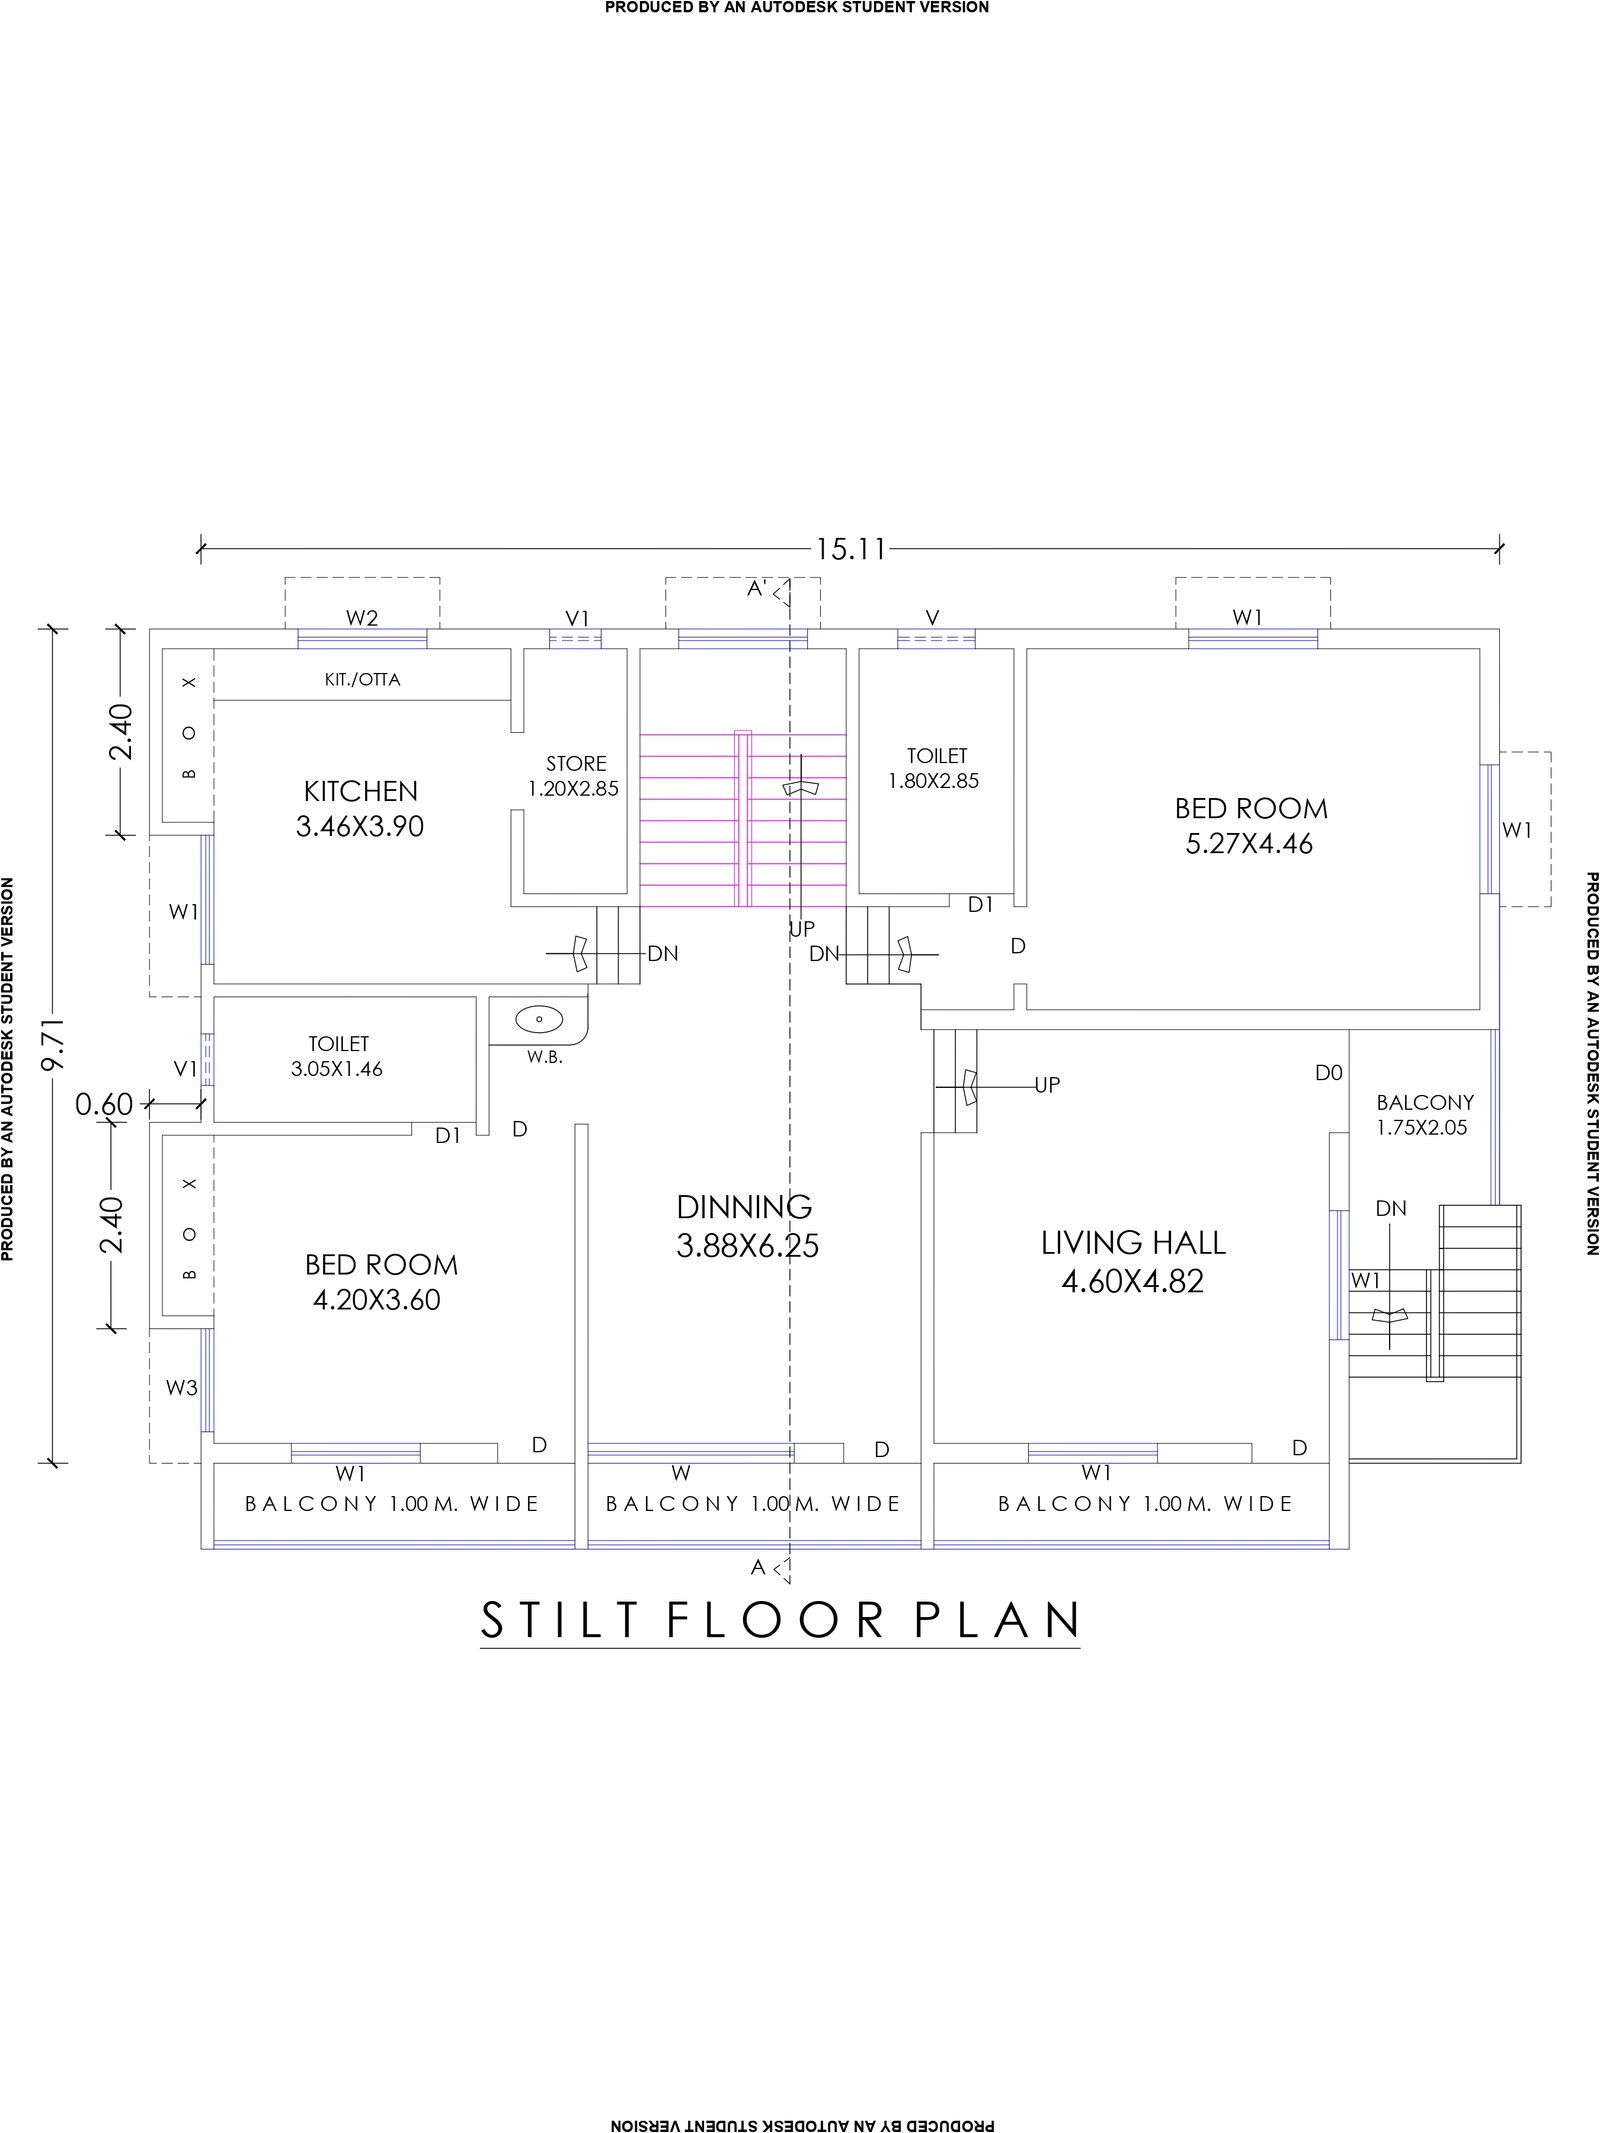
- 30 ft | 9.1 m
- 48 ft | 14.6 m
- East
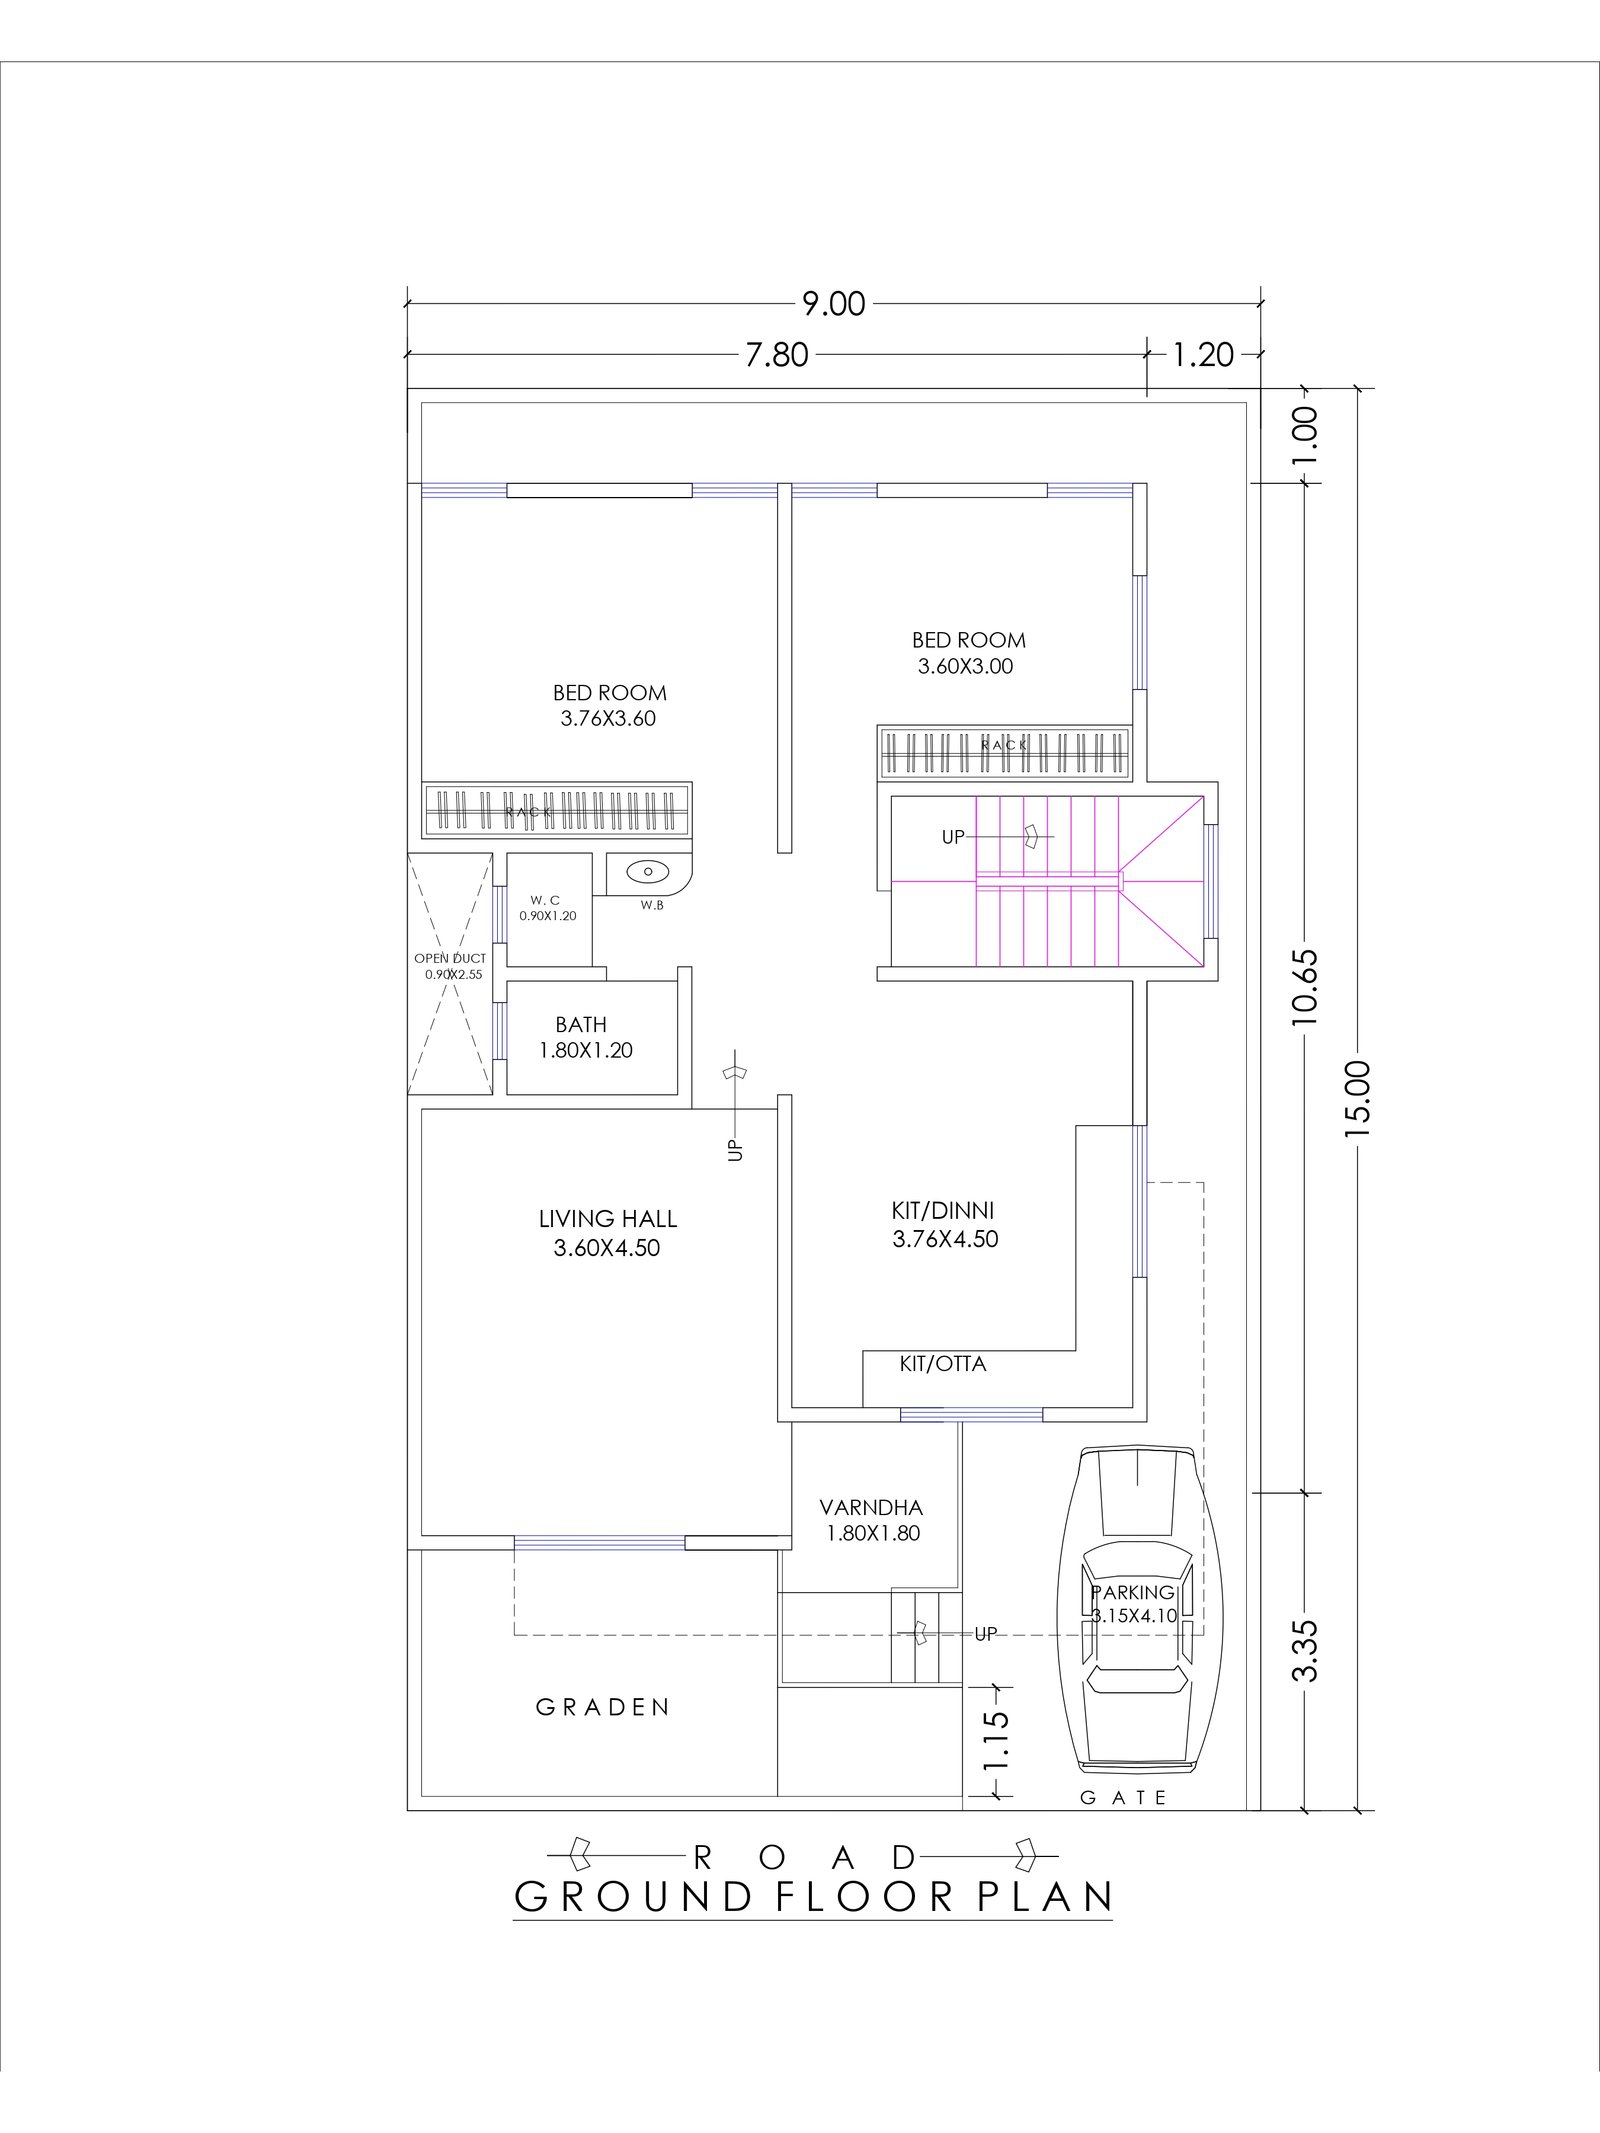
- 30 ft | 9.1 m
- 48 ft | 14.6 m
- East
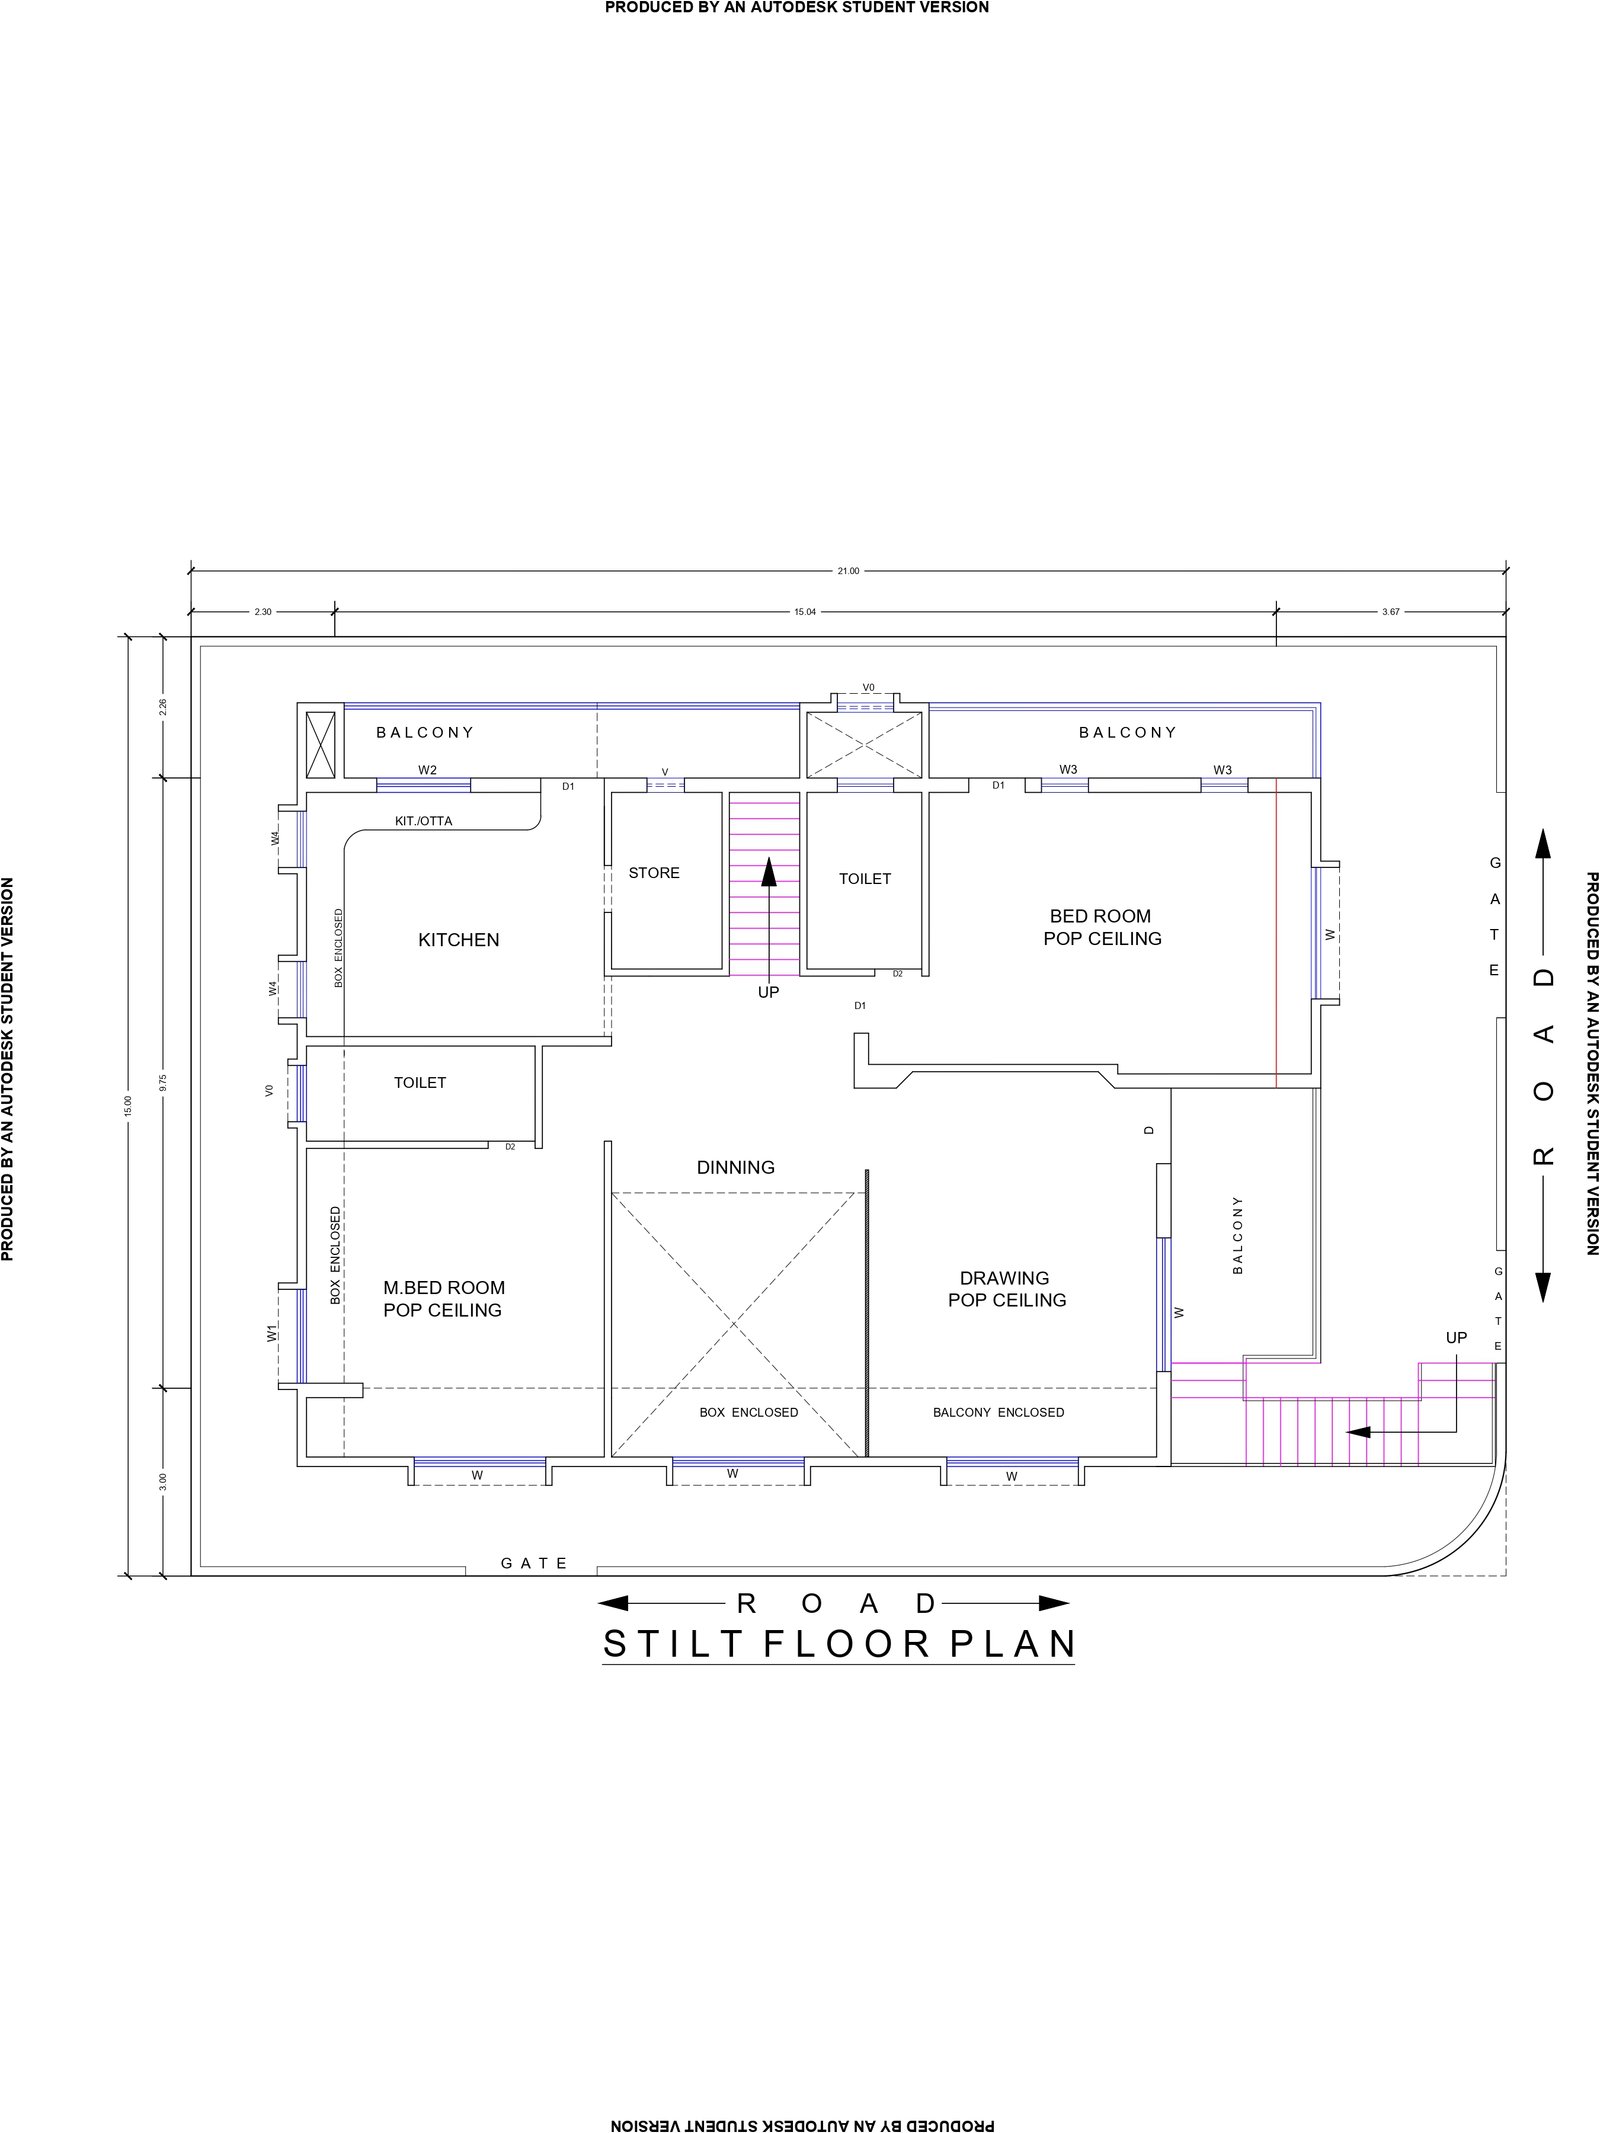
- 30 ft | 9.1 m
- 48 ft | 14.6 m
- North
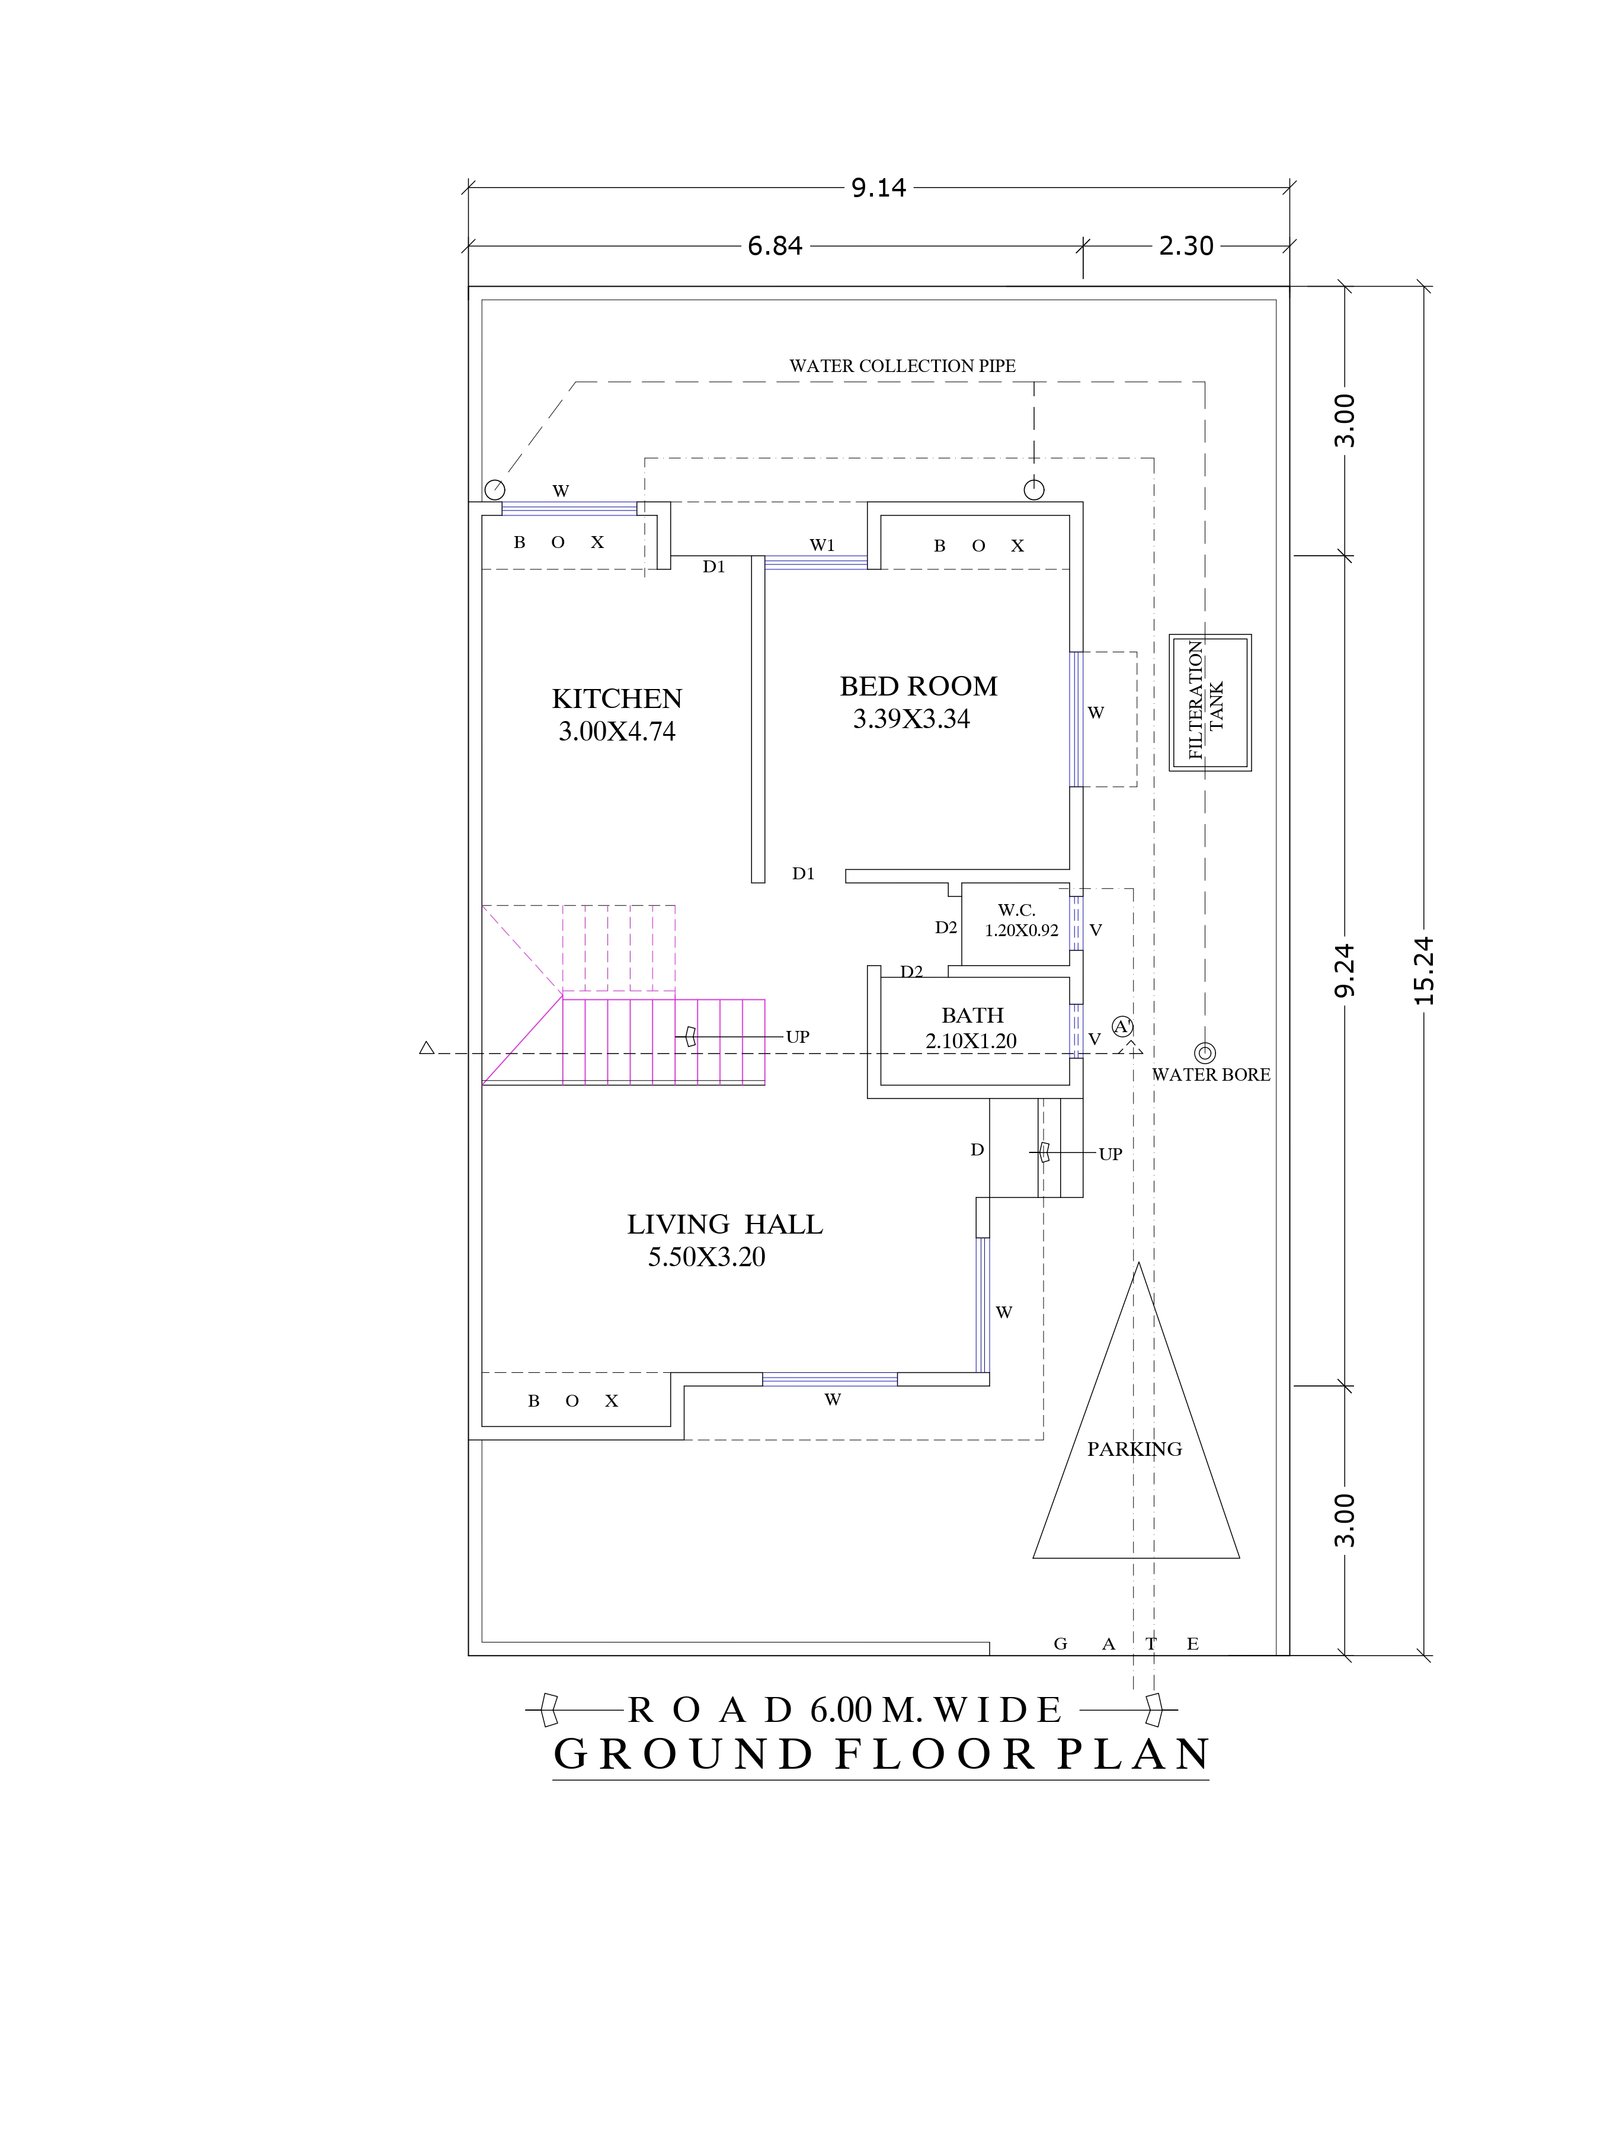
- 30 ft | 9.1 m
- 48 ft | 14.6 m
- North
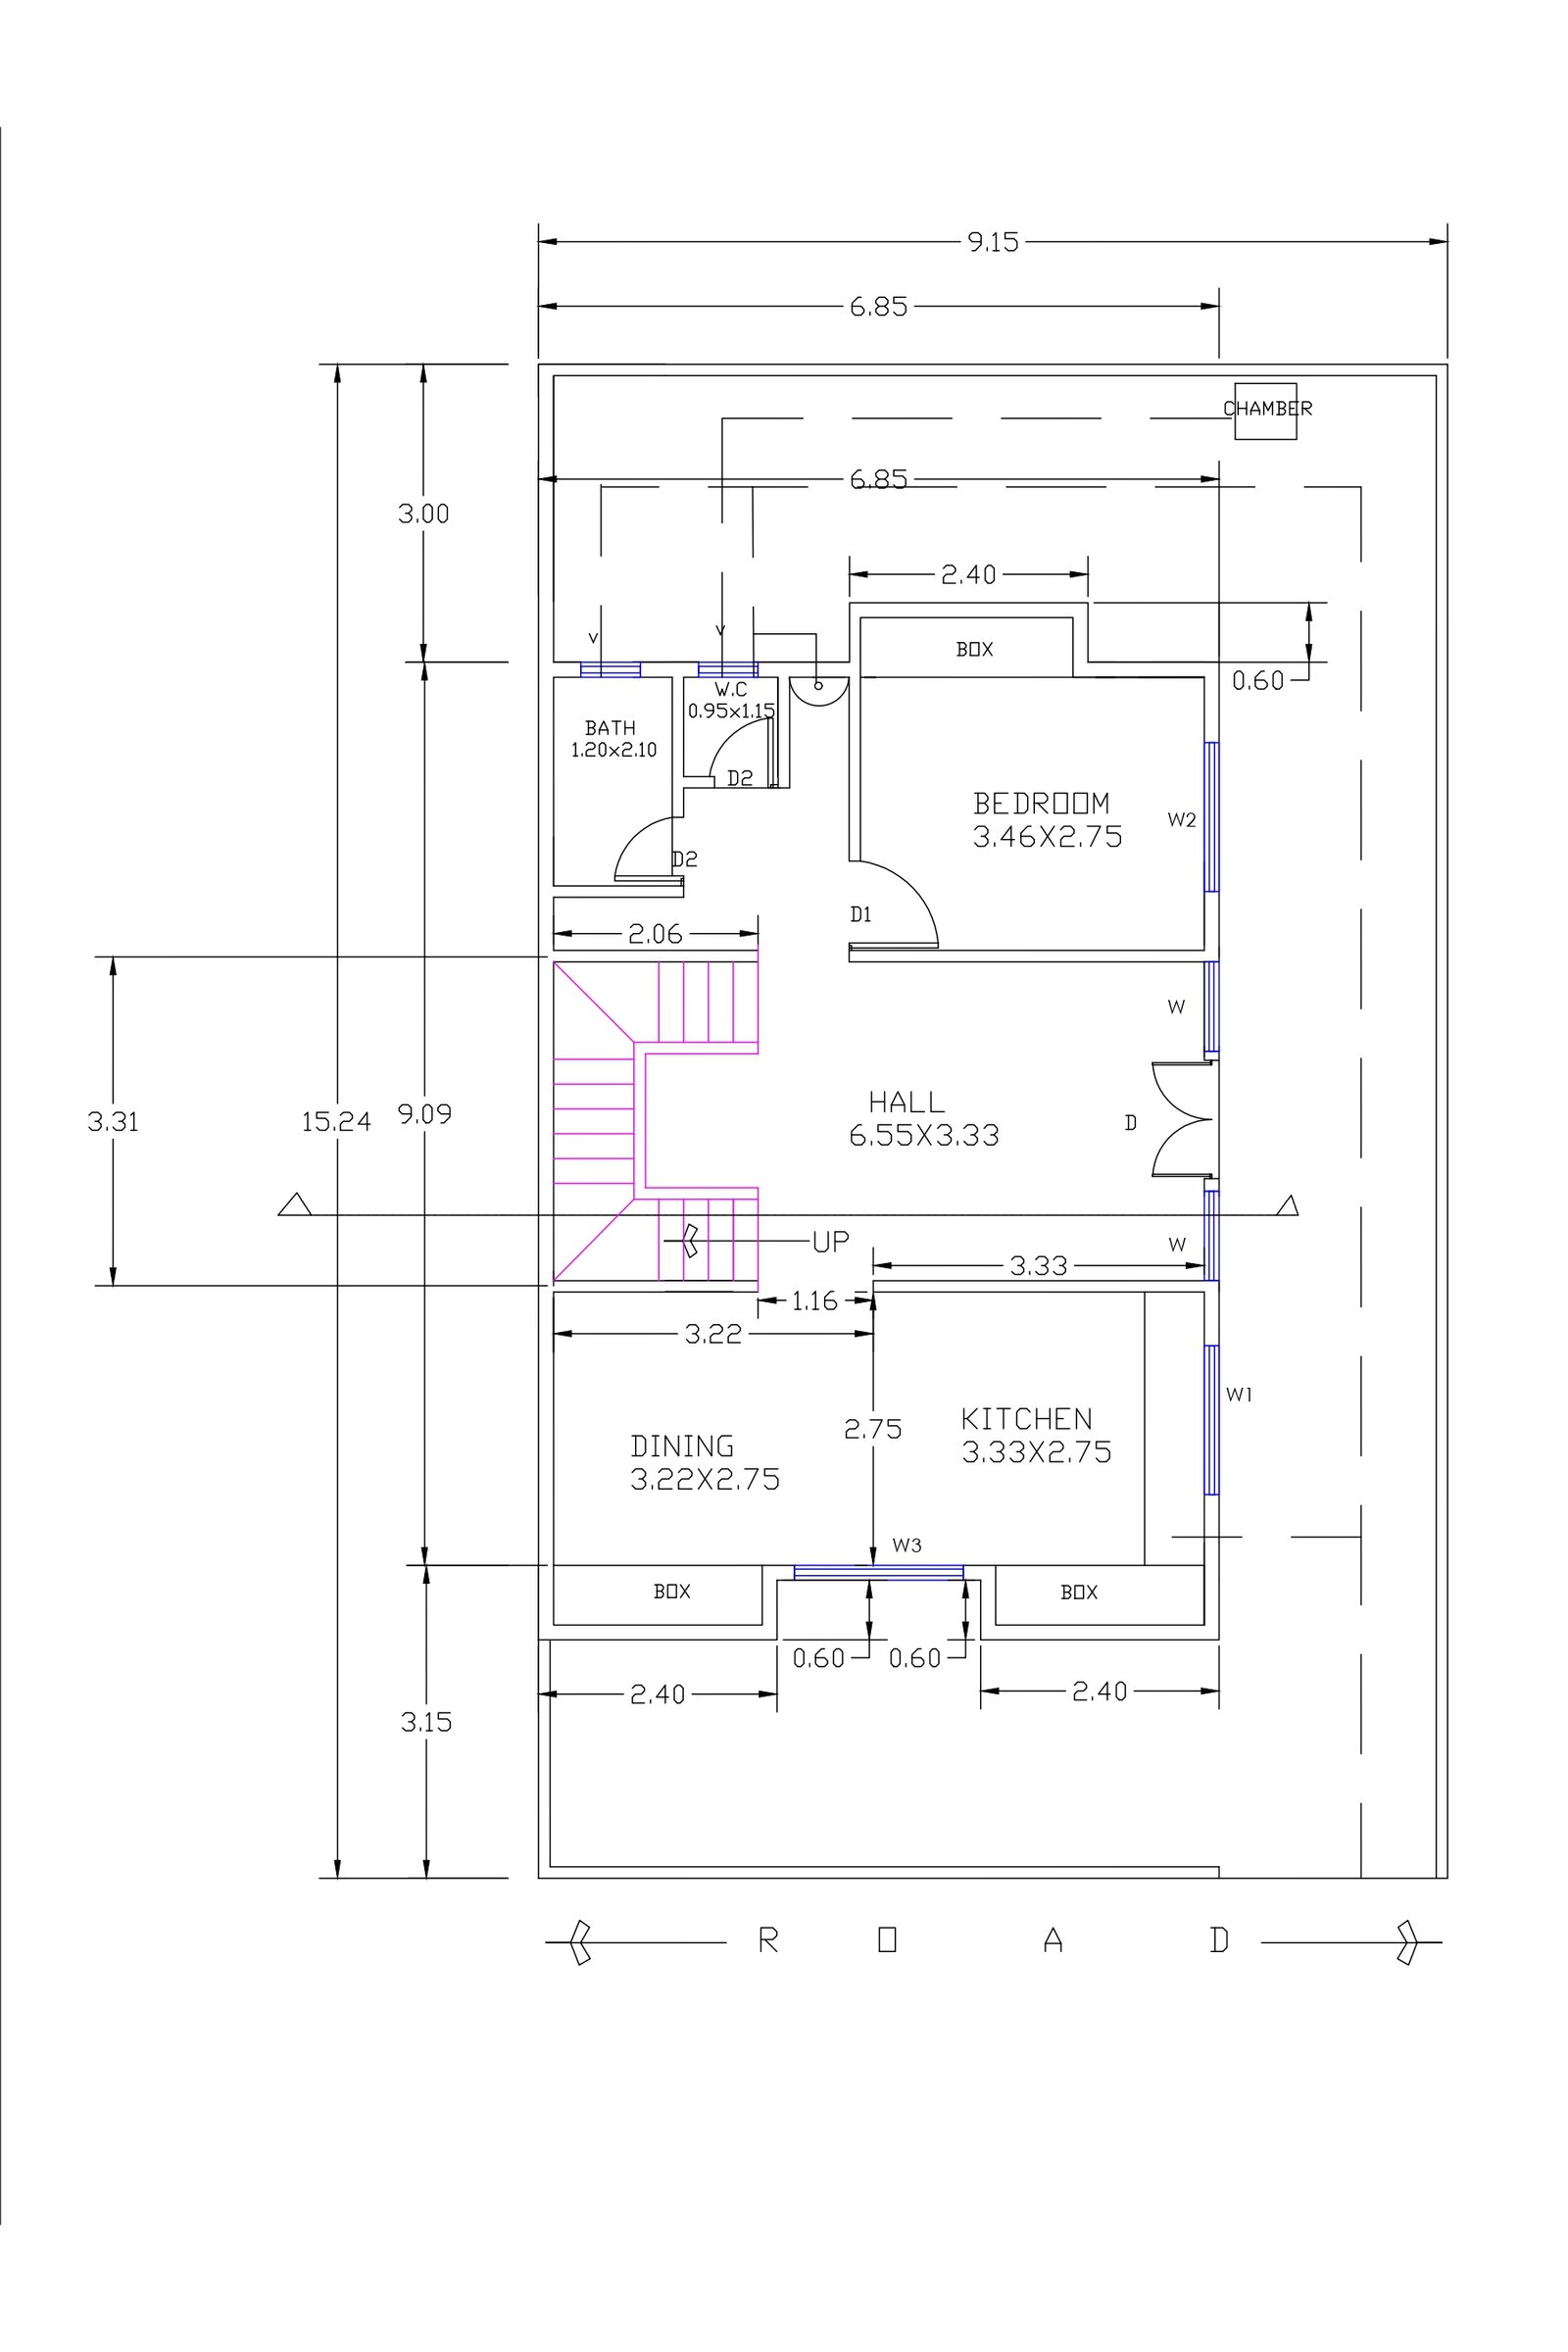
- 30 ft | 9.1 m
- 48 ft | 14.6 m
- North-East
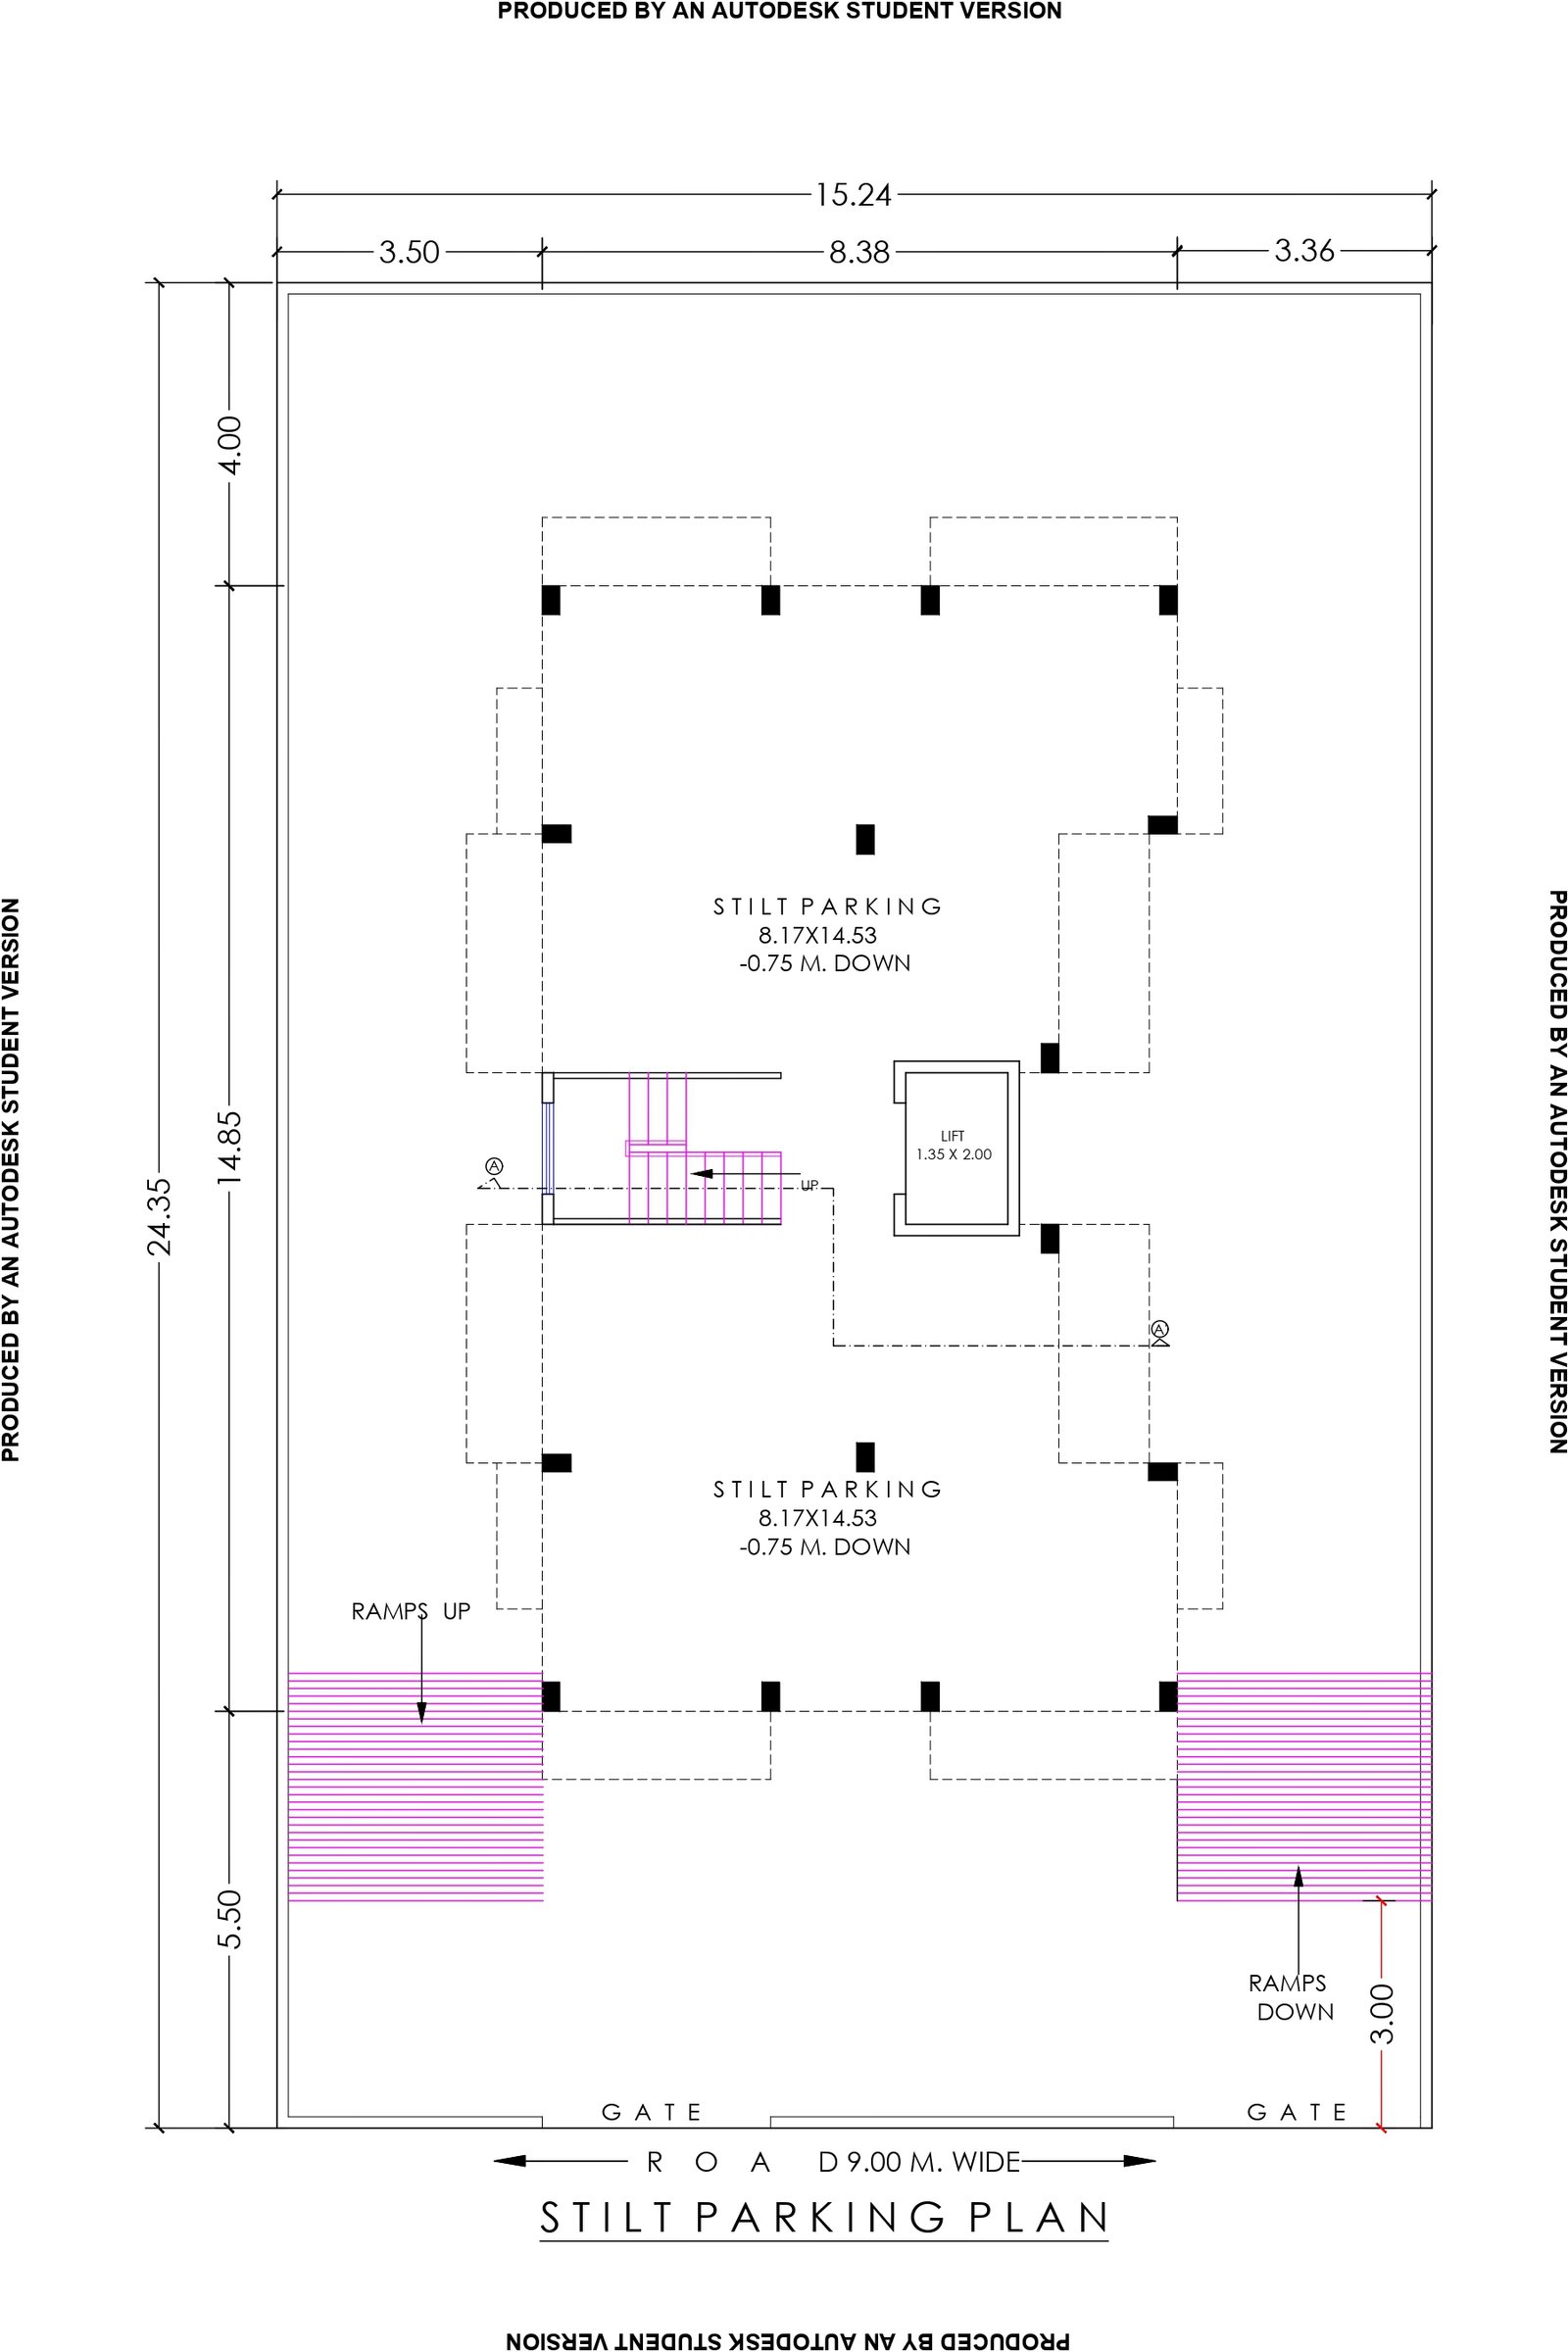
- 26 ft | 7.9 m
- 45 ft | 13.7 m
- North-East
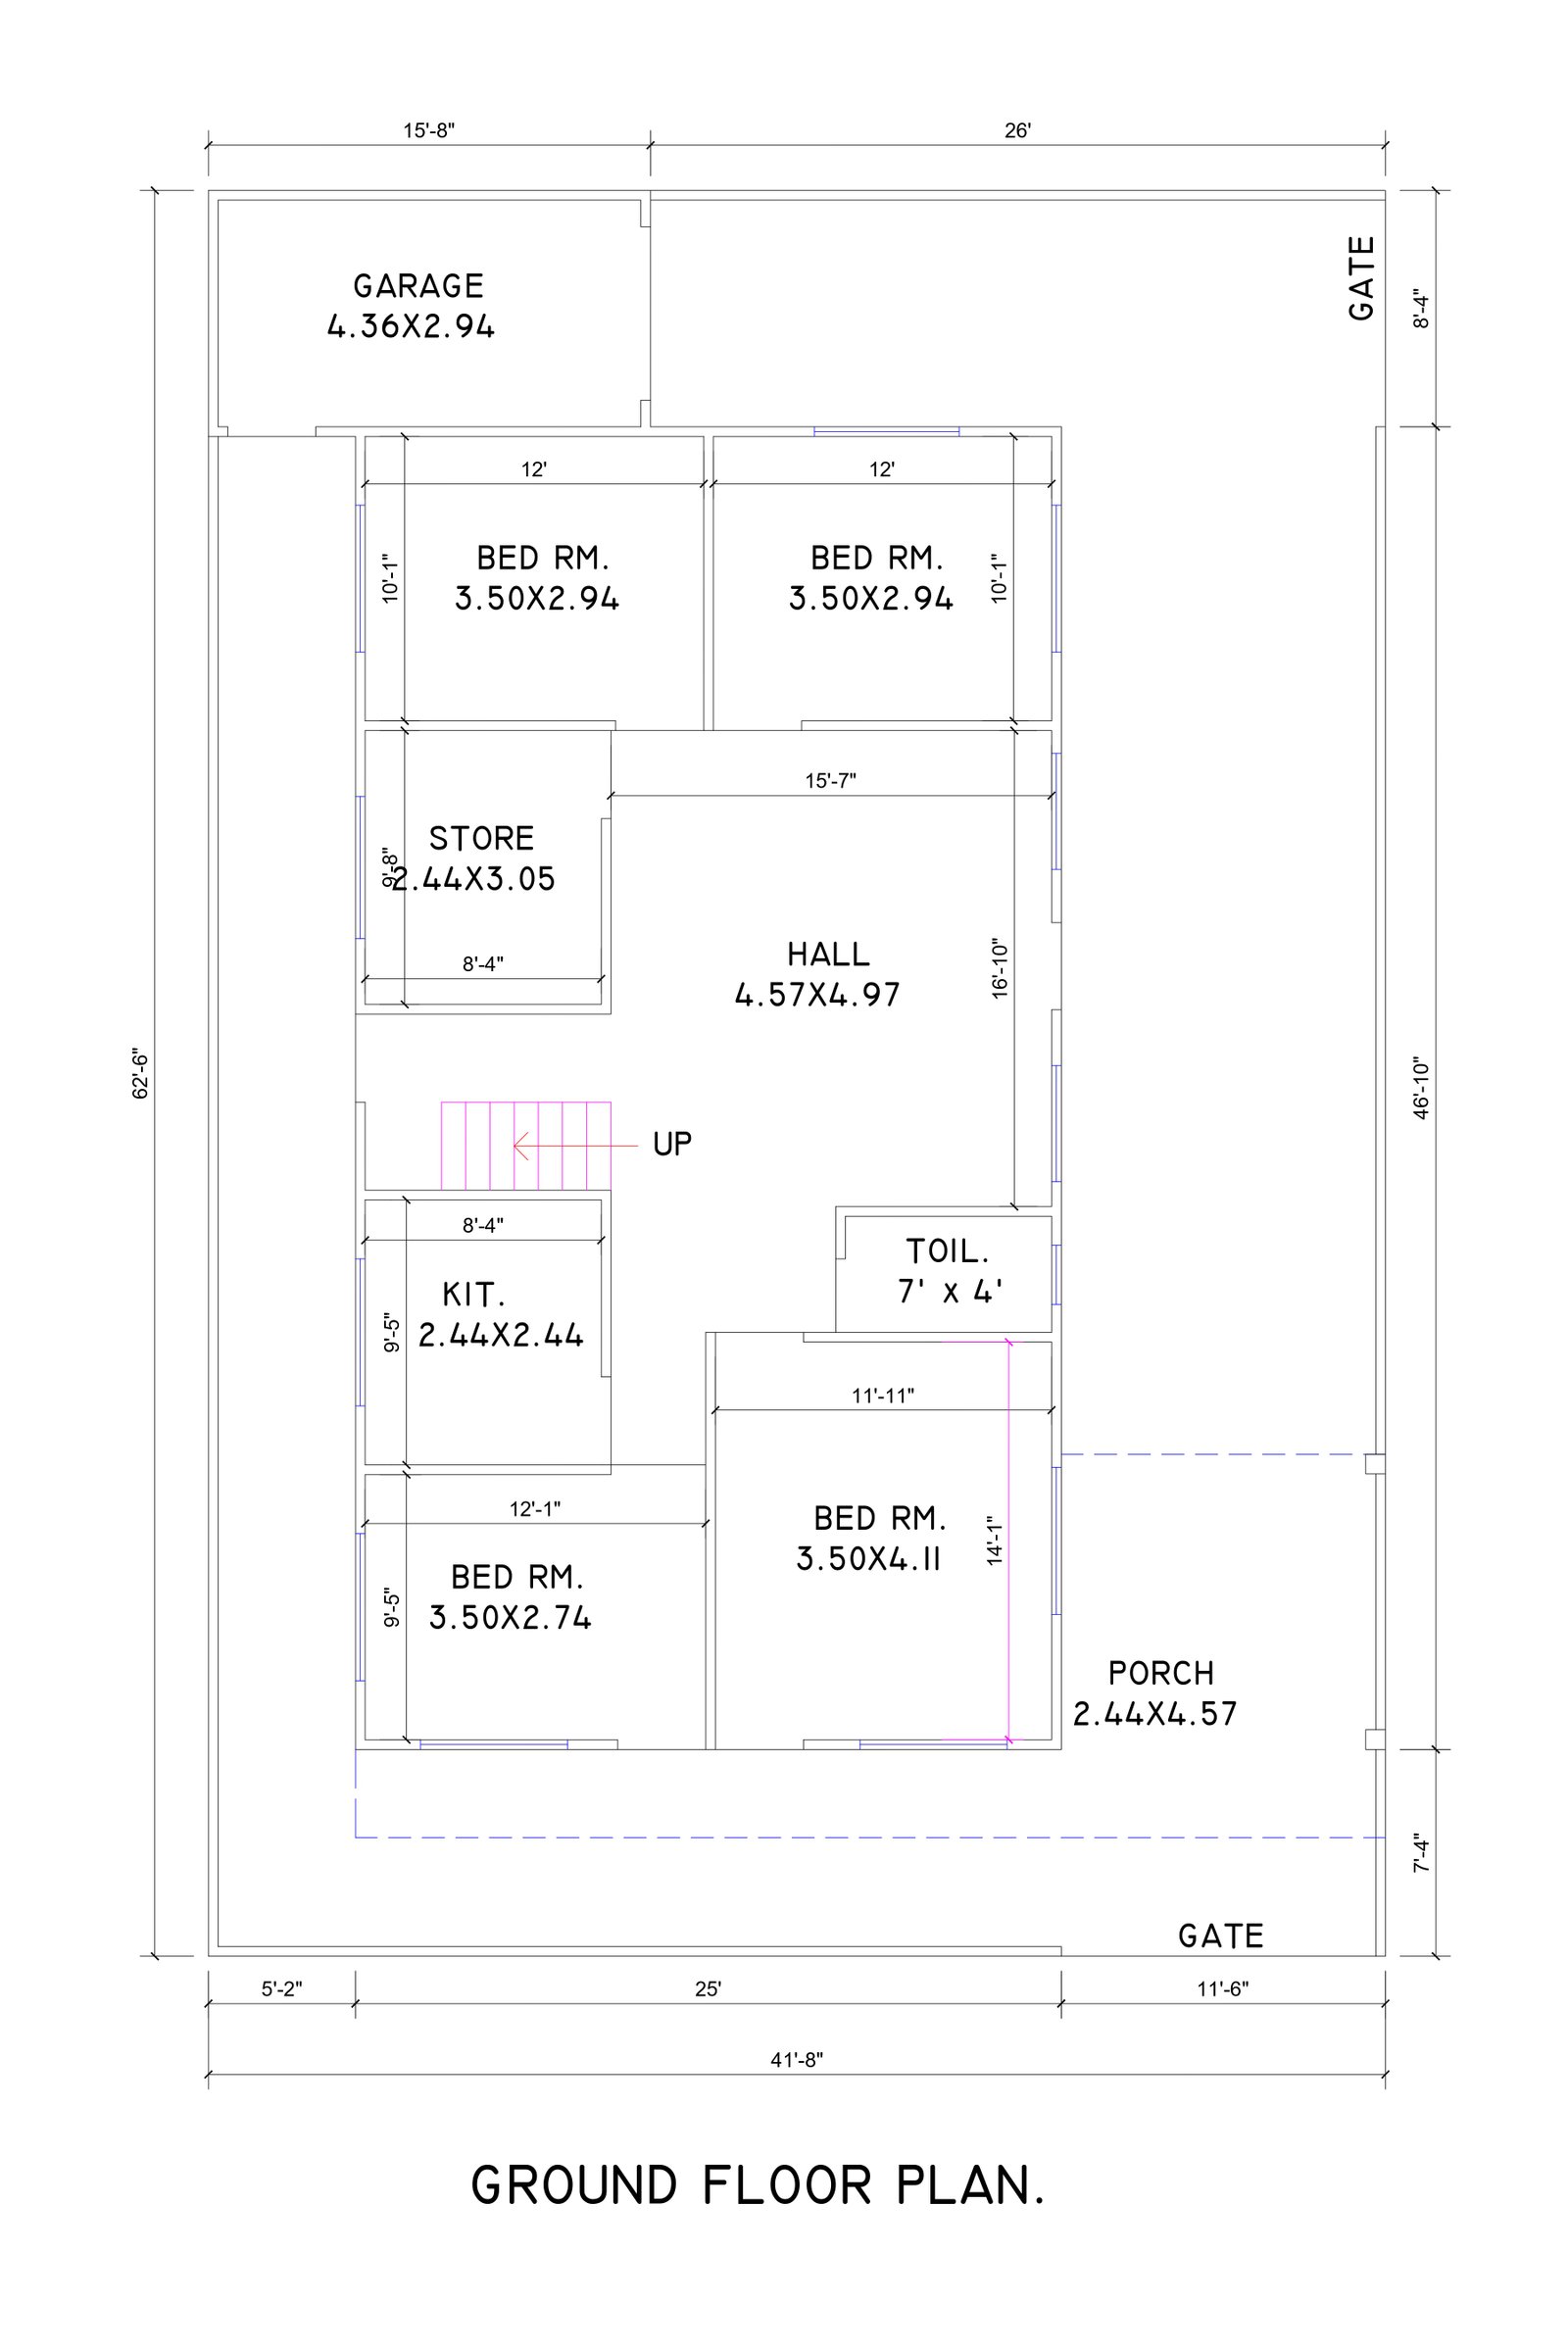
- 25 ft | 7.6 m
- 46 ft | 14.0 m
- North-East
Best Designs
Ready to explore

- 32 ft | 9.8 m
- 65 ft | 19.8 m
- North


Explore More Services
Find what fits you

House Map Designing
Get best customized house plan designed by experienced architects and designers.

3D Elevation Designing
Are looking for the elevation design services, Imagination would be the perfect option.

Interior Designing
Home interior design to enhance the interior of the project services at an affordable price.

Healthcare Architecture
Design your health care project as per guidelines, the user and patient-centric also.

Hotel Architecture
We incorporate sustainability strategies, creative space planning and best technology.

Commercial Designing
We are focused on combining function with style to meet the need of businesses.
1,316 Sq Ft House Plans for 28' × 47' Plot
Looking for professionally designed 1,316 Sq Ft House Plans for a 28' × 47' plot? Our architectural team offers modern, Vastu-compliant, and customizable house designs that maximize space, natural lighting, ventilation, and functionality. Whether you need a single-floor, duplex, or multi-storey home, our plans are designed to suit various family sizes and lifestyles.
This plot size provides approximately 1,316 Sq Ft (146 Sq Yard / 146 Gaj / 5.8 Marla / 122.3 Sq M) of built-up space, making it ideal for well-planned living rooms, bedrooms, kitchens, bathrooms, dining areas, parking, balconies, and open spaces. Every design focuses on efficient space utilization, structural safety, and attractive front elevation.
What Is Included in Our House Plan Package?
Each 1,316 Sq Ft House Plan package includes complete architectural drawings required for residential construction.
- Cover Sheet with Front Elevation
- Detailed Floor Plans
- Foundation Layout
- Column Layout
- Beam Layout
- Roof Plan
- Electrical Layout
- Plumbing Layout
- Door & Window Schedule
- Building Sections
- Elevation Drawings
- Construction Details
Cover Sheet
The cover sheet displays the final front elevation of the house, providing homeowners and contractors with a clear visual representation of the completed building before construction begins.
Foundation Plan
The foundation drawing contains detailed information about footing sizes, foundation walls, columns, plinth beams, dimensions, structural levels, and construction specifications required for a safe and durable structure.
Floor Plans
Our floor plans clearly show room layouts, wall dimensions, door and window locations, staircase placement, furniture arrangement, kitchen layout, bathroom planning, circulation areas, and overall functional design.
Front Elevation Design
Every 1,316 Sq Ft house plan includes an attractive front elevation designed using modern architectural styles. Elevation drawings specify exterior finishes, materials, roof design, windows, doors, balconies, and decorative elements to enhance curb appeal.
Construction Details
Detailed construction drawings help contractors accurately execute the project. These include stair details, railing design, lintel levels, slab thickness, beam sections, structural notes, and finishing specifications.
Building Sections
Cross-sections illustrate the internal structural relationships between foundations, walls, floors, roofs, stairs, and ceiling heights. These drawings ensure proper construction and structural coordination.
Interior Elevations
Interior elevations provide detailed views of kitchens, bathrooms, wardrobes, TV units, fireplaces, and other built-in furniture to simplify interior execution.
Benefits of 28' × 47' House Plans
- Efficient space utilization
- Modern architectural planning
- Excellent natural ventilation
- Proper daylight throughout the house
- Customizable floor layouts
- Suitable for Vastu planning
- Future floor expansion options
- Attractive front elevation
- Construction-ready drawings
Why Choose Our House Plans?
Our house plans are prepared by experienced architects and structural engineers using modern construction standards. Every design balances aesthetics, functionality, comfort, and structural safety while remaining practical for real-world construction.
We also provide complete customization services, allowing you to modify room sizes, add additional floors, redesign the front elevation, relocate staircases, or adjust the layout according to your family's specific requirements.
Perfect For
- Residential Home Construction
- Single Floor Houses
- Duplex Houses
- Triplex Houses
- Modern Villas
- Rental Floor Planning
- Vastu-Compliant Homes
Conclusion
A 1,316 Sq Ft house built on a 28' × 47' plot offers an excellent balance of comfort, functionality, and architectural beauty. Browse our latest collection of professionally designed house plans and choose a layout that perfectly matches your family's lifestyle, budget, and future expansion needs.