
Courtyard home floor plans Designs
Courtyard home floor plans
Our Courtyard home floor plans design service is well-known for its consideration to detail and originality. Our incredibly talented engineers, architects, and interior designers precisely... Read More

- 40 ft | 12.2 m
- 60 ft | 18.3 m
- East


- 40 ft | 12.2 m
- 60 ft | 18.3 m
- North
- 50 ft | 15.2 m
- 40 ft | 12.2 m
- North-East

Best Designs
Ready to explore
- 32 ft | 9.8 m
- 65 ft | 19.8 m
- North


Explore More Services
Find what fits you
House Map Designing
Get best customized house plan designed by experienced architects and designers.

3D Elevation Designing
Are looking for the elevation design services, Imagination would be the perfect option.

Interior Designing
Home interior design to enhance the interior of the project services at an affordable price.

Healthcare Architecture
Design your health care project as per guidelines, the user and patient-centric also.

Hotel Architecture
We incorporate sustainability strategies, creative space planning and best technology.

Commercial Designing
We are focused on combining function with style to meet the need of businesses.
How to design a courtyard style home plan that actually Works
Introduction:
Create the home of your dream with Imagination Shaper architects in Lucknow. Our expert team is expertise designing an innovative and functional home courtyard style home plans suits to your lifestyle as well as preferences.
Either you want to design a peaceful refreshment or a vibrant family space, we are here to help you out to your dream home into reality.
Let's design courtyard style home plan with us which not only suits to your lifestyle as well as inspires you and uplifts you as well. Contact Imagination Shaper architects in Lucknow today itself and start designing your dream home into reality.
Features of Courtyard Style Homes
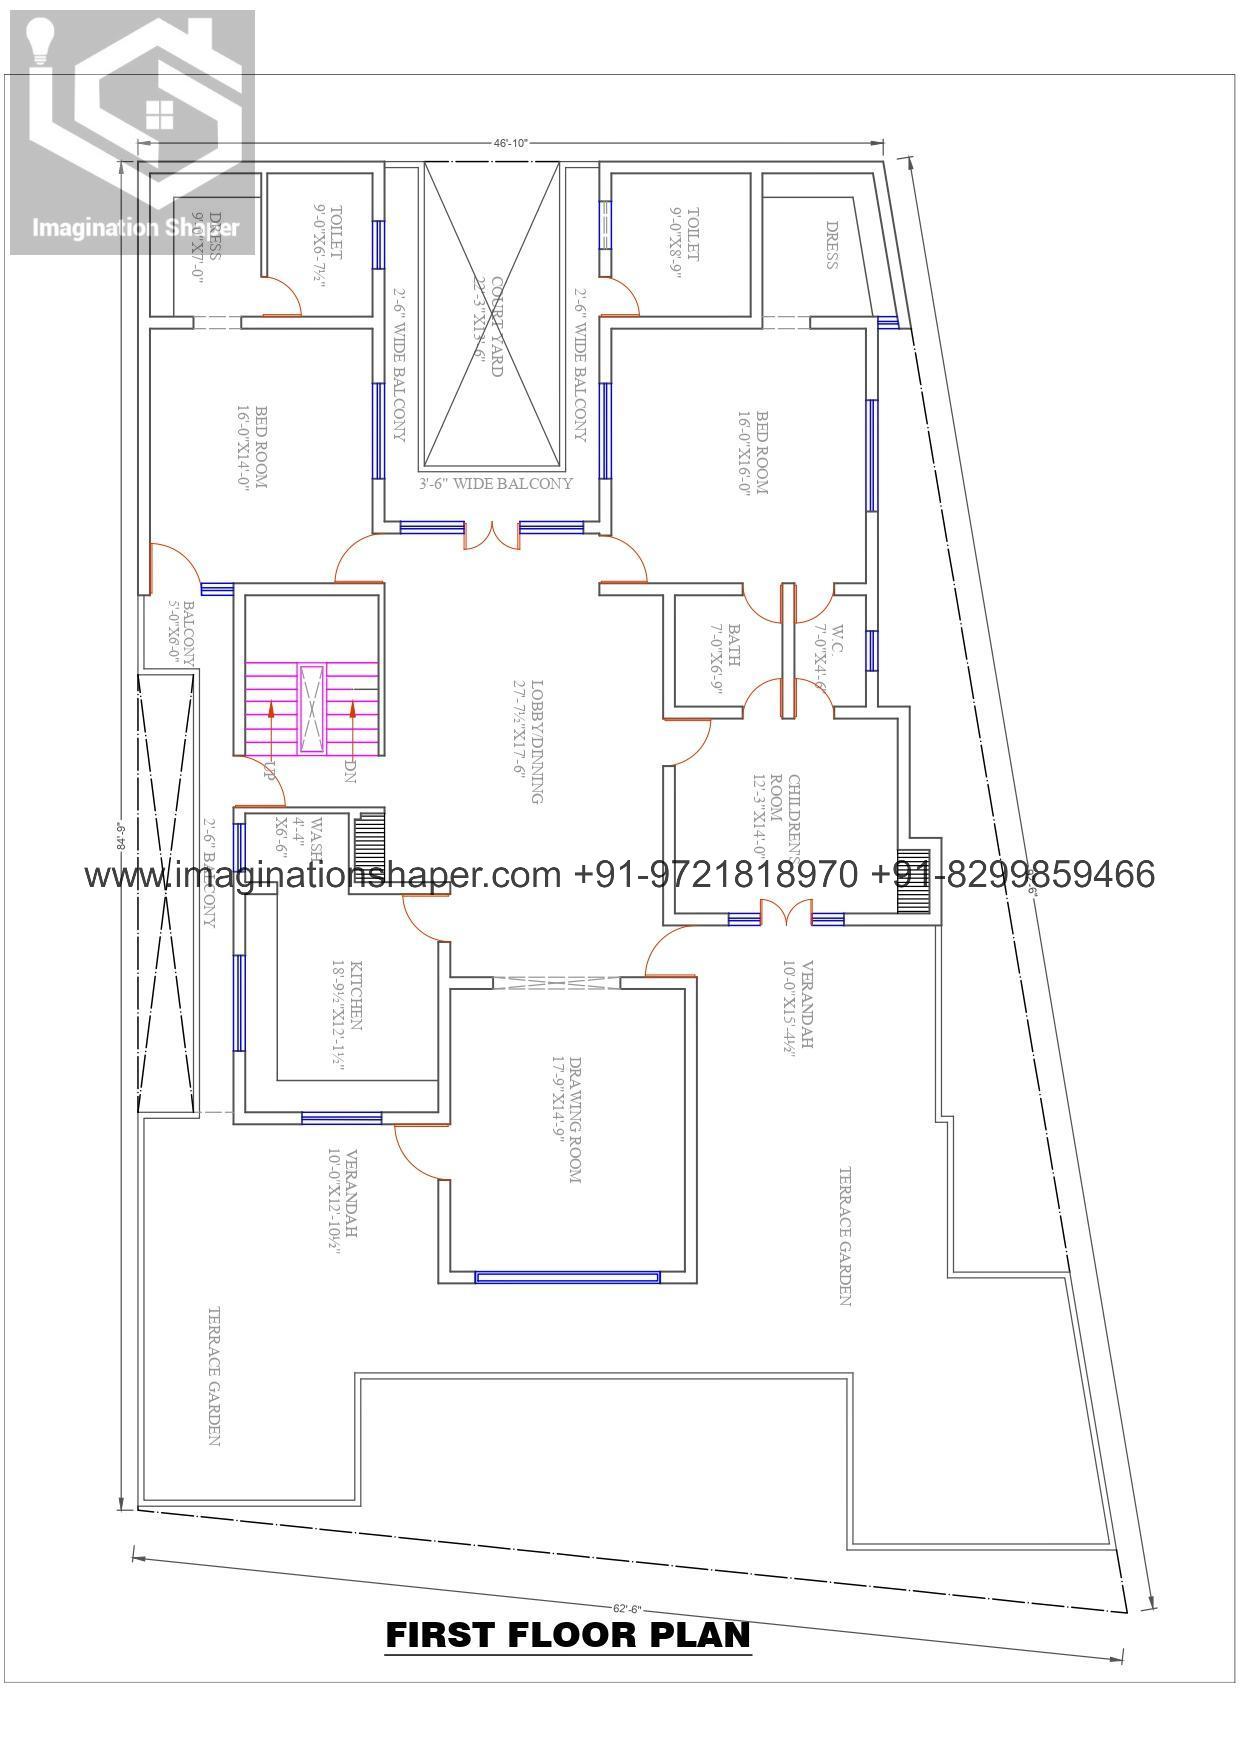
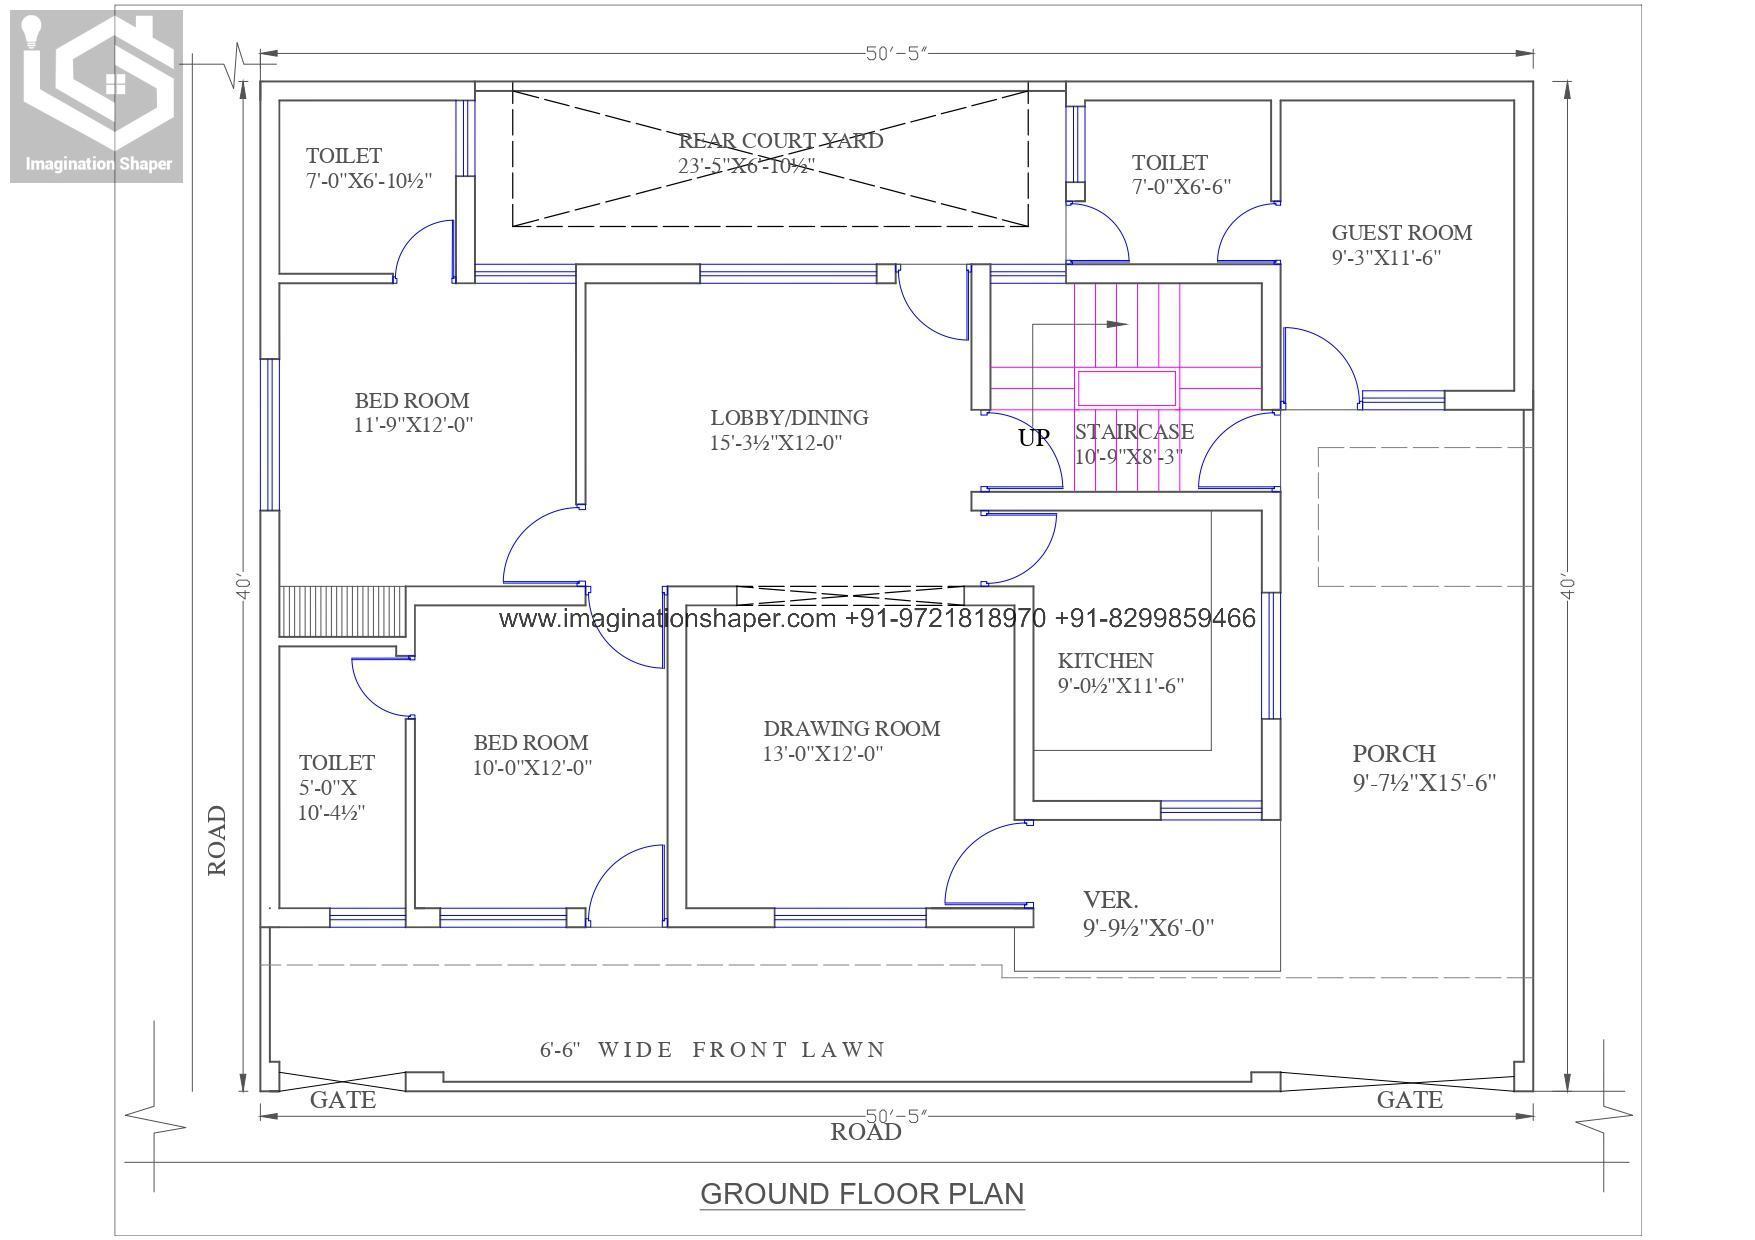
Courtyard homes basically all about the courtyard included into your home. Below listed are the best features of courtyard style home:
Square shape
Courtyard homes generally design with square shape, they are designed around and courtyard is located at center.
Shallow depth
These houses are not actually very deep from outer wall to a courtyard, usually only one room’s length is in depth as to design courtyard.
Open air courtyard
Courtyards generally don’t have a roof, but you can install net or screening to protect homeowners from insects.
Lots of windows
Lots of windows and glass doors with sliding feature extremely on walls attached to the courtyard. Which increases the airflow and allows area easily accessible to the outdoor area physically as well as visually.
Main room location
The main rooms and living areas are located adjacent to the courtyard. Each of these rooms will typically have access to the courtyard.
Long hallways and corridors
Long hallways and corridors are used to link the main rooms and different sections of the home together. They are located on the opposite side of the room from the courtyard.
Wings
Many courtyard homes have different wings to the house. The middle section may be open to communal living areas while a wing to one side may house the family bedrooms and a wing to the other side may be guest quarters.
Benefits of courtyard style home plan:
Organic ventilation:
Natural ventilation is a major consideration when building a home in a tropical area. The greatest strategy is to increase cross ventilation and wind flow in your house or structure. It works best when the wind has a little distance to travel in the room.
Additional space:
It is simple to feel like a bedroom in a courtyard because they frequently have rooms, either completely or partially, surrounding them. You may even turn this area into a useful room in your house.
Outdoor lighting:
You may be forced to design a dense floor plan when you have a large house on a small lot. Due to this circumstance, some areas of the house may be far from exterior doors and windows. They may therefore be remote from sources of natural light.
Relationship with nature
A courtyard, mostly in the centre of your home, is a terrific way to bring these outdoor features into interior spaces where access may not always be possible.
A garden would normally be included in a courtyard because of the sunlight and rain they receive. Depending on the size of the plaza, the gardens could contain little plants or big trees.
.
5 Different Styles of Courtyard Designs for Your House
Space saving courtyards
If you dot have sufficient space to design a courtyard. So no need to worry you can develop a courtyard under your small space also. Under the stair, courtyards you can have a perfect small green space. Arrange it with planter boxes, pebbles, plants and create an ideal green strip into your home. Adding a large windows makes your space looks more beautiful and appealing.
Adding a duck:
Adding a deck helps to create a beautiful space into your home where you can seat or eat with your family. These areas can be decorate with potted plants as well as seating arrangements and you courtyard will be look more loving and welcoming.
Feature wall courtyard:
The courtyard with feature wall has a colourful and textured and its own natural feature which you can layered with a sprinkle of climbing vines which add beautiful plants or greenery to the enclosed space.
A metal courtyard furniture set with comfortable padding with graphic lines which copy the visible branches of the landscaping while allowing the feature wall to be main space of your home.
Courtyard with fountain:
A courtyard with beautiful patterned tiles and beautiful shapes, basin is the main point of a semi-open courtyard. Potted plants around the fountain help to define the space and echo with the beautiful tile flooring.
Indoor courtyard:
The indoor courtyard in offers a space for an indoor garden and pond on the ground floor. These trees and pond adds the natural element into the house. The series of stairs, bridges and landings in the space create a space for the family to relax with each other.
Design courtyard home plan with us:
Design a courtyard for you house with Imagination Shaper architect in Lucknow. Our expertise team members creates unique, functional, as well as aesthetically pleasing courtyard for your home. Right from classic elegance to modern styles, we bring your dream courtyard imagination into real.
Our expertise team will guide you with the each step of design, and make sure about your courtyard design will be beautiful as well as functional.
Conclusion:
In conclusion, design a courtyard style home which includes the beautiful blend of elegance and functionality into your home. Courtyard homes serves the different way to enjoy indoor-outdoor living, nature, and beauty.
In above article we have describe the feature, benefit and different styles of the courtyard house design. So let us help you out with your courtyard style home plan to create lasting memories with your family. Contact us today itself to embark on your journey to the outstanding courtyard home plan and enjoy your homely life with your beloved family.
You shouldn’t miss
3d house design
Single floor house design
Small House Design
Building design
Two floor house design
Three Floor House Design
Farm house design